NEW CONSTRUCTION | 4 BEDROOMS | 2.5 BATHS | 2,454 SQ FT | CITRUS SPRINGS, FL. Welcome to this stunning new construction home in the highly sought-after Citrus Springs community! Offering 4 bedrooms, 2.5 bathrooms, and 2,454 square feet of thoughtfully designed living space, this move-in-ready home combines modern luxury, functionality, and exceptional value in one of Citrus County's fastest-growing areas. Enjoy ultimate peace of mind with an included, builder-provided 7-Year Customized State Warranty for Florida, featuring 1-year workmanship/materials coverage and 7-year designated structural protection. This comprehensive home warranty ensures your brand-new investment is protected from day one. Step inside to discover soaring ceilings, luxury flooring throughout, and an open-concept floor plan designed for both everyday living and entertaining. The spacious chef's kitchen features abundant cabinetry, stainless steel appliances, ample counter space, and a large island overlooking the main living areas, creating the perfect gathering space for family and guests. The impressive primary suite serves as a private retreat, complete with a spa-inspired bathroom, upscale finishes, and a generous walk-in closet. Three additional bedrooms provide flexibility for family, guests, a home office, or hobby space. Elegant fixtures, abundant natural light, and quality craftsmanship are evident throughout the home. Situated on a beautiful homesite surrounded by newer construction, this property offers outstanding curb appeal and long-term investment potential. The paved driveway enhances both convenience and style, while the location provides easy access to Crystal River, Rainbow Springs State Park, Dunnellon, Ocala, shopping, dining, medical facilities, golf courses, and some of Florida's most beautiful natural springs and outdoor recreation destinations. Citrus Springs residents enjoy a peaceful setting with parks, walking trails, tennis courts, and the renowned Citrus Springs Golf & Country Club, making it an ideal place to call home. Don't miss this opportunity to own a brand-new home in Citrus Springs. Schedule your private showing today and experience the perfect blend of luxury, comfort, and Florida lifestyle living
New construction
Price cut: $3K (7/31)
$289,900
7565 N SANTOS DRIVE, CITRUS SPRINGS, FL 34434
4beds
1,859sqft
:
Get pre-qualified$1,919/mo
Single Family Residence
Built in 2026
10,007 Square Feet Lot
$289,400 Zestimate®
$156/sqft
$-- HOA
What's special
Quality craftsmanshipAbundant natural lightOpen-concept floor planOutstanding curb appealUpscale finishesImpressive primary suiteSpa-inspired bathroom
- 48 days |
- 304 |
- 38 |
Zillow last checked:
Listing updated:
Listed by:
Marcus De Matos, PA 352-800-8437,
STAR BAY REALTY CORP. 813-533-6467
Source: Stellar MLS,MLS#: TB8513732 Originating MLS: Suncoast Tampa
Originating MLS: Suncoast Tampa
Facts & features
Interior
Bedrooms & bathrooms
- Bedrooms: 4
- Bathrooms: 3
- Full bathrooms: 2
- 1/2 bathrooms: 1
Primary bedroom
- Features: Built-In Shelving, Dual Sinks, En Suite Bathroom, Granite Counters, Shower No Tub, Stone Counters, Tub with Separate Shower Stall, Walk-In Closet(s)
- Level: First
Bedroom 2
- Features: Built-In Shelving, Built-in Closet
- Level: First
Bedroom 3
- Features: Built-In Shelving, Built-in Closet
- Level: First
Bedroom 4
- Features: Built-In Shelving, Built-in Closet
- Level: First
Primary bathroom
- Features: Dual Sinks, En Suite Bathroom, Granite Counters, Rain Shower Head, Shower No Tub, Stone Counters, Tub with Separate Shower Stall, Water Closet/Priv Toilet, Linen Closet
- Level: First
Bathroom 2
- Features: Granite Counters, Single Vanity, Stone Counters, Tub With Shower
- Level: First
Balcony porch lanai
- Level: First
Kitchen
- Features: Pantry, Granite Counters, Kitchen Island, Stone Counters, Storage Closet
- Level: First
Living room
- Level: First
Heating
- Central, Electric
Cooling
- Central Air
Appliances
- Included: Dishwasher, Electric Water Heater, Ice Maker, Microwave, Range, Refrigerator
- Laundry: Electric Dryer Hookup, Inside, Laundry Closet, Washer Hookup
Features
- Eating Space In Kitchen, High Ceilings, Living Room/Dining Room Combo, Open Floorplan, Stone Counters, Thermostat, Walk-In Closet(s)
- Flooring: Luxury Vinyl
- Doors: Sliding Doors
- Has fireplace: No
Interior area
- Total structure area: 2,454
- Total interior livable area: 1,859 sqft
Video & virtual tour
Property
Parking
- Total spaces: 2
- Parking features: Garage - Attached
- Attached garage spaces: 2
Features
- Levels: One
- Stories: 1
- Exterior features: Lighting
Lot
- Size: 10,007 Square Feet
- Dimensions: 80 x 125
Details
- Parcel number: 18E17S100070077700060
- Zoning: PDR
- Special conditions: None
Construction
Type & style
- Home type: SingleFamily
- Property subtype: Single Family Residence
Materials
- Block, Concrete
- Foundation: Slab
- Roof: Shingle
Condition
- Completed
- New construction: Yes
- Year built: 2026
Details
- Builder model: PINECREST
- Builder name: PRATI HOMES
- Warranty included: Yes
Utilities & green energy
- Sewer: Septic Tank
- Water: Public
- Utilities for property: BB/HS Internet Available, Cable Available, Electricity Connected, Phone Available, Sewer Connected, Water Connected
Community & HOA
Community
- Pet fee: $0 monthly
- Subdivision: CITRUS SPGS UNIT 07
HOA
- Has HOA: No
Location
- Region: Citrus Springs
Financial & listing details
- Price per square foot: $156/sqft
- Tax assessed value: $16,880
- Annual tax amount: $213
- Date on market: 6/16/2026
- Cumulative days on market: 49 days
- Listing terms: Cash,Conventional,FHA,USDA Loan,VA Loan
- Ownership: Fee Simple
- Total actual rent: 0
- Electric utility on property: Yes
- Road surface type: Asphalt
Estimated market value
$289,400
$275,000 - $304,000
$2,052/mo
Price history
| Date | Event | Price |
|---|---|---|
| 7/31/2026 | Price change | $289,900-1%$156/sqft |
Source:  Stellar MLS #TB8513732 Report a problem Stellar MLS #TB8513732 Report a problem | ||
| 7/11/2026 | Price change | $292,900-0.7%$158/sqft |
Source: Stellar MLS #TB8513732 Report a problem | ||
| 6/16/2026 | Listed for sale | $294,900+1494.1%$159/sqft |
Source: Stellar MLS #TB8513732 Report a problem | ||
| 7/18/2025 | Sold | $18,500$10/sqft |
Source: Public Record Report a problem | ||
Public tax history
| Year | Property taxes | Tax assessment |
|---|---|---|
| 2025 | $213 +45.5% | $4,685 +10% |
| 2024 | $146 +6% | $4,259 +10% |
| 2023 | $138 -50.9% | $3,872 +10% |
| 2022 | $281 +7% | $3,520 +10% |
| 2021 | $263 +8.1% | $3,200 -5.9% |
| 2020 | $243 +6.5% | $3,400 +16.4% |
| 2019 | $228 -1.7% | $2,920 -8.8% |
| 2018 | $232 | $3,200 +9.6% |
| 2017 | $232 +1.4% | $2,920 -27.4% |
| 2016 | $229 -3.8% | $4,020 +7.5% |
| 2015 | $238 +1.3% | $3,740 +57.1% |
| 2014 | $235 +5.1% | $2,380 -3.4% |
| 2013 | $224 -10.3% | $2,465 -43.1% |
| 2012 | $250 -5.5% | $4,335 -17.3% |
| 2011 | $264 -2.8% | $5,242 -10.2% |
| 2010 | $272 -12% | $5,838 -25.7% |
| 2009 | $309 -2.8% | $7,855 -7.2% |
| 2008 | $318 -14.5% | $8,466 -62.2% |
| 2007 | $372 -5.7% | $22,400 -2.2% |
| 2006 | $394 +62.2% | $22,900 +84.7% |
| 2005 | $243 +262.8% | $12,400 +396% |
| 2004 | $67 +60.1% | $2,500 +108.3% |
| 2003 | $42 -21.5% | $1,200 -33.3% |
| 2002 | $53 +12.1% | $1,800 +20% |
| 2000 | $48 | $1,500 |
Find assessor info on the county website
Monthly payment
Est. payment
Payment breakdown
Explore the cost of this home by adjusting the details. Changes won't be saved.Climate risks
Neighborhood: 34434
Nearby schools
GreatSchools rating
- 4/10Citrus Springs Elementary SchoolGrades: PK-5Distance: 2 mi
- 6/10Citrus Springs Middle SchoolGrades: 6-8Distance: 1.9 mi
- 5/10Lecanto High SchoolGrades: 9-12Distance: 10.6 mi
Schools provided by the listing agent
- Elementary: Citrus Springs Elementar
- Middle: Citrus Springs Middle School
- High: Lecanto High School
Source: Stellar MLS. This data may not be complete. We recommend contacting the local school district to confirm school assignments for this home.
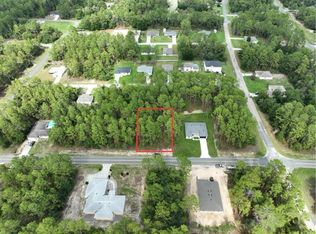
- $21,50010,007 Square Feet7565 N Santos Dr LOT 6, Dunnellon, FL 34434Sold
- $239,9003 bd2 ba1.3k sqft7581 N Santos Dr, Citrus Springs, FL 34434Sold

- $24,90010,005 Square Feet7581 N Santos Dr #5, Dunnellon, FL 34434Sold

- $259,9004 bd2 ba1.5k sqft7549 N Santos Dr, Citrus Springs, FL 34434Sold
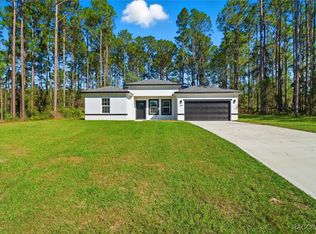
- $16,880-- bd-- ba-- sqft7564 N Gray Ter, Citrus Springs, FL 34434Off Market
- $16,880-- bd-- ba-- sqft7578 N Gray Ter, Citrus Springs, FL 34434Off Market
- $16,880-- bd-- ba-- sqft7593 N Santos Dr, Citrus Springs, FL 34434Off Market
- $16,880-- bd-- ba-- sqft7548 N Gray Ter, Citrus Springs, FL 34434Off Market
A local agent can set up tours, give advice and negotiate with sellers.
Similar homes
- $285,0004 bd2 ba1.6k sqft7109 N TAVOLI TERRACE, CITRUS SPRINGS, FL 34434New Construction
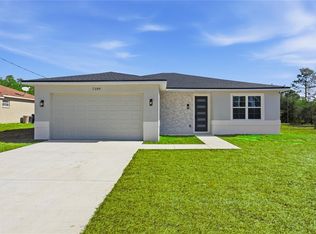
 MLS ID #O6376631, Luis Campos, WRA BUSINESS & REAL ESTATE. Stellar MLS
 - $289,9004 bd2 ba1.8k sqft1948 W ADELIA PLACE, CITRUS SPRINGS, FL 34434New Construction
 MLS ID #O6421474, Adriana Pereira, LLC, WRA BUSINESS & REAL ESTATE. Stellar MLS
 - $291,9004 bd3 ba1.8k sqft7243 N EMBASSY TERRACE, CITRUS SPRINGS, FL 34434New Construction
 MLS ID #TB8525866, Marcus De Matos, PA, STAR BAY REALTY CORP.. Stellar MLS
 - $277,9004 bd3 ba1.7k sqft266 W RUSKA PLACE, CITRUS SPRINGS, FL 34434New Construction
 MLS ID #O6429275, Karla Cintra, FLORIDA REALTY INVESTMENTS. Stellar MLS
 - $275,9004 bd3 ba1.7k sqft44 W GULFSTREAM PLACE, CITRUS SPRINGS, FL 34434New ConstructionMLS ID #O6429224, Karla Cintra, FLORIDA REALTY INVESTMENTS. Stellar MLS
- $279,9003 bd2 ba1.5k sqft7605 N Santos Dr, Citrus Springs, FL 34434New ConstructionMLS ID #855832, Gabriel Alves Basso PLLC, WRA Business & Real Estate. Realtors Association of Citrus County
- $284,9004 bd3 ba1.8k sqft1915 W LINDEN DRIVE, DUNNELLON, FL 34434New ConstructionMLS ID #O6367625, Adriana PL Franzoi, WRA BUSINESS & REAL ESTATE. Stellar MLS
- $275,9004 bd3 ba1.7k sqft254 W BRIMSON PLACE, CITRUS SPRINGS, FL 34434New ConstructionMLS ID #O6429269, Karla Cintra, FLORIDA REALTY INVESTMENTS. Stellar MLS
- $285,0004 bd2 ba1.6k sqft2421 W LANDMARK DRIVE, CITRUS SPRINGS, FL 34434New ConstructionMLS ID #O6398372, Luis Campos, WRA BUSINESS & REAL ESTATE. Stellar MLS
- $277,9004 bd3 ba1.7k sqft3261 W GAINESVILLE DRIVE, CITRUS SPRINGS, FL 34433New ConstructionMLS ID #O6429285, Karla Cintra, FLORIDA REALTY INVESTMENTS. Stellar MLS
- $279,9003 bd2 ba1.5k sqft7712 N Tide Point, Citrus Springs, FL 34434New ConstructionMLS ID #855829, Gabriel Alves Basso PLLC, WRA Business & Real Estate. Realtors Association of Citrus County
- $284,9004 bd2 ba1.8k sqft8809 N CIRCULAR WAY, CITRUS SPRINGS, FL 34434New ConstructionMLS ID #O6421308, Ricardo Karsten, WRA BUSINESS & REAL ESTATE. Stellar MLS
- $300,0003 bd2 ba1.6k sqft8090 N SANTOS DRIVE, CITRUS SPRINGS, FL 34434New ConstructionMLS ID #TB8317146, Mary Syed, VANDERLEELIE & ASSOC.RE ESTATE. Stellar MLS
- $279,9003 bd2 ba1.5k sqft2275 W Linden Dr, Citrus Springs, FL 34434New ConstructionMLS ID #851472, Gabriel Alves Basso PLLC, WRA Business & Real Estate. Realtors Association of Citrus County
- $300,0003 bd2 ba1.6k sqft8118 N SANTOS DRIVE, CITRUS SPRINGS, FL 34434New ConstructionMLS ID #TB8317153, Mary Syed, VANDERLEELIE & ASSOC.RE ESTATE. Stellar MLS
- $308,0003 bd2 ba1.7k sqft8104 N SANTOS DRIVE, CITRUS SPRINGS, FL 34434New ConstructionMLS ID #TB8317150, Mary Syed, VANDERLEELIE & ASSOC.RE ESTATE. Stellar MLS
- $299,9003 bd2 ba1.4k sqft353 W ERIDANI COURT, CITRUS SPRINGS, FL 34434New ConstructionMLS ID #O6424271, Julie Fernandez, OAK AVENUE REAL ESTATE LLC. Stellar MLS
- $264,9003 bd2 ba1.3k sqft2902 W EDISON PLACE, DUNNELLON, FL 34433New ConstructionMLS ID #G5115641, Ana Velasquez, EMPIRE NETWORK REALTY. Stellar MLS
- $310,0004 bd4 ba1.8k sqft226 E CALDWELL DRIVE, DUNNELLON, FL 34434New ConstructionMLS ID #O6407186, Edison Turra Junior, WRA BUSINESS & REAL ESTATE. Stellar MLS
- $287,9003 bd2 ba1.4k sqft8973 N TROJAN DRIVE, CITRUS SPRINGS, FL 34433New ConstructionMLS ID #O6427281, Vivian Ortiz, OAK AVENUE REAL ESTATE LLC. Stellar MLS
