CORNER LOT 0.29 ACRES. 3 Bedroom, 2 Baths and 2 Garages. This home boast a gorgeous kitchen with many great features including 1 1/14 quartz counter top, 36 inches wall solid wood cabinets with soft close hinges, pantry, and full underneath with plenty space for prepare meals. The master bedroom included a private shower with a gorgeous porcelain title, stone shower floor, and walk-in closet. Vaulted celling in the living area and waterproof plank floor throughout the entire home. Enjoy the large yard with a cover lanai, perfect for entertain your family. This single family home is located near Withlacoochee Trail, rivers and springs allows for outdoor activities, close to schools, hospitals and mayor shopping center. NO HOA. Deep restriction community. Come a take a look !
New construction
$264,900
2902 W EDISON PLACE, DUNNELLON, FL 34433
3beds
1,341sqft
Single Family Residence
Built in 2026
0.29 Acres Lot
$263,900 Zestimate®
$198/sqft
$-- HOA
What's special
Quartz countertopGorgeous kitchenStone shower floorWalk-in closet
- 48 days
- 216
- 27
Zillow last checked:
Listing updated:
Listed by:
Ana Velasquez 407-247-1705,
EMPIRE NETWORK REALTY 407-440-3798
Source: Stellar MLS,MLS#: G5115641 Originating MLS: Orlando Regional
Originating MLS: Orlando Regional
Facts & features
Interior
Bedrooms & bathrooms
- Bedrooms: 3
- Bathrooms: 2
- Full bathrooms: 2
Primary bedroom
- Features: Walk-In Closet(s)
- Level: First
- Area: 180 Square Feet
- Dimensions: 12x15
Bathroom 2
- Features: Built-in Closet
- Level: First
- Area: 132 Square Feet
- Dimensions: 11x12
Bathroom 3
- Features: Built-in Closet
- Level: First
- Area: 132 Square Feet
- Dimensions: 11x12
Kitchen
- Level: First
- Area: 110 Square Feet
- Dimensions: 11x10
Living room
- Level: First
- Area: 156 Square Feet
- Dimensions: 13x12
Heating
- Central
Cooling
- Central Air
Appliances
- Included: Oven, Cooktop, Dishwasher, Electric Water Heater, Microwave, Range Hood, Refrigerator
- Laundry: Inside
Features
- Ceiling Fan(s), Open Floorplan, Solid Wood Cabinets, Stone Counters, Walk-In Closet(s)
- Flooring: Luxury Vinyl
- Doors: Sliding Doors
- Has fireplace: No
- Common walls with other units/homes: Corner Unit
Interior area
- Total structure area: 1,898
- Total interior livable area: 1,341 sqft
Video & virtual tour
Property
Parking
- Total spaces: 2
- Parking features: Garage - Attached
- Attached garage spaces: 2
Features
- Levels: One
- Stories: 1
Lot
- Size: 0.29 Acres
- Features: Corner Lot
Details
- Parcel number: 18E17S100090068800170
- Zoning: RUR
- Special conditions: None
Construction
Type & style
- Home type: SingleFamily
- Property subtype: Single Family Residence
Materials
- Block, Wood Frame
- Foundation: Slab
- Roof: Shingle
Condition
- Completed
- New construction: Yes
- Year built: 2026
Details
- Builder model: Custom
- Builder name: Jorge Alvatez
- Warranty included: Yes
Utilities & green energy
- Sewer: Septic Tank
- Water: Public
- Utilities for property: Electricity Available, Public
Community & HOA
Community
- Features: Deed Restrictions
- Pet fee: $0 monthly
- Subdivision: CITRUS SPGS UNIT 09
HOA
- Has HOA: No
Location
- Region: Dunnellon
Financial & listing details
- Price per square foot: $198/sqft
- Tax assessed value: $16,740
- Annual tax amount: $326
- Date on market: 7/31/2026
- Cumulative days on market: 48 days
- Listing terms: Cash,Conventional,FHA,VA Loan
- Ownership: Fee Simple
- Total actual rent: 0
- Electric utility on property: Yes
- Road surface type: Paved
Estimated market value
$263,900
$251,000 - $277,000
$1,784/mo
Price history
| Date | Event | Price |
|---|---|---|
| 7/31/2026 | Listed for sale | $264,900+1231.2%$198/sqft |
Source:  Stellar MLS #G5115641 Report a problem Stellar MLS #G5115641 Report a problem | ||
| 6/17/2024 | Sold | $19,900-4.8%$15/sqft |
Source: Stellar MLS #O6204542 Report a problem | ||
| 6/6/2024 | Pending sale | $20,900$16/sqft |
Source: Stellar MLS #O6204542 Report a problem | ||
| 5/10/2024 | Listed for sale | $20,900+44.1%$16/sqft |
Source:  Realtors Association of Citrus County #833762 Report a problem Realtors Association of Citrus County #833762 Report a problem | ||
| 5/6/2024 | Sold | $14,500$11/sqft |
Source: Public Record Report a problem | ||
Public tax history
| Year | Property taxes | Tax assessment |
|---|---|---|
| 2025 | $326 +125.3% | $16,740 +311.3% |
| 2024 | $145 +4.2% | $4,070 +10% |
| 2023 | $139 +18.4% | $3,700 +10% |
| 2022 | $117 +17.4% | $3,364 +10% |
| 2021 | $100 +4% | $3,058 +10% |
| 2020 | $96 +6.2% | $2,780 -3.8% |
| 2019 | $91 +34.4% | $2,889 -15.5% |
| 2018 | $67 | $3,420 +34.6% |
| 2017 | $67 +11.3% | $2,540 +17.1% |
| 2016 | $61 +5.3% | $2,170 -6.1% |
| 2015 | $58 -1.5% | $2,310 +23.5% |
| 2014 | $58 +18.3% | $1,870 +10% |
| 2013 | $49 -2.7% | $1,700 -13% |
| 2012 | $51 -26.6% | $1,955 -37.2% |
| 2011 | $69 +0.5% | $3,114 -1.2% |
| 2010 | $69 -40% | $3,153 -46% |
| 2009 | $115 -38.3% | $5,842 -43.2% |
| 2008 | $186 -52% | $10,292 -56% |
| 2007 | $388 -13.2% | $23,400 -10.3% |
| 2006 | $446 +81.1% | $26,100 +107.1% |
| 2005 | $247 +239.6% | $12,600 +350% |
| 2004 | $73 +37.6% | $2,800 +55.6% |
| 2003 | $53 -7.4% | $1,800 -10% |
| 2002 | $57 -8.5% | $2,000 -13% |
| 2000 | $62 | $2,300 |
Find assessor info on the county website
Monthly payment
Est. payment
Payment breakdown
Explore the cost of this home by adjusting the details. Changes won't be saved.Climate risks
Neighborhood: 34433
- $16,150-- bd-- ba-- sqft7492 N Kenway Dr, Citrus Springs, FL 34433Off Market
- $16,720-- bd-- ba-- sqft7531 N Voyager Dr, Citrus Springs, FL 34433Off Market
- $259,9004 bd2 ba1.6k sqft7519 N Voyager Dr, Citrus Springs, FL 34433Off Market

- $16,050-- bd-- ba-- sqft2884 W Edison Pl, Citrus Springs, FL 34433Off Market
Similar homes
- $259,9903 bd2 ba1.4k sqft3228 W CAMILO DRIVE, CITRUS SPRINGS, FL 34433New Construction

 MLS ID #O6419293, Raphael Sena Oliveira de Sena, KAZA REAL ESTATE LLC. Stellar MLS
 - $284,9003 bd2 ba1.4k sqft8973 N TROJAN DRIVE, CITRUS SPRINGS, FL 34433New Construction
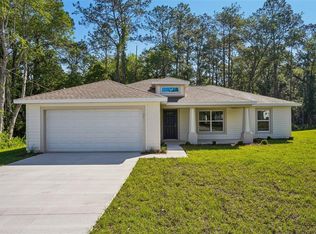 MLS ID #O6427281, Vivian Ortiz, OAK AVENUE REAL ESTATE LLC. Stellar MLS
 - $285,0004 bd2 ba1.6k sqft2421 W LANDMARK DRIVE, CITRUS SPRINGS, FL 34434New Construction
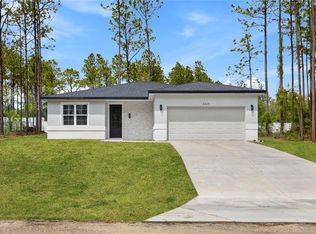 MLS ID #O6398372, Luis Campos, WRA BUSINESS & REAL ESTATE. Stellar MLS
 - $251,9003 bd2 ba1.4k sqft6665 N DARLINGTON DRIVE, CITRUS SPRINGS, FL 34434New Construction
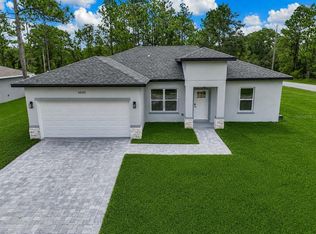 MLS ID #OM730018, Marcus De Matos, PA, LOKATION. Stellar MLS
 - $284,8904 bd2 ba1.8k sqft10708 N CALDERA AVENUE, CITRUS SPRINGS, FL 34433New ConstructionMLS ID #O6422000, Ricardo Karsten, WRA BUSINESS & REAL ESTATE. Stellar MLS
- $279,9004 bd2 ba1.7k sqft2861 W DELLWOOD STREET, CITRUS SPRINGS, FL 34433New ConstructionMLS ID #O6395613, Ricardo Karsten, WRA BUSINESS & REAL ESTATE. Stellar MLS
- $289,9004 bd2 ba1.8k sqft1948 W ADELIA PLACE, CITRUS SPRINGS, FL 34434New ConstructionMLS ID #O6421474, Adriana Pereira, LLC, WRA BUSINESS & REAL ESTATE. Stellar MLS
- $284,0003 bd2 ba1.6k sqft7295 N GLENRIDGE CIRCLE, CITRUS SPRINGS, FL 34434New ConstructionMLS ID #O6418574, Bruno Milioni, WRA BUSINESS & REAL ESTATE. Stellar MLS
- $284,0004 bd3 ba1.5k sqft3416 W EUNICE DRIVE, DUNNELLON, FL 34433New ConstructionMLS ID #O6358762, Jen Dantas, THE FLORIDA LOUNGE REALTY LLC. Stellar MLS
- $289,0003 bd2 ba1.5k sqft6243 N MATHESON DRIVE, CITRUS SPRINGS, FL 34434New ConstructionMLS ID #OM727385, Madison Caputo, CENTRAL CITY REALTY. Stellar MLS
- $287,9003 bd2 ba1.4k sqft1194 W VIRGINIS DRIVE, CITRUS SPRINGS, FL 34434New ConstructionMLS ID #O6436572, Julie Fernandez, OAK AVENUE REAL ESTATE LLC. Stellar MLS
- $279,8904 bd2 ba1.8k sqft8809 N CIRCULAR WAY, CITRUS SPRINGS, FL 34434New ConstructionMLS ID #O6421308, Ricardo Karsten, WRA BUSINESS & REAL ESTATE. Stellar MLS
- $279,9004 bd2 ba1.8k sqft8135 N TINY LILY DRIVE, CITRUS SPRINGS, FL 34434New ConstructionMLS ID #O6413453, Ohana Martins, PREMIER SOTHEBYS INT'L REALTY. Stellar MLS
- $297,0003 bd2 ba1.6k sqft8090 N SANTOS DRIVE, CITRUS SPRINGS, FL 34434New ConstructionMLS ID #TB8317146, Mary Syed, VANDERLEELIE & ASSOC.RE ESTATE. Stellar MLS
- $279,9004 bd2 ba1.8k sqft1243 W SHADY LANE, CITRUS SPRINGS, FL 34434New ConstructionMLS ID #O6399682, Ohana Martins, PREMIER SOTHEBYS INT'L REALTY. Stellar MLS
- $292,9003 bd2 ba1.7k sqft9370 N DEL RIO WAY, CITRUS SPRINGS, FL 34434New ConstructionMLS ID #G5103268, Michelle Parrish, PARRISH REALTY GROUP INC. Stellar MLS
- $294,5003 bd2 ba1.5k sqft8727 N SPIKES WAY, DUNNELLON, FL 34434New ConstructionMLS ID #G5114159, Samantha Tillman, PARRISH REALTY GROUP INC. Stellar MLS
- $275,0004 bd2 ba1.8k sqft9129 N ANTON WAY, CITRUS SPRINGS, FL 34434New ConstructionMLS ID #O6399387, Ohana Martins, PREMIER SOTHEBYS INT'L REALTY. Stellar MLS
