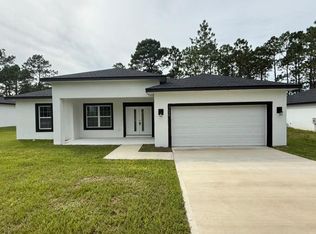
NEW CONSTRUCTION! 3 BEDROOM, 2 BATHROOM HOME IN A GREAT CITRUS SPRINGS LOCATION! Discover this beautiful, move-in-ready home featuring modern finishes, an open-concept floor plan, and a covered lanai. The spacious living area flows into a modern kitchen with stainless steel appliances, abundant cabinetry, and plenty of storage. The split-bedroom floor plan offers added privacy, making this home ideal for comfortable everyday living. Enjoy NO HOA and the convenience of living in Citrus Springs, with easy access to US Highway 41, Ocala, Crystal River, shopping, dining, golf courses, and the natural beauty of the Rainbow River and surrounding springs. Located within approximately 1.5 hours of Orlando and Tampa, this property also offers convenient access to the Suncoast Parkway and its expanding corridor, connecting the area to other parts of the Tampa Bay region. Whether you're searching for a primary residence, a second home, or an investment property, this new construction home offers modern living, a convenient location, and excellent potential. Don't miss this opportunity to own a brand-new home in Citrus Springs!
New construction
$264,900
8191 N PICKINZ WAY, CITRUS SPRINGS, FL 34433
3beds
1,529sqft
Single Family Residence
Built in 2026
10,000 Square Feet Lot
$264,100 Zestimate®
$173/sqft
$-- HOA
What's special
Modern finishesCovered lanaiMove-in-ready homeOpen-concept floor planPlenty of storageModern kitchenSplit-bedroom floor plan
- 5 days
- 158
- 24
Likely to sell faster than
Zillow last checked:
Listing updated:
Listed by:
Marcus De Matos, PA 352-800-8437,
LOKATION 954-545-5583
Source: Stellar MLS,MLS#: OM734882 Originating MLS: Osceola
Facts & features
Interior
Bedrooms & bathrooms
- Bedrooms: 3
- Bathrooms: 2
- Full bathrooms: 2
Primary bedroom
- Features: Built-In Shelving, Dual Sinks, En Suite Bathroom, Granite Counters, Multiple Shower Heads, Shower No Tub, Stone Counters, Water Closet/Priv Toilet, Walk-In Closet(s)
- Level: First
Bedroom 2
- Features: Built-In Shelving, Built-in Closet
- Level: First
Bedroom 3
- Features: Built-In Shelving, Built-in Closet
- Level: First
Primary bathroom
- Features: Built-In Shelving, Dual Sinks, En Suite Bathroom, Exhaust Fan, Granite Counters, Multiple Shower Heads, Shower No Tub, Stone Counters, Water Closet/Priv Toilet, Linen Closet
- Level: First
Bathroom 2
- Features: Granite Counters, Single Vanity, Stone Counters, Tub With Shower
- Level: First
Balcony porch lanai
- Level: First
Kitchen
- Features: Built-In Shelving, Kitchen Island, Pantry, Stone Counters, Storage Closet
- Level: First
Living room
- Level: First
Heating
- Central, Electric
Cooling
- Central Air
Appliances
- Included: Dishwasher, Electric Water Heater, Ice Maker, Microwave, Range, Refrigerator
- Laundry: Electric Dryer Hookup, Inside, Laundry Room, Washer Hookup
Features
- Eating Space In Kitchen, Kitchen/Family Room Combo, Open Floorplan, Solid Surface Counters, Solid Wood Cabinets, Stone Counters, Thermostat, Walk-In Closet(s)
- Flooring: Luxury Vinyl
- Doors: Sliding Doors
- Has fireplace: No
Interior area
- Total structure area: 2,317
- Total interior livable area: 1,529 sqft
Video & virtual tour
Property
Parking
- Parking features: Driveway, Garage Door Opener
- Has attached garage: Yes
- Has uncovered spaces: Yes
Features
- Levels: One
- Stories: 1
- Patio & porch: Covered, Front Porch, Rear Porch
- Exterior features: Balcony, Lighting
Lot
- Size: 10,000 Square Feet
- Dimensions: 80 x 125
- Features: Cleared
Details
- Parcel number: 18E17S100110 06500 0060
- Zoning: RUR
- Special conditions: None
Construction
Type & style
- Home type: SingleFamily
- Property subtype: Single Family Residence
Materials
- Block, Concrete
- Foundation: Slab
- Roof: Shingle
Condition
- Completed
- New construction: Yes
- Year built: 2026
Details
- Builder model: SION
- Builder name: DNE DEVELOPMENT
- Warranty included: Yes
Utilities & green energy
- Sewer: Septic Tank
- Water: Public
- Utilities for property: BB/HS Internet Available, Cable Available, Electricity Connected, Phone Available, Sewer Connected, Underground Utilities, Water Connected
Community & HOA
Community
- Pet fee: $0 monthly
- Subdivision: CITRUS SPRINGS UNIT 11
HOA
- Has HOA: No
Location
- Region: Citrus Springs
Financial & listing details
- Price per square foot: $173/sqft
- Tax assessed value: $13,680
- Annual tax amount: $191
- Date on market: 10/31/2026
- Cumulative days on market: 218 days
- Listing terms: Cash,Conventional,FHA,USDA Loan,VA Loan
- Ownership: Fee Simple
- Total actual rent: 0
- Electric utility on property: Yes
- Road surface type: Paved, Asphalt
Estimated market value
$264,100
$251,000 - $277,000
$1,760/mo
Price history
| Date | Event | Price |
|---|---|---|
| 10/31/2026 | Listed for sale | $264,900+2.1%$173/sqft |
Source:  Stellar MLS #OM734882 Report a problem | ||
| 10/11/2026 | Listing removed | $259,500$170/sqft |
Source: Stellar MLS #O6410623 Report a problem | ||
| 8/6/2026 | Price change | $259,500-0.9%$170/sqft |
Source: Stellar MLS #O6410623 Report a problem | ||
| 5/25/2026 | Listed for sale | $261,900-6.1%$171/sqft |
Source: Stellar MLS #O6410623 Report a problem | ||
| 4/22/2026 | Listing removed | $278,990$182/sqft |
Source: Stellar MLS #O6375035 Report a problem | ||
| 1/22/2026 | Listed for sale | $278,990+1140%$182/sqft |
Source: Stellar MLS #O6375035 Report a problem | ||
| 7/29/2025 | Sold | $22,500-9.6%$15/sqft |
Source: Stellar MLS #CC839089 Report a problem | ||
| 2/25/2025 | Pending sale | $24,900+10.7%$16/sqft |
Source:  Realtors Association of Citrus County #839089 Report a problem | ||
| 2/12/2025 | Sold | $22,500-9.6%$15/sqft |
Source: Public Record Report a problem | ||
| 11/15/2024 | Listed for sale | $24,900+896%$16/sqft |
Source: Realtors Association of Citrus County #839089 Report a problem | ||
| 4/29/2003 | Sold | $2,500$2/sqft |
Source: Public Record Report a problem | ||
Public tax history
| Year | Property taxes | Tax assessment |
|---|---|---|
| 2025 | $191 +40.4% | $4,217 +10% |
| 2024 | $136 +1.1% | $3,834 +10% |
| 2023 | $135 +16.3% | $3,485 +10% |
| 2022 | $116 +19.5% | $3,168 +10% |
| 2021 | $97 -0.9% | $2,880 -1.4% |
| 2020 | $98 +16.1% | $2,920 +12.3% |
| 2019 | $84 +40.4% | $2,600 |
| 2018 | $60 | $2,600 +9.2% |
| 2017 | $60 +4.4% | $2,380 +9.2% |
| 2016 | $57 +3.2% | $2,180 -15.5% |
| 2015 | $56 -3.6% | $2,580 +59.8% |
| 2014 | $58 +24.5% | $1,615 +5.6% |
| 2013 | $46 -0.7% | $1,530 -10% |
| 2012 | $47 -26.1% | $1,700 -37.9% |
| 2011 | $63 -0.9% | $2,737 -3.3% |
| 2010 | $64 -51.9% | $2,830 -59.3% |
| 2009 | $133 -20% | $6,949 -23.2% |
| 2008 | $166 -57.4% | $9,047 -61.5% |
| 2007 | $389 -1.3% | $23,500 +2.6% |
| 2006 | $394 +76.6% | $22,900 +102.7% |
| 2005 | $223 +263.8% | $11,300 +413.6% |
| 2004 | $61 +16.3% | $2,200 +22.2% |
| 2003 | $53 -18.1% | $1,800 -25% |
| 2002 | $64 +9.9% | $2,400 +14.3% |
| 2000 | $59 | $2,100 |
Find assessor info on the county website
Monthly payment
Est. payment
Payment breakdown
Explore the cost of this home by adjusting the details. Changes won't be saved.Climate risks
Neighborhood: 34433
Nearby schools
Schools provided by the listing agent
- Elementary: Citrus Springs Elementar
- Middle: Crystal River Middle School
- High: Crystal River High School
Source: Stellar MLS. This data may not be complete. We recommend contacting the local school district to confirm school assignments for this home.
- $274,9003 bd2 ba1.5k sqft8179 N Pickinz Way, Citrus Springs, FL 34433Sold
- $352,3003 bd2 ba1.8k sqft8201 N Pickinz Way, Citrus Springs, FL 34433Off Market

- $13,680-- bd-- ba-- sqft8224 N Brook Way, Citrus Springs, FL 34433Off Market
- $13,680-- bd-- ba-- sqft8236 N Brook Way, Citrus Springs, FL 34433Off Market
Similar homes
- $262,0003 bd2 ba1.5k sqft7658 N Voyager DR, CITRUSSPRINGS FL 34433, Citrus Springs, FL 34433New Construction
 MLS ID #CC858181, Daniel Machado Aguiar, WRA BUSINESS & REAL ESTATE. Stellar MLS
- $260,0003 bd2 ba1.5k sqft7644 N Voyager DR, CITRUSSPRINGS FL 34433, Citrus Springs, FL 34433New ConstructionMLS ID #CC858179, Daniel Machado Aguiar, WRA BUSINESS & REAL ESTATE. Stellar MLS
- $253,5003 bd2 ba1.3k sqft2902 W EDISON PLACE, DUNNELLON, FL 34433New Construction
 MLS ID #G5115641, Ana Velasquez, EMPIRE NETWORK REALTY. Stellar MLS
- $248,9003 bd2 ba1.3k sqft2174 W TACOMA DRIVE, CITRUS SPRINGS, FL 34434New Construction
 MLS ID #OM732871, Marcus De Matos, PA, LOKATION. Stellar MLS
- $279,9003 bd2 ba1.5k sqft3428 W CUSHION DRIVE, CITRUS SPRINGS, FL 34433New ConstructionMLS ID #O6418543, Victor Kubrusly, WRA BUSINESS & REAL ESTATE. Stellar MLS
- $283,9004 bd2 ba1.7k sqft2433 W ANDROMEDAE DRIVE, CITRUS SPRINGS, FL 34433New ConstructionMLS ID #OM733486, Marcus De Matos, PA, LOKATION. Stellar MLS
- $249,9004 bd2 ba1.5k sqft6615 N WAYCROSS WAY, CITRUS SPRINGS, FL 34433New ConstructionMLS ID #OM716795, Scott Coldwell, COLDWELL REALTY SOLD GUARANTEE. Stellar MLS
- $284,9004 bd3 ba1.6k sqft1601 W COUNTRY CLUB BOULEVARD, CITRUS SPRINGS, FL 34434New ConstructionMLS ID #O6453608, Fabiola Lemos, FLORIDA REALTY INVESTMENTS. Stellar MLS
- $279,9003 bd2 ba1.5k sqft7712 N TIDE POINT, CITRUS SPRINGS, FL 34434New ConstructionMLS ID #O6418211, Victor Kubrusly, WRA BUSINESS & REAL ESTATE. Stellar MLS
- $330,0004 bd3 ba1.8k sqft8383 N IBSEN DRIVE, CITRUS SPRINGS, FL 34433New ConstructionMLS ID #O6417869, Daniel Pavel, WRA BUSINESS & REAL ESTATE. Stellar MLS
- $284,8904 bd2 ba1.8k sqft10708 N CALDERA AVENUE, CITRUS SPRINGS, FL 34433New ConstructionMLS ID #O6422000, Ricardo Karsten, WRA BUSINESS & REAL ESTATE. Stellar MLS
- $259,0003 bd2 ba1.5k sqft7605 N SANTOS DRIVE, CITRUS SPRINGS, FL 34434New ConstructionMLS ID #O6418199, Victor Kubrusly, WRA BUSINESS & REAL ESTATE. Stellar MLS
- $279,9004 bd2 ba1.7k sqft2861 W DELLWOOD STREET, CITRUS SPRINGS, FL 34433New ConstructionMLS ID #O6395613, Ricardo Karsten, WRA BUSINESS & REAL ESTATE. Stellar MLS
- $292,0004 bd2 ba1.8k sqft9235 N DANUBE LOOP, CITRUS SPRINGS, FL 34434New ConstructionMLS ID #O6451670, Cristiano Gomes De Almeida, NOSSA REALTY LLC. Stellar MLS
- $285,0004 bd2 ba1.6k sqft2421 W LANDMARK DRIVE, CITRUS SPRINGS, FL 34434New ConstructionMLS ID #O6398372, Any Alves, WRA BUSINESS & REAL ESTATE. Stellar MLS
- $279,0004 bd3 ba1.8k sqft1097 W CARY DRIVE, CITRUS SPRINGS, FL 34434New ConstructionMLS ID #O6441976, Victor Kubrusly, WRA BUSINESS & REAL ESTATE. Stellar MLS
- $274,9004 bd2 ba1.7k sqft1978 W RUTLAND DRIVE, CITRUS SPRINGS, FL 34434New ConstructionMLS ID #O6427243, Fabio Monti Pedro, KARDOSH REALTY. Stellar MLS
- $297,0003 bd2 ba1.6k sqft8090 N SANTOS DRIVE, CITRUS SPRINGS, FL 34434New ConstructionMLS ID #TB8317146, Mary Syed, VANDERLEELIE & ASSOC.RE ESTATE. Stellar MLS
- $274,0003 bd2 ba1.4k sqft225 E CALDWELL DRIVE, DUNNELLON, FL 34434New ConstructionMLS ID #O6414777, Daniel Machado Aguiar, WRA BUSINESS & REAL ESTATE. Stellar MLS
