Take the next step toward homeownership with this move-in ready new construction home in Citrus Springs, designed for today’s lifestyle.
Now available—new construction home in Citrus Springs, ready for immediate occupancy. This 3-bedroom, 2-bathroom residence offers 1,448 square feet of living space with a thoughtfully designed open-concept layout.
The kitchen features beautiful countertops, modern finishes, and a functional design that connects seamlessly to the main living and dining areas. The home sits on a 0.26-acre lot, providing added outdoor space. Additional highlights include an epoxy-coated garage floor for durability and a clean, finished look.
Conveniently located approximately 9 minutes from Winn-Dixie and about 10 minutes from the Shoppes at Black Diamond, with nearby access to Target, Walmart, and local dining options including Texas Roadhouse.
Move-in ready and easy to show.
New construction
Price cut: $5K (7/30)
$264,900
3086 W Hampshire Blvd, Citrus Springs, FL 34433
3beds
1,448sqft
:
Get pre-qualified$1,753/mo
Single Family Residence
Built in 2026
0.26 Acres Lot
$264,100 Zestimate®
$183/sqft
$-- HOA
What's special
Modern finishesThoughtfully designed open-concept layoutKitchen features beautiful countertops
- 123 days |
- 109 |
- 8 |
Zillow last checked:
Listing updated:
Listed by:
Ana Fuentes 614-957-6195,
EXP Realty LLC
Source: Realtors Association of Citrus County,MLS#: 853546 Originating MLS: Realtors Association of Citrus County
Originating MLS: Realtors Association of Citrus CountyFacts & features
Interior
Bedrooms & bathrooms
- Bedrooms: 3
- Bathrooms: 2
- Full bathrooms: 2
Heating
- Central, Electric
Cooling
- Central Air
Appliances
- Included: Dishwasher, Electric Oven, Microwave, Refrigerator
Features
- Flooring: Tile
Interior area
- Total structure area: 2,090
- Total interior livable area: 1,448 sqft
Property
Parking
- Total spaces: 2
- Parking features: Attached, Driveway, Garage, Paved
- Attached garage spaces: 2
- Has uncovered spaces: Yes
Features
- Levels: One
- Stories: 1
- Exterior features: Paved Driveway
- Pool features: None
Lot
- Size: 0.26 Acres
- Features: Flat
Details
- Parcel number: 2179350
- Zoning: PDO,PDR,RUR
- Special conditions: Standard
Construction
Type & style
- Home type: SingleFamily
- Architectural style: One Story
- Property subtype: Single Family Residence
Materials
- Stucco
- Foundation: Block
- Roof: Asphalt,Shingle
Condition
- New construction: Yes
- Year built: 2026
Utilities & green energy
- Sewer: Septic Tank
- Water: Public
Community & HOA
Community
- Subdivision: Citrus Springs
HOA
- Has HOA: No
Location
- Region: Citrus Springs
Financial & listing details
- Price per square foot: $183/sqft
- Tax assessed value: $13,860
- Annual tax amount: $326
- Date on market: 3/31/2026
- Cumulative days on market: 124 days
- Listing terms: Cash,Conventional,FHA,VA Loan
- Road surface type: Paved
Estimated market value
$264,100
$251,000 - $277,000
$1,853/mo
Price history
| Date | Event | Price |
|---|---|---|
| 7/30/2026 | Price change | $264,900-1.9%$183/sqft |
Source:  Realtors Association of Citrus County #853546 Report a problem Realtors Association of Citrus County #853546 Report a problem | ||
| 5/14/2026 | Price change | $269,900-1.9%$186/sqft |
Source: Realtors Association of Citrus County #853546 Report a problem | ||
| 3/31/2026 | Listed for sale | $275,000+1095.7%$190/sqft |
Source: Realtors Association of Citrus County #853546 Report a problem | ||
| 2/28/2025 | Sold | $23,000-3.8%$16/sqft |
Source: Public Record Report a problem | ||
| 10/2/2015 | Listing removed | $23,900$17/sqft |
Source: CENTURY 21 ROO REALTY #O5342972 Report a problem | ||
| 1/26/2015 | Listed for sale | $23,900$17/sqft |
Source: Century 21 Roo Realty #O5342972 Report a problem | ||
Public tax history
| Year | Property taxes | Tax assessment |
|---|---|---|
| 2025 | $326 +19.5% | $4,275 +10% |
| 2024 | $273 +1.7% | $3,886 +10% |
| 2023 | $268 +8.3% | $3,533 +10% |
| 2022 | $248 +7.3% | $3,212 +10% |
| 2021 | $231 +9.9% | $2,920 -10.4% |
| 2020 | $210 +7.6% | $3,260 +32.3% |
| 2019 | $195 +223.5% | $2,464 -13.2% |
| 2018 | $60 | $2,840 +4.8% |
| 2017 | $60 +3% | $2,710 -16.4% |
| 2016 | $59 -5.6% | $3,240 +41.5% |
| 2015 | $62 +13.2% | $2,290 +49.7% |
| 2014 | $55 +14.4% | $1,530 -5.3% |
| 2013 | $48 +5.5% | $1,615 |
| 2012 | $45 -13.1% | $1,615 -20.9% |
| 2011 | $52 -17.9% | $2,042 -27.6% |
| 2010 | $64 -48.7% | $2,819 -56.1% |
| 2009 | $124 -33.2% | $6,420 -37.6% |
| 2008 | $186 -27.2% | $10,292 -31.4% |
| 2007 | $256 -38% | $15,000 -37.5% |
| 2006 | $412 +53.7% | $24,000 +73.9% |
| 2005 | $268 +324.1% | $13,800 +500% |
| 2004 | $63 +83% | $2,300 +187.5% |
| 2003 | $35 -0.7% | $800 |
| 2002 | $35 -13.4% | $800 -27.3% |
| 2000 | $40 | $1,100 |
Find assessor info on the county website
Monthly payment
Est. payment
Payment breakdown
Explore the cost of this home by adjusting the details. Changes won't be saved.Climate risks
Neighborhood: 34433
Nearby schools
GreatSchools rating
- 4/10Central Ridge Elementary SchoolGrades: PK-5Distance: 3.1 mi
- 6/10Citrus Springs Middle SchoolGrades: 6-8Distance: 3.4 mi
- 4/10Crystal River High SchoolGrades: PK,9-12Distance: 6.5 mi
Schools provided by the listing agent
- Elementary: Central Ridge Elementary
- Middle: Crystal River Middle
- High: Crystal River High
Source: Realtors Association of Citrus County. This data may not be complete. We recommend contacting the local school district to confirm school assignments for this home.
- $260,0003 bd2 ba1.5k sqft3074 W Hampshire Blvd, Citrus Springs, FL 34433Sold

- $--10,000 Square Feet3097 W Kirkwood Pl #12, Dunnellon, FL 34433Off Market
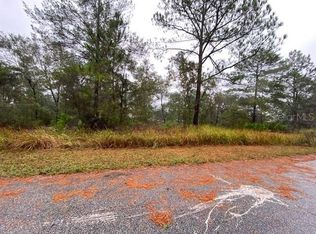
- $13,040-- bd-- ba-- sqft3097 W Kirkwood Pl, Citrus Springs, FL 34433Off Market
- $--10,000 Square Feet3075 W Kirkwood Pl #11, Dunnellon, FL 34433Off Market

- $259,0003 bd2 ba1.3k sqft3060 W Hampshire Blvd, Citrus Springs, FL 34433Sold
- $293,0003 bd2 ba1.3k sqft3085 W Hampshire Blvd, Citrus Springs, FL 34433Sold
- $16,330-- bd-- ba-- sqft3073 W Hampshire Blvd, Citrus Springs, FL 34433Off Market
- $13,040-- bd-- ba-- sqft3075 W Kirkwood Pl, Citrus Springs, FL 34433Off Market
A local agent can set up tours, give advice and negotiate with sellers.
Similar homes
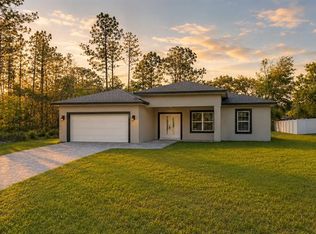
- $268,9003 bd2 ba1.5k sqft3286 W CRANDON DRIVE, CITRUS SPRINGS, FL 34433New Construction
 MLS ID #O6378606, Rebeca Flott, ALVES AND HOWELL REALTY. Stellar MLS
 - $280,0003 bd2 ba1.5k sqft2784 W Paragon Ln, Citrus Springs, FL 34433New Construction
 MLS ID #855910, Ana Fuentes, EXP Realty LLC. Realtors Association of Citrus County
 - $275,0004 bd2 ba1.5k sqft6575 N Grayton Ter, Citrus Springs, FL 34433New Construction
 MLS ID #854253, Fernanda Heidtmann Nobre, WRA Business & Real Estate. Realtors Association of Citrus County
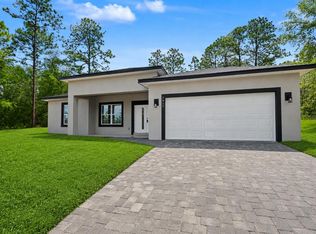
 - $264,9003 bd2 ba1.5k sqft7945 N IBSEN DRIVE, CITRUS SPRINGS, FL 34433New Construction
 MLS ID #TB8513849, Marcus De Matos, PA, STAR BAY REALTY CORP.. Stellar MLS
 - $285,0004 bd3 ba1.8k sqft2744 W Redgate Dr, Citrus Springs, FL 34433New ConstructionMLS ID #856211, LouAnn Papp, Unlock Realty Group Inc. Realtors Association of Citrus County
- $265,0003 bd2 ba2k sqft8312 N Pickinz Way, Citrus Springs, FL 34433For SaleMLS ID #854471, Robert Warneck, Grant Realty. Realtors Association of Citrus County
- $285,0004 bd2 ba1.6k sqft7109 N TAVOLI TERRACE, CITRUS SPRINGS, FL 34434New ConstructionMLS ID #O6376631, Luis Campos, WRA BUSINESS & REAL ESTATE. Stellar MLS
- $269,9003 bd3 ba1.7k sqft211 S Davis St, Beverly Hills, FL 34465For SaleMLS ID #856355, Kendra Ford, RE/MAX Realty One. Realtors Association of Citrus County
- $264,9903 bd2 ba1.5k sqft7896 N Sarazen Dr, Citrus Springs, FL 34434New ConstructionMLS ID #855558, Stewart Wasoba Jr., Terra Vista Realty Group LLC. Realtors Association of Citrus County
- $279,9003 bd2 ba1.5k sqft3428 W Cushion Dr, Citrus Springs, FL 34433New ConstructionMLS ID #855827, Gabriel Alves Basso PLLC, WRA Business & Real Estate. Realtors Association of Citrus County
- $259,9904 bd2 ba1.5k sqft3462 W Century Blvd, Citrus Springs, FL 34433New ConstructionMLS ID #848338, Anderson Ramos PLLC, Authentic Real Estate Team. Realtors Association of Citrus County
- $249,9003 bd2 ba1.4k sqft1619 W Lamplighter St, Citrus Springs, FL 34434For SaleMLS ID #856158, Cynthia Lewis, Trotter Realty. Realtors Association of Citrus County
- $297,5003 bd3 ba1.5k sqft9609 N Vaughn Dr, Citrus Springs, FL 34433For SaleMLS ID #856105, Cristina Osorio Norena, EXP Realty LLC. Realtors Association of Citrus County
- $279,9003 bd2 ba1.5k sqft7712 N Tide Point, Citrus Springs, FL 34434New ConstructionMLS ID #855829, Gabriel Alves Basso PLLC, WRA Business & Real Estate. Realtors Association of Citrus County
- $289,0004 bd2 ba1.7k sqft8555 N Trojan Dr, Citrus Springs, FL 34433New ConstructionMLS ID #855374, Allan Kardosh, Kardosh Realty. Realtors Association of Citrus County
- $267,4003 bd2 ba1.4k sqft6526 N Earlshire Ter, Citrus Springs, FL 34434New ConstructionMLS ID #849290, Katie Hensley, Sellstate Next Generation Real. Realtors Association of Citrus County
- $279,9004 bd2 ba1.7k sqft2861 W DELLWOOD STREET, CITRUS SPRINGS, FL 34433New ConstructionMLS ID #O6395613, Ricardo Karsten, WRA BUSINESS & REAL ESTATE. Stellar MLS
- $279,9003 bd2 ba1.5k sqft2275 W Linden Dr, Citrus Springs, FL 34434New ConstructionMLS ID #851472, Gabriel Alves Basso PLLC, WRA Business & Real Estate. Realtors Association of Citrus County
- $264,0003 bd2 ba1.5k sqft5676 N Summerfield Point, Citrus Springs, FL 34434New ConstructionMLS ID #852424, Alyson Aldana, Aldana Realty, LLC. Realtors Association of Citrus County
- $279,9003 bd2 ba1.5k sqft7605 N Santos Dr, Citrus Springs, FL 34434New ConstructionMLS ID #855832, Gabriel Alves Basso PLLC, WRA Business & Real Estate. Realtors Association of Citrus County
