One or more photo(s) has been virtually staged. MOVE IN READY!! Beautiful new construction home! Luxury Plank Vinyl flooring throughout all living and common areas, tile in bathrooms, and carpet in the bedrooms. Open floor plan with dining area and eat-in kitchen, all done in neutral, pleasing colors. Inside laundry with W & D hook-ups. Walk-in closet + regular size closet in Master bedroom. Stainless steel appliance package in the kitchen. Cabinets are quill shaker-style with light luxury quartz countertops. Stacked stone on the exterior entrance. Please see attached documents from Builder (Builders Contract Addendum & Warranty) Actual photos are currently unavailable. Any photos depicted are for illustration purposes only and only to show layout. Floor plan displayed is our standard plan and garage orientation may vary on actual home. Interior and exterior colors, finishes, and garage orientation will vary for actual home. Information is deemed correct, but no guarantee made. Any dimensions listed are approximate.
New construction
Price increase: $500 (9/25)
$252,000
5676 N Summerfield Point, Citrus Springs, FL 34434
3beds
1,557sqft
Single Family Residence
Built in 2026
9,147 Square Feet Lot
$251,600 Zestimate®
$162/sqft
$-- HOA
What's special
Light luxury quartz countertopsCarpet in the bedroomsTile in bathrooms
- 236 days
- 129
- 11
Zillow last checked:
Listing updated:
Listed by:
Alyson Aldana 352-266-8672,
Aldana Realty, LLC
Source: Realtors Association of Citrus County,MLS#: 852424 Originating MLS: Realtors Association of Citrus County
Originating MLS: Realtors Association of Citrus CountyFacts & features
Interior
Bedrooms & bathrooms
- Bedrooms: 3
- Bathrooms: 2
- Full bathrooms: 2
Primary bedroom
- Features: Primary Suite
Heating
- Heat Pump
Cooling
- Central Air
Appliances
- Included: Dishwasher, Electric Oven, Microwave, Oven, Range, Refrigerator
Features
- Flooring: Carpet, Tile, Vinyl
Interior area
- Total structure area: 2,078
- Total interior livable area: 1,557 sqft
Property
Parking
- Total spaces: 2
- Parking features: Attached, Driveway, Garage, Paved, Garage Door Opener
- Attached garage spaces: 2
- Has uncovered spaces: Yes
Features
- Levels: One
- Stories: 1
- Exterior features: Paved Driveway
- Pool features: None
Lot
- Size: 9,147 Square Feet
- Features: Trees
Details
- Parcel number: 2127821
- Zoning: R1
Construction
Type & style
- Home type: SingleFamily
- Architectural style: One Story
- Property subtype: Single Family Residence
Materials
- Stucco
- Foundation: Block, Slab
- Roof: Asphalt,Shingle
Condition
- New construction: Yes
- Year built: 2026
Utilities & green energy
- Sewer: Septic Tank
- Water: Public
Community & HOA
Community
- Security: Smoke Detector(s)
- Subdivision: Citrus Springs
HOA
- Has HOA: No
Location
- Region: Citrus Springs
Financial & listing details
- Price per square foot: $162/sqft
- Tax assessed value: $12,640
- Annual tax amount: $184
- Date on market: 2/17/2026
- Cumulative days on market: 237 days
- Listing terms: Cash,Conventional,FHA,USDA Loan,VA Loan
- Road surface type: Paved
Estimated market value
$251,600
$239,000 - $264,000
$1,858/mo
Price history
| Date | Event | Price |
|---|---|---|
| 9/25/2026 | Price change | $252,500+0.2%$162/sqft |
Source:  Stellar MLS #OM718053 Report a problem Stellar MLS #OM718053 Report a problem | ||
| 9/25/2026 | Price change | $252,000-0.8%$162/sqft |
Source:  Realtors Association of Citrus County #852424 Report a problem Realtors Association of Citrus County #852424 Report a problem | ||
| 8/21/2026 | Price change | $254,000-1.9%$163/sqft |
Source: Stellar MLS #OM718053 Report a problem | ||
| 7/20/2026 | Price change | $259,000-0.4%$166/sqft |
Source: Stellar MLS #OM718053 Report a problem | ||
| 6/25/2026 | Price change | $260,000-1.5%$167/sqft |
Source: Stellar MLS #OM718053 Report a problem | ||
| 4/14/2026 | Price change | $264,000-1.9%$170/sqft |
Source: Stellar MLS #OM718053 Report a problem | ||
| 4/1/2026 | Price change | $269,000-1.8%$173/sqft |
Source: Stellar MLS #OM718053 Report a problem | ||
| 2/10/2026 | Listed for sale | $274,000+1511.8%$176/sqft |
Source: Stellar MLS #OM718053 Report a problem | ||
| 2/20/2025 | Sold | $17,000$11/sqft |
Source: Public Record Report a problem | ||
Public tax history
| Year | Property taxes | Tax assessment |
|---|---|---|
| 2025 | $185 +35.5% | $4,114 +10% |
| 2024 | $136 +4.7% | $3,740 +10% |
| 2023 | $130 +16% | $3,400 +10% |
| 2022 | $112 +17% | $3,091 +10% |
| 2021 | $96 -0.8% | $2,810 |
| 2020 | $97 +12.3% | $2,810 +2.9% |
| 2019 | $86 +18.1% | $2,730 -17.8% |
| 2018 | $73 | $3,320 |
| 2017 | $73 -1.5% | $3,320 +2.5% |
| 2016 | $74 -1% | $3,240 -6.4% |
| 2015 | $75 -6.3% | $3,460 -20.2% |
| 2014 | $80 -17.3% | $4,335 -1.9% |
| 2013 | $96 +9.3% | $4,420 +2% |
| 2012 | $88 -14.7% | $4,335 -17.9% |
| 2011 | $103 -6.9% | $5,278 -10.2% |
| 2010 | $111 -6.4% | $5,879 -3.4% |
| 2009 | $119 -32.8% | $6,086 -37.3% |
| 2008 | $177 -21.2% | $9,711 -25.3% |
| 2007 | $224 -42.9% | $13,000 -43% |
| 2006 | $393 +73.1% | $22,800 +98.3% |
| 2005 | $227 +229.3% | $11,500 +342.3% |
| 2004 | $69 +18.3% | $2,600 +23.8% |
| 2003 | $58 +2.1% | $2,100 +5% |
| 2002 | $57 +19.9% | $2,000 +33.3% |
| 2000 | $48 | $1,500 |
Find assessor info on the county website
Monthly payment
Est. payment
Payment breakdown
Explore the cost of this home by adjusting the details. Changes won't be saved.Climate risks
Neighborhood: 34434
Nearby schools
Schools provided by the listing agent
- Elementary: Central Ridge Elementary
- Middle: Citrus Springs Middle
- High: Lecanto High
Source: Realtors Association of Citrus County. This data may not be complete. We recommend contacting the local school district to confirm school assignments for this home.
- $245,1003 bd2 ba1.9k sqft5688 N Summerfield Point, Citrus Springs, FL 34434Off Market
- $263,5003 bd2 ba1.9k sqft5688 N Summerfield Pt, Citrus Springs, FL 34434Off Market
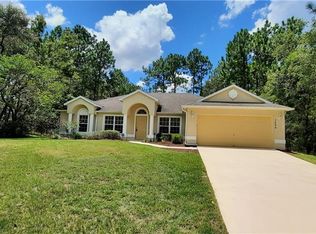
- $14,740-- bd-- ba-- sqft5664 N Summerfield Point, Citrus Springs, FL 34434Off Market
- $3,570-- bd-- ba-- sqft5633 N Bagwell Pt, CITRUS SPRINGS, FL 34434Off Market
Similar homes
- $246,9003 bd2 ba1.4k sqft1619 W Lamplighter St, Citrus Springs, FL 34434For Sale
 MLS ID #856158, Cynthia Lewis, Trotter Realty. Realtors Association of Citrus County
 - $239,0003 bd2 ba1.4k sqft1736 W Hall Pl, Citrus Springs, FL 34434New Construction
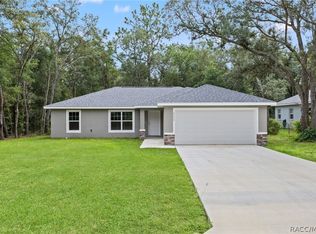 MLS ID #858286, Nikki Norman, Keller Williams Realty - Elite Partners II. Realtors Association of Citrus County
 - $289,0003 bd2 ba1.5k sqft6243 N Matheson Dr, Citrus Springs, FL 34434New Construction
 MLS ID #858323, Ana Fuentes, EXP Realty LLC. Realtors Association of Citrus County
 - $229,0003 bd2 ba1.2k sqft8044 N Creek Way, Citrus Springs, FL 34434For Sale
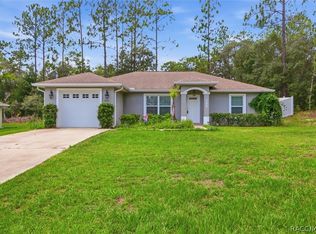 MLS ID #856522, Chloe Perrin, ERA American Suncoast Realty. Realtors Association of Citrus County
 - $279,9003 bd2 ba1.4k sqft7390 N IRELAND DRIVE, DUNNELLON, FL 34434For Sale
 MLS ID #GC543287, Tiffany Moen, THURMOND REALTY LLC - BRANCH OFFICE. Stellar MLS
 - $279,0003 bd2 ba1.8k sqft(Undisclosed Address), Citrus Springs, FL 34433New ConstructionMLS ID #CC856493, Joshua Smith, ASHLAR REALTY. Stellar MLS
- $250,0003 bd2 ba1.5k sqft7830 N JAMAICA DRIVE, CITRUS SPRINGS, FL 34434New ConstructionMLS ID #OM713412, Abby Martel, ALDANA REALTY LLC. Stellar MLS
