Builder is offering up to $8,000 toward the buyer's closing costs!!! Welcome to this beautifully crafted brand-new 2026 construction home nestled in the peaceful community of Citrus Springs. Offering the perfect balance of modern living and small-town tranquility, this thoughtfully designed residence features 3 spacious bedrooms, 2 full bathrooms, and a 2-car garage. This home boasts a desirable open floor plan that creates a seamless flow between the living, dining, and kitchen areas, making it ideal for both everyday living and entertaining. The spacious primary suite includes a large walk-in closet and a beautifull walk-in shower. You'll appreciate the abundance of cabinet and storage space throughout the home, along with the convenience of a dedicated indoor laundry room. Conveniently located just minutes from shopping, dining, medical facilities, parks, and great schools, this home provides easy access to everyday amenities while maintaining the quiet and relaxing atmosphere Citrus Springs is known for. Whether you're a first-time homebuyer, looking to downsize, or simply seeking the benefits of brand-new construction, this home presents an exceptional opportunity to own a move-in-ready property in one of Citrus County's most desirable and growing communities. Call Listing agent to schedule your private showing today!!!
New construction
Price cut: $1K (6/25)
$289,000
6243 N MATHESON DRIVE, CITRUS SPRINGS, FL 34434
3beds
1,587sqft
:
Get pre-qualified$1,894/mo
Single Family Residence
Built in 2026
10,019 Square Feet Lot
$-- Zestimate®
$182/sqft
$-- HOA
What's special
Dedicated indoor laundry roomDesirable open floor planSpacious primary suiteLarge walk-in closet
- 41 days |
- 93 |
- 10 |
Zillow last checked:
Listing updated:
Listed by:
Madison Caputo 813-510-0104,
CENTRAL CITY REALTY 352-456-1941
Source: Stellar MLS,MLS#: OM727385 Originating MLS: Ocala - Marion
Originating MLS: Ocala - Marion
Facts & features
Interior
Bedrooms & bathrooms
- Bedrooms: 3
- Bathrooms: 2
- Full bathrooms: 2
Primary bedroom
- Features: Walk-In Closet(s)
- Level: First
Primary bathroom
- Features: Built-in Closet
- Level: First
Kitchen
- Features: Storage Closet
- Level: First
Living room
- Features: Built-in Closet
- Level: First
Heating
- Central, Electric
Cooling
- Central Air
Appliances
- Included: Dishwasher, Disposal, Microwave, Range, Refrigerator
- Laundry: Laundry Room
Features
- Ceiling Fan(s), Eating Space In Kitchen, Kitchen/Family Room Combo, Living Room/Dining Room Combo, Open Floorplan, Primary Bedroom Main Floor, Solid Surface Counters, Solid Wood Cabinets, Walk-In Closet(s)
- Flooring: Carpet, Luxury Vinyl, Tile
- Has fireplace: No
Interior area
- Total structure area: 1,587
- Total interior livable area: 1,587 sqft
Video & virtual tour
Property
Parking
- Total spaces: 2
- Parking features: Garage
- Garage spaces: 2
Features
- Levels: One
- Stories: 1
- Patio & porch: Covered, Patio, Porch, Rear Porch
- Exterior features: Lighting, Private Mailbox
- Has view: Yes
- View description: Trees/Woods
Lot
- Size: 10,019 Square Feet
- Features: Cleared, City Lot, Landscaped, Level
Details
- Parcel number: 18E17S100230 17520 016
- Zoning: R1
- Special conditions: None
Construction
Type & style
- Home type: SingleFamily
- Property subtype: Single Family Residence
Materials
- Block, Stucco
- Foundation: Block
- Roof: Shingle
Condition
- Completed
- New construction: Yes
- Year built: 2026
Utilities & green energy
- Sewer: Septic Tank
- Water: Public
- Utilities for property: Electricity Connected, Water Connected
Community & HOA
Community
- Security: Smoke Detector(s)
- Pet fee: $0 monthly
- Subdivision: CITRUS SPRINGS UNIT 23
HOA
- Has HOA: No
Location
- Region: Citrus Springs
Financial & listing details
- Price per square foot: $182/sqft
- Tax assessed value: $12,960
- Annual tax amount: $259
- Date on market: 6/25/2026
- Cumulative days on market: 42 days
- Listing terms: Cash,Conventional,FHA,USDA Loan,VA Loan
- Ownership: Fee Simple
- Total actual rent: 0
- Electric utility on property: Yes
- Road surface type: Paved
Estimated market value
Not available
Estimated sales range
Not available
Not available
Price history
| Date | Event | Price |
|---|---|---|
| 6/25/2026 | Price change | $289,000-0.3%$182/sqft |
Source:  Stellar MLS #OM727385 Report a problem Stellar MLS #OM727385 Report a problem | ||
| 5/7/2026 | Listed for sale | $290,000$183/sqft |
Source: Owner Report a problem | ||
| 3/4/2026 | Listing removed | -- |
Source: Owner Report a problem | ||
| 12/4/2025 | Pending sale | $290,000$183/sqft |
Source: Owner Report a problem | ||
| 11/14/2025 | Listed for sale | $290,000+1833.3%$183/sqft |
Source: Owner Report a problem | ||
| 6/14/2024 | Sold | $15,000$9/sqft |
Source: Public Record Report a problem | ||
Public tax history
| Year | Property taxes | Tax assessment |
|---|---|---|
| 2025 | $270 +96.4% | $12,960 +245.6% |
| 2024 | $138 +4.7% | $3,750 +10% |
| 2023 | $131 +16.3% | $3,409 +10% |
| 2022 | $113 +17.3% | $3,099 +10% |
| 2021 | $96 +1.5% | $2,817 -2.2% |
| 2020 | $95 +14.3% | $2,880 +23.7% |
| 2019 | $83 +38.9% | $2,328 -20.3% |
| 2018 | $60 | $2,920 +12.3% |
| 2017 | $60 +5.1% | $2,600 +7.9% |
| 2016 | $57 +2.7% | $2,410 +17% |
| 2015 | $55 +5.9% | $2,060 +42.6% |
| 2014 | $52 +12.7% | $1,445 -5.6% |
| 2013 | $46 +5.3% | $1,530 |
| 2012 | $44 -12.4% | $1,530 -20.4% |
| 2011 | $50 -17.6% | $1,922 -27.6% |
| 2010 | $61 -48.2% | $2,654 -56.1% |
| 2009 | $118 -32.6% | $6,042 -37.2% |
| 2008 | $175 -21.3% | $9,628 -25.4% |
| 2007 | $223 -42.8% | $12,900 -42.9% |
| 2006 | $389 +67.7% | $22,600 +91.5% |
| 2005 | $232 +278.5% | $11,800 +436.4% |
| 2004 | $61 +68.6% | $2,200 +144.4% |
| 2003 | $36 +4.6% | $900 +12.5% |
| 2002 | $35 -9.3% | $800 -20% |
| 2000 | $38 | $1,000 |
Find assessor info on the county website
Monthly payment
Est. payment
Payment breakdown
Explore the cost of this home by adjusting the details. Changes won't be saved.Climate risks
Neighborhood: 34434
Nearby schools
GreatSchools rating
- 4/10Central Ridge Elementary SchoolGrades: PK-5Distance: 1.6 mi
- 6/10Citrus Springs Middle SchoolGrades: 6-8Distance: 1.7 mi
- 5/10Lecanto High SchoolGrades: 9-12Distance: 9.4 mi
Schools provided by the listing agent
- Elementary: Citrus Springs Elementar
- Middle: Lecanto Middle School
- High: Lecanto High School
Source: Stellar MLS. This data may not be complete. We recommend contacting the local school district to confirm school assignments for this home.
- $231,2003 bd2 ba1.3k sqft6255 N Matheson Dr, Citrus Springs, FL 34434Off Market

- $12,960-- bd-- ba-- sqft6231 N Matheson Dr, Citrus Springs, FL 34434Off Market
- $12,96010,000 sqft6244 N Darlington Dr, Citrus Springs, FL 34434Off Market
- $235,9244 bd2 ba1.6k sqft6232 N Darlington Dr, Citrus Springs, FL 34434Sold
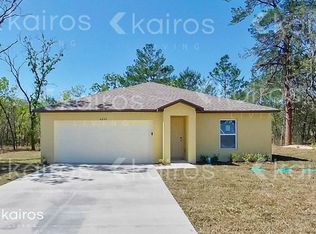
- $227,4003 bd2 ba1.8k sqft6277 N Matheson Dr, Citrus Springs, FL 34434Off Market
- $12,960-- bd-- ba-- sqft6219 N Matheson Dr, Citrus Springs, FL 34434Off Market
- $25,920-- bd-- ba-- sqft6242 N Matheson Dr, Citrus Springs, FL 34434Off Market
- $12,960-- bd-- ba-- sqft6254 N Matheson Dr, Citrus Springs, FL 34434Off Market
A local agent can set up tours, give advice and negotiate with sellers.
Similar homes
- $284,9003 bd2 ba1.4k sqft8943 N TROJAN DRIVE S, CITRUS SPRINGS, FL 34434New Construction

 MLS ID #O6430143, Vivian Ortiz, OAK AVENUE REAL ESTATE LLC. Stellar MLS
 - $299,9003 bd2 ba1.4k sqft353 W ERIDANI COURT, CITRUS SPRINGS, FL 34434New Construction
 MLS ID #O6424271, Julie Fernandez, OAK AVENUE REAL ESTATE LLC. Stellar MLS
 - $264,9003 bd2 ba1.3k sqft2902 W EDISON PLACE, DUNNELLON, FL 34433New Construction
 MLS ID #G5115641, Ana Velasquez, EMPIRE NETWORK REALTY. Stellar MLS
 - $284,0003 bd2 ba1.6k sqft9776 SW 196TH CIRCLE, DUNNELLON, FL 34432New Construction
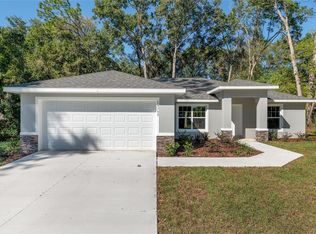 MLS ID #OM727600, Alyson Aldana, ALDANA REALTY LLC. Stellar MLS
 - $264,0003 bd2 ba1.4k sqft7752 N WALTON TERRACE, CITRUS SPRINGS, FL 34434For SaleMLS ID #OM718123, Lucinda Striker, COMPASS FLORIDA LLC. Stellar MLS
- $287,9003 bd2 ba1.4k sqft8973 N TROJAN DRIVE, CITRUS SPRINGS, FL 34433New ConstructionMLS ID #O6427281, Vivian Ortiz, OAK AVENUE REAL ESTATE LLC. Stellar MLS
- $259,9003 bd2 ba1.4k sqft2398 W DEVON DRIVE, CITRUS SPRINGS, FL 34434New ConstructionMLS ID #OM699308, Nicole Bennett, PROFESSIONAL REALTY OF OCALA. Stellar MLS
- $335,0003 bd2 ba1.7k sqft9944 N WAYLAND AVENUE, CITRUS SPRINGS, FL 34434New ConstructionMLS ID #G5115042, Samantha Tillman, PARRISH REALTY GROUP INC. Stellar MLS
- $259,9003 bd2 ba1.5k sqft10075 N CONRAD POINT, CITRUS SPRINGS, FL 34434New ConstructionMLS ID #O6316715, Bruno Milioni, WRA BUSINESS & REAL ESTATE. Stellar MLS
- $254,9003 bd2 ba1.4k sqft9939 N ATHENIA DRIVE, CITRUS SPRINGS, FL 34434New ConstructionMLS ID #G5108967, Michelle Parrish, PARRISH REALTY GROUP INC. Stellar MLS
- $299,9004 bd2 ba1.7k sqft4755 SW WISTERIA COURT, DUNNELLON, FL 34431New ConstructionMLS ID #OM729588, Paul Fletcher, WORLDCORP REALTY. Stellar MLS
- $285,0003 bd2 ba1.3k sqft5887 SW 154TH LANE ROAD, OCALA, FL 34473For SaleMLS ID #TB8535798, Ricky Santana, FLORIDA REALTY. Stellar MLS
- $289,0003 bd2 ba1.4k sqft6459 SW 204TH AVENUE, DUNNELLON, FL 34431New ConstructionMLS ID #A4686476, Lauren Holt, PLLC, COMPASS FLORIDA LLC. Stellar MLS
- $234,9003 bd2 ba1.4k sqft9219 N ELKCAM BOULEVARD, CITRUS SPRINGS, FL 34433For SaleMLS ID #O6403460, Amanda Hinricher, OAK AVENUE REAL ESTATE LLC. Stellar MLS
- $340,0003 bd2 ba1.7k sqft12297 SW 87TH STREET, DUNNELLON, FL 34432New ConstructionMLS ID #OM729669, Alyson Aldana, ALDANA REALTY LLC. Stellar MLS
- $300,0003 bd2 ba1.1k sqft13130 SW 76TH LANE, DUNNELLON, FL 34432For SaleMLS ID #OM725517, Julie Beck, KELLER WILLIAMS CORNERSTONE RE. Stellar MLS
- $279,9003 bd2 ba1.7k sqft6961 SW 151ST LOOP, OCALA, FL 34473New ConstructionMLS ID #OM729553, Paul Fletcher, WORLDCORP REALTY. Stellar MLS
- $299,0003 bd2 ba1.7k sqft19396 SW 101ST PLACE ROAD, DUNNELLON, FL 34432New ConstructionMLS ID #OM717110, Alyson Aldana, ALDANA REALTY LLC. Stellar MLS
- $229,9993 bd2 ba1.3k sqft2039 W SHELLBARK DRIVE, CITRUS SPRINGS, FL 34434For SaleMLS ID #TB8449462, Al Vermeire, HOMAN REALTY GROUP INC. Stellar MLS
- $275,0003 bd2 ba1.3k sqft1870 SW OBEE RIDGE ROAD, DUNNELLON, FL 34431New ConstructionMLS ID #OM729068, Tiffani Loughlin, MAIN STREET REALTY & DEVELOP. Stellar MLS
