Virtually Staged. Under Construction. Not all new construction is created equal—this one is packed with premium upgrades, standout style and INCLUDES A 210 - 10 YEAR WARRANTY! See the difference for yourself as you step into this PREMIUM UPGRADED MODEL, beautifully set on a .99 acre lot. Built with CONCRETE BLOCK construction and featuring vaulted ceilings, this home offers both long-lasting durability and elevated style. The open, split floor plan flows effortlessly with LVP flooring throughout (no carpet here), giving the home a clean, modern finish. The kitchen and bathrooms are equipped with granite countertops, white shaker-style soft-close cabinets, and STAINLESS-STEEL appliances. The primary suite includes a large walk-in closet and a beautifully tiled shower with a GLASS enclosure—no fiberglass or acrylic inserts here. The second bathroom offers a PORCELAIN TUB surrounded by DESIGNER TILE, creating a polished, upscale feel in every detail. With NO HOA and no deed restrictions, you’ll enjoy the freedom to truly make this property your own. Located just 15 minutes from downtown Dunnellon and 10 minutes from Rainbow Springs State Park, you’re close to kayaking, swimming, diving, and fishing. The nearby Rainbow Lakes Community Center features tennis courts, racquetball, basketball, a baseball field, and a playground. Tiger Lake with a public boat ramp is also just minutes away. This home blends premium upgrades, spacious land, and a prime location—making it a rare and exciting opportunity. Call today for more information and take the first step towards making this house your home!
New construction
$275,000
1870 SW OBEE RIDGE ROAD, DUNNELLON, FL 34431
3beds
1,394sqft
Single Family Residence
Built in 2026
0.99 Acres Lot
$274,800 Zestimate®
$197/sqft
$-- HOA
What's special
Granite countertopsVaulted ceilingsOpen split floor planLvp flooring throughoutStainless-steel appliancesWhite shaker-style soft-close cabinets
- 93 days
- 129
- 18
Zillow last checked:
Listing updated:
Listed by:
Tiffani Loughlin 352-999-3697,
MAIN STREET REALTY & DEVELOP 352-266-2918
Source: Stellar MLS,MLS#: OM729068 Originating MLS: Ocala - Marion
Originating MLS: Ocala - Marion
Facts & features
Interior
Bedrooms & bathrooms
- Bedrooms: 3
- Bathrooms: 2
- Full bathrooms: 2
Primary bedroom
- Features: Walk-In Closet(s)
- Level: First
Bedroom 2
- Features: Built-in Closet
- Level: First
Bedroom 3
- Features: Built-in Closet
- Level: First
Primary bathroom
- Level: First
Bathroom 2
- Level: First
Kitchen
- Level: First
Laundry
- Level: First
Living room
- Level: First
Heating
- Central
Cooling
- Central Air
Appliances
- Included: Dishwasher, Electric Water Heater, Microwave, Range, Refrigerator
- Laundry: Inside
Features
- Ceiling Fan(s), Stone Counters, Thermostat, Vaulted Ceiling(s)
- Flooring: Luxury Vinyl
- Doors: Sliding Doors
- Has fireplace: No
Interior area
- Total structure area: 1,808
- Total interior livable area: 1,394 sqft
Video & virtual tour
Property
Parking
- Total spaces: 2
- Parking features: Garage - Attached
- Attached garage spaces: 2
Features
- Levels: One
- Stories: 1
Lot
- Size: 0.99 Acres
- Dimensions: 135 x 320
Details
- Parcel number: 1811016007
- Zoning: R1
- Special conditions: None
Construction
Type & style
- Home type: SingleFamily
- Property subtype: Single Family Residence
Materials
- Block
- Foundation: Slab
- Roof: Shingle
Condition
- Under Construction
- New construction: Yes
- Year built: 2026
Details
- Builder model: Magnolia
- Builder name: BWC Constructing and Contracting
Utilities & green energy
- Sewer: Septic Tank
- Water: Well
- Utilities for property: Electricity Connected
Community & HOA
Community
- Pet fee: $0 monthly
- Subdivision: RAINBOW LAKES ESTATE
HOA
- Has HOA: No
Location
- Region: Dunnellon
Financial & listing details
- Price per square foot: $197/sqft
- Annual tax amount: $273
- Date on market: 7/23/2026
- Cumulative days on market: 94 days
- Listing terms: Cash,Conventional,FHA,USDA Loan,VA Loan
- Ownership: Fee Simple
- Total actual rent: 0
- Electric utility on property: Yes
- Road surface type: Asphalt
Estimated market value
$274,800
$261,000 - $289,000
$1,930/mo
Price history
| Date | Event | Price |
|---|---|---|
| 7/23/2026 | Listed for sale | $275,000$197/sqft |
Source:  Stellar MLS #OM729068 Report a problem Stellar MLS #OM729068 Report a problem | ||
Public tax history
Tax history is unavailable.
Monthly payment
Est. payment
Payment breakdown
Explore the cost of this home by adjusting the details. Changes won't be saved.Climate risks
Neighborhood: Rainbow Lakes Estates
Nearby schools
Schools provided by the listing agent
- Elementary: Dunnellon Elementary School
- Middle: Dunnellon Middle School
- High: Dunnellon High School
Source: Stellar MLS. This data may not be complete. We recommend contacting the local school district to confirm school assignments for this home.
- $275,0003 bd2 ba1.3k sqft22632 SW Nautilus Blvd, Dunnellon, FL 34431New Construction

- $273,9004 bd3 ba1.9k sqft24111 SW Huckle Berry Ln, Dunnellon, FL 34431Off Market
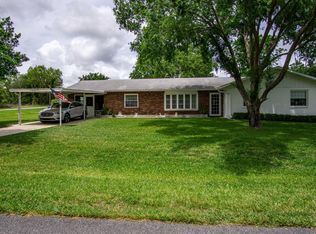
- $371,2003 bd2 ba2.3k sqft1775 SW Obee Ridge Rd, Dunnellon, FL 34431Off Market
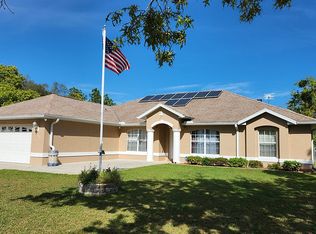
- $21,0000.99 acres0 SW Plaza Ct #17, Dunnellon, FL 34431Sold
Similar homes
- $275,0003 bd2 ba1.3k sqft22632 SW NAUTILUS BOULEVARD, DUNNELLON, FL 34431New Construction
 MLS ID #OM729115, Tiffani Loughlin, MAIN STREET REALTY & DEVELOP. Stellar MLS
 - $254,9003 bd2 ba1.3k sqft23330 SW MARINE BOULEVARD, DUNNELLON, FL 34431For Sale
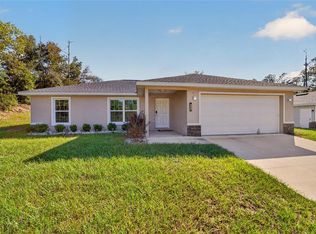 MLS ID #G5119206, Delvys Cardenas, OLYMPUS EXECUTIVE REALTY INC. Stellar MLS
 - $275,0003 bd2 ba1.3k sqft2892 SW HARBOR HILLS ROAD, DUNNELLON, FL 34431New Construction
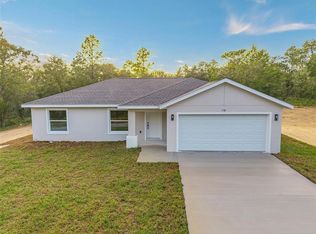 MLS ID #OM729114, Tiffani Loughlin, MAIN STREET REALTY & DEVELOP. Stellar MLS
 - $244,9003 bd2 ba1.3k sqft23827 SW BEAVER DRIVE, DUNNELLON, FL 34431New Construction
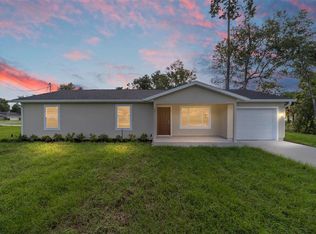 MLS ID #O6425781, Janelle Cobb, INTEGRITY REALTY SERVICES LLC. Stellar MLS
 - $257,4993 bd2 ba1.5k sqft24303 SW SAILBOAT DRIVE, DUNNELLON, FL 34431New ConstructionMLS ID #OM717166, Sergio Rebollo, REAL ESTATE TEAMMATES LLC. Stellar MLS
- $219,0003 bd2 ba1.1k sqft670 SW WINDING HILLS ROAD, DUNNELLON, FL 34431New ConstructionMLS ID #G5118947, Alicia Salicrup, LPT REALTY, LLC. Stellar MLS
- $238,9003 bd2 ba1.2k sqft1913 SW DEERPARK HEIGHTS ROAD, DUNNELLON, FL 34431New ConstructionMLS ID #OM720838, Sergio Rebollo, REAL ESTATE TEAMMATES LLC. Stellar MLS
- $254,9993 bd2 ba1.5k sqft3101 NW BUENA VISTA ROAD, DUNNELLON, FL 34431New ConstructionMLS ID #OM722509, Sergio Rebollo, REAL ESTATE TEAMMATES LLC. Stellar MLS
- $235,9003 bd2 ba1.3k sqft24492 NW HEMLOCK AVENUE, DUNNELLON, FL 34431New ConstructionMLS ID #OM730924, Keith Potter, MAIN STREET REALTY & DEVELOP. Stellar MLS
- $239,9003 bd2 ba1.5k sqft21512 SW RAINBOW LAKES BOULEVARD, DUNNELLON, FL 34431For SaleMLS ID #O6417101, Amanda Hinricher, OAK AVENUE REAL ESTATE LLC. Stellar MLS
- $207,9003 bd2 ba1k sqft1069 SW SANDS POINT AVENUE, DUNNELLON, FL 34431New ConstructionMLS ID #OM733575, Sergio Rebollo, REAL ESTATE TEAMMATES LLC. Stellar MLS
- $222,9003 bd2 ba1k sqft146 SW TREE TOP ROAD, DUNNELLON, FL 34431New ConstructionMLS ID #OM723172, Sergio Rebollo, REAL ESTATE TEAMMATES LLC. Stellar MLS
- $299,0003 bd2 ba1.3k sqft3896 SW 177TH TERRACE, DUNNELLON, FL 34432For SaleMLS ID #TB8549051, Ryan O'Neil, ONEIL COMMERCIAL ADVISORS. Stellar MLS
- $207,9003 bd2 ba1k sqft23393 NW SHAMROCK AVENUE, DUNNELLON, FL 34431New ConstructionMLS ID #OM733579, Sergio Rebollo, REAL ESTATE TEAMMATES LLC. Stellar MLS
- $207,9993 bd2 ba1k sqft24153 NW TAMARIND LANE, DUNNELLON, FL 34431New ConstructionMLS ID #OM725811, Sergio Rebollo, REAL ESTATE TEAMMATES LLC. Stellar MLS
- $349,0003 bd3 ba1.8k sqft3853 SW SOUNDVIEW DRIVE, DUNNELLON, FL 34431New ConstructionMLS ID #OM724386, Gary Striker, COMPASS FLORIDA LLC. Stellar MLS
- $199,9003 bd2 ba1k sqft24277 NW GERANIUM AVENUE, DUNNELLON, FL 34431New ConstructionMLS ID #OM720751, Sergio Rebollo, REAL ESTATE TEAMMATES LLC. Stellar MLS
- $224,9003 bd2 ba1k sqft467 SW ALVAREZ ROAD, DUNNELLON, FL 34432New ConstructionMLS ID #A4691116, Anna Holt, COMPASS FLORIDA LLC. Stellar MLS
- $214,9003 bd2 ba1.1k sqft24035 NW AMBERJACK AVENUE, DUNNELLON, FL 34431New ConstructionMLS ID #OM717167, Sergio Rebollo, REAL ESTATE TEAMMATES LLC. Stellar MLS
- $253,9003 bd2 ba1.4k sqft9720 N CALLA LILY DRIVE, CITRUS SPRINGS, FL 34433New ConstructionMLS ID #O6451183, Guilherme Fujisawa, RE/MAX TOWN CENTRE. Stellar MLS
