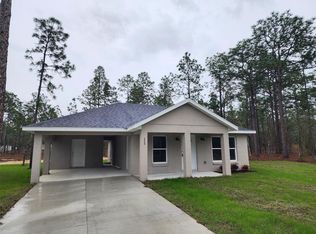
Welcome to this BRAND NEW, STUNNING Joshua II in the highly sought after Rainbow Lakes Estates! THIS BRAND NEW CONSTRUCTION HOME DELIVERS EASILY OBSERVABLE BETTER VALUE FROM THE MOMENT YOU ARRIVE! PRICED TO SELL, This gorgeous new build sits on .25 of an acre while also still giving the privacy everyone loves here in Dunnellon. From the moment you park, you will feel the energy right away! As you step out of your car and into the quiet of winding hills Rd, look around. This is home! From the driveway and all the way up to the front door, immerse yourself in the serenity Rainbow Lakes Estates has to offer. Upon stepping through the front door, you are pleasantly surprised to find VAULTED CEILINGS overhead, giving that open and spacious feel we all love. Natural light flooding throughout the open-concept living space and all the way into the kitchen! Thoughtfully crafted with you in mind- The kitchen is the family chef’s dream! With exquisite granite countertops, soft close white cabinetry, the Joshua II boasts elegant finishes throughout. Built for your own peace of mind and an excellent return on your investment - This home includes an ALL STAINLESS STEEL APPLIANCE PACKAGE, and a 1 year builder warranty. It doesn’t get much better than this! THEY EVEN PUT BLINDS UP FOR YOU! Say goodbye to sweaty trips to the garage on laundry day, you have a gorgeous laundry room INSIDE with shelving for added convenience. They thought of EVERYTHING! With an attached 1 car garage, This model has LUXURY VINYL FLOORING throughout, for an elegant and seamless look. The smart split-bedroom layout gives everyone the privacy and comfort they deserve. With a GORGEOUS primary suite featuring a walk-in closet and luxurious en-suite bath, Every inch was designed with BOTH style and efficiency in mind! So you can stress less, and invest smarter. The best part?! NO HOA!!! Move-in ready and PRICED TO SELL FAST!! Don't just take my word for it — COME SEE FOR YOURSELF! This one WON'T LAST!
New construction
$219,000
670 SW WINDING HILLS ROAD, DUNNELLON, FL 34431
3beds
1,121sqft
Single Family Residence
Built in 2026
0.25 Acres Lot
$-- Zestimate®
$195/sqft
$-- HOA
What's special
- 14 days
- 878
- 113
Likely to sell faster than
Zillow last checked:
Listing updated:
Listed by:
Alicia Salicrup 877-366-2213,
LPT REALTY, LLC 877-366-2213
Source: Stellar MLS,MLS#: G5118947 Originating MLS: Orlando Regional
Facts & features
Interior
Bedrooms & bathrooms
- Bedrooms: 3
- Bathrooms: 2
- Full bathrooms: 2
Primary bedroom
- Features: Walk-In Closet(s)
- Level: First
Bedroom 2
- Features: Built-in Closet
- Level: First
Bedroom 3
- Features: Built-in Closet
- Level: First
Primary bathroom
- Features: Dual Closets
- Level: First
Bathroom 2
- Level: First
Balcony porch lanai
- Level: First
Bonus room
- Features: No Closet
- Level: First
Dining room
- Level: First
Foyer
- Level: First
Kitchen
- Level: First
Laundry
- Level: First
Living room
- Level: First
Heating
- Central, Electric
Cooling
- Central Air
Appliances
- Included: Dishwasher, Disposal, Electric Water Heater, Microwave, Range, Refrigerator
- Laundry: Inside
Features
- Built-in Features, Ceiling Fan(s), Eating Space In Kitchen, High Ceilings, Kitchen/Family Room Combo, Living Room/Dining Room Combo, Open Floorplan, Primary Bedroom Main Floor, Split Bedroom, Stone Counters, Thermostat, Vaulted Ceiling(s), Walk-In Closet(s)
- Flooring: Luxury Vinyl
- Doors: Sliding Doors, Sliding Doors
- Windows: Window Treatments
- Has fireplace: No
Interior area
- Total structure area: 1,456
- Total interior livable area: 1,121 sqft
Video & virtual tour
Property
Parking
- Total spaces: 1
- Parking features: Driveway, Garage Door Opener, Ground Level, Oversized
- Attached garage spaces: 1
- Has uncovered spaces: Yes
Features
- Levels: One
- Stories: 1
- Patio & porch: Covered, Front Porch
- Exterior features: Lighting, Sidewalk
- Has view: Yes
- View description: Trees/Woods
Lot
- Size: 0.25 Acres
- Dimensions: 77 x 143
- Residential vegetation: Mature Landscaping, Trees/Landscaped, Wooded
Details
- Parcel number: 1816601030
- Zoning: R1
- Special conditions: None
- Horse amenities: None
Construction
Type & style
- Home type: SingleFamily
- Architectural style: Bungalow
- Property subtype: Single Family Residence
Materials
- Block, Stucco
- Foundation: Block
- Roof: Shingle
Condition
- Completed
- New construction: Yes
- Year built: 2026
Utilities & green energy
- Sewer: Septic Tank
- Water: Well
- Utilities for property: BB/HS Internet Available, Cable Available, Electricity Available, Electricity Connected, Public, Water Available, Water Connected
Community & HOA
Community
- Pet fee: $0 monthly
- Subdivision: ENTITLED RAINBOW LAKES ESTATES A RE
HOA
- Has HOA: No
Location
- Region: Dunnellon
Financial & listing details
- Price per square foot: $195/sqft
- Tax assessed value: $8,500
- Annual tax amount: $246
- Date on market: 10/18/2026
- Cumulative days on market: 15 days
- Listing terms: Cash,Conventional,FHA,VA Loan
- Ownership: Fee Simple
- Total actual rent: 0
- Electric utility on property: Yes
- Road surface type: Paved
Estimated market value
Not available
Estimated sales range
Not available
Not available
Price history
| Date | Event | Price |
|---|---|---|
| 10/18/2026 | Listed for sale | $219,000$195/sqft |
Source:  Stellar MLS #G5118947 Report a problem | ||
Public tax history
| Year | Property taxes | Tax assessment |
|---|---|---|
| 2025 | $246 +35.3% | $8,500 +150.4% |
| 2024 | $182 -2.8% | $3,395 +10% |
| 2023 | $187 +44.8% | $3,086 +10% |
| 2022 | $129 +13.7% | $2,805 +10% |
| 2021 | $114 -0.3% | $2,550 |
| 2020 | $114 -0.6% | $2,550 +5.4% |
| 2019 | $115 | $2,420 -16.6% |
| 2018 | $115 +11.7% | $2,900 +45% |
| 2017 | $103 +0.4% | $2,000 |
| 2016 | $102 | $2,000 +7% |
| 2015 | $102 +6% | $1,870 +10% |
| 2014 | $96 +0.4% | $1,700 |
| 2013 | $96 +0.1% | $1,700 |
| 2012 | $96 -15.4% | $1,700 -36.3% |
| 2011 | $114 -14.9% | $2,668 -30% |
| 2010 | $133 -8% | $3,812 -16.7% |
| 2009 | $145 -66.6% | $4,574 -79.3% |
| 2008 | $435 +2.4% | $22,107 |
| 2007 | $425 +22.3% | $22,107 +45% |
| 2006 | $347 +293.1% | $15,246 +299.9% |
| 2005 | $88 | $3,812 +257.3% |
| 2004 | $88 -7.1% | $1,067 +74.9% |
| 2002 | $95 +61.2% | $610 |
| 2001 | $59 | $610 |
| 2000 | $59 | $610 |
Find assessor info on the county website
Monthly payment
Est. payment
Payment breakdown
Explore the cost of this home by adjusting the details. Changes won't be saved.Climate risks
Neighborhood: Rainbow Lakes Estates
Nearby schools
Schools provided by the listing agent
- Elementary: Romeo Elementary School
- Middle: Dunnellon Middle School
- High: Dunnellon High School
Source: Stellar MLS. This data may not be complete. We recommend contacting the local school district to confirm school assignments for this home.
Similar homes
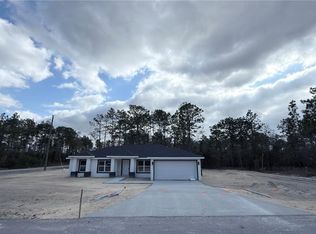
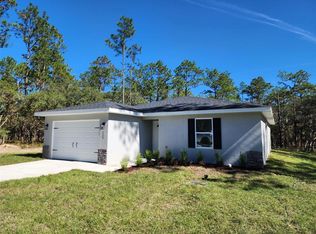
- $224,9003 bd2 ba1.2k sqft1557 SW SEAWEED AVENUE, DUNNELLON, FL 34431New Construction
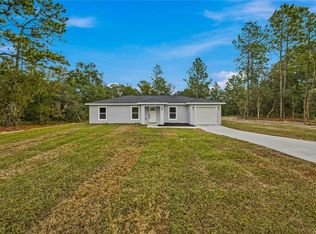
 MLS ID #OM734989, Tori Freeman, DALTON WADE INC. Stellar MLS
- $224,9003 bd2 ba1k sqft467 SW ALVAREZ ROAD, DUNNELLON, FL 34432New Construction
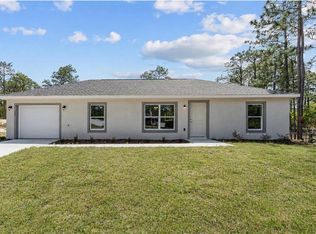 MLS ID #A4691116, Anna Holt, COMPASS FLORIDA LLC. Stellar MLS
- $215,0003 bd2 ba1.3k sqft23092 NW Skylark St, Dunnellon, FL 34431For Sale
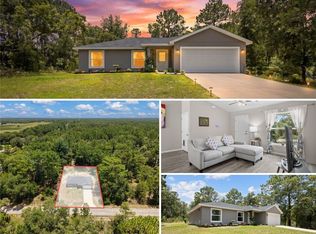 MLS ID #856279, Melynda Collette, Century 21 J.W.Morton R.E.. Realtors Association of Citrus County
- $235,9003 bd2 ba1.3k sqft24492 NW HEMLOCK AVENUE, DUNNELLON, FL 34431New Construction
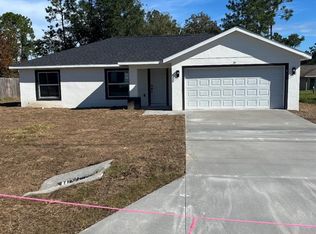 MLS ID #OM730924, Keith Potter, MAIN STREET REALTY & DEVELOP. Stellar MLS
- $254,9003 bd2 ba1.3k sqft23330 SW MARINE BOULEVARD, DUNNELLON, FL 34431For SaleMLS ID #G5119206, Delvys Cardenas, OLYMPUS EXECUTIVE REALTY INC. Stellar MLS
- $244,9003 bd2 ba1.3k sqft23827 SW BEAVER DRIVE, DUNNELLON, FL 34431New ConstructionMLS ID #O6425781, Janelle Cobb, INTEGRITY REALTY SERVICES LLC. Stellar MLS
- $199,9003 bd2 ba1k sqft24277 NW GERANIUM AVENUE, DUNNELLON, FL 34431New ConstructionMLS ID #OM720751, Sergio Rebollo, REAL ESTATE TEAMMATES LLC. Stellar MLS
- $235,0003 bd2 ba1.2k sqft19802 SW MARINE BOULEVARD, DUNNELLON, FL 34431New ConstructionMLS ID #G5119429, Alicia Salicrup, LPT REALTY, LLC. Stellar MLS
- $259,9003 bd2 ba1.3k sqft1057 SW TIMBERLAKE ROAD, DUNNELLON, FL 34431New ConstructionMLS ID #GC542570, Tiffany Moen, THURMOND REALTY LLC - BRANCH OFFICE. Stellar MLS
- $239,9003 bd2 ba1.5k sqft21512 SW RAINBOW LAKES BOULEVARD, DUNNELLON, FL 34431For SaleMLS ID #O6417101, Amanda Hinricher, OAK AVENUE REAL ESTATE LLC. Stellar MLS
- $275,0003 bd2 ba1.3k sqft22632 SW NAUTILUS BOULEVARD, DUNNELLON, FL 34431New ConstructionMLS ID #OM729115, Tiffani Loughlin, MAIN STREET REALTY & DEVELOP. Stellar MLS
- $270,0003 bd2 ba1.3k sqft1870 SW OBEE RIDGE ROAD, DUNNELLON, FL 34431New ConstructionMLS ID #OM729068, Tiffani Loughlin, MAIN STREET REALTY & DEVELOP. Stellar MLS
- $189,5003 bd2 ba1k sqft21812 SW RAINBOW LAKES BOULEVARD, DUNNELLON, FL 34431New ConstructionMLS ID #OM730102, Alyson Aldana, ALDANA REALTY LLC. Stellar MLS
- $275,0003 bd2 ba1.3k sqft2892 SW HARBOR HILLS ROAD, DUNNELLON, FL 34431New ConstructionMLS ID #OM729114, Tiffani Loughlin, MAIN STREET REALTY & DEVELOP. Stellar MLS
- $324,9003 bd2 ba1.6k sqft4451 SW BEGONIA CT, DUNNELLON, FL 34431New ConstructionMLS ID #OM734933, Romel Camacho, TCT REALTY GROUP LLC. Stellar MLS
- $193,9002 bd1 ba1k sqft20073 SW RAINBOW LAKES BOULEVARD, DUNNELLON, FL 34431New ConstructionMLS ID #OM734152, William Stiles, LOKATION. Stellar MLS
- $248,9003 bd2 ba1.3k sqft2174 W TACOMA DRIVE, CITRUS SPRINGS, FL 34434New ConstructionMLS ID #OM732871, Marcus De Matos, PA, LOKATION. Stellar MLS
- $283,5003 bd2 ba1.5k sqft2988 SW BONABLE DRIVE, DUNNELLON, FL 34431New ConstructionMLS ID #GC537276, Swanzetta Battles, SWANZ PREMIER REALTY LLC. Stellar MLS
