Under contract-accepting backup offers. Welcome to 2988 SW Bonable Dr, a beautifully crafted new construction home offering modern comfort, timeless style, and the peaceful privacy of .99 acre in the heart of Dunnellon- ideal for gardening, outdoor living, future additions, or simply enjoying the quiet, natural surroundings. With no HOA, you have the freedom to make the space your own.. Thoughtfully designed and built for effortless living, this home blends quality craftsmanship with the space and freedom. Step inside to an inviting open-concept layout featuring bright natural light, elegant finishes, and a seamless flow ideal for both daily living and entertaining. The kitchen serves as the centerpiece of the home, offering contemporary cabinetry, granite countertops, and a functional design perfect for cooking and gathering. The split-bedroom floor plan provides comfort and privacy, with a spacious owner’s suite complete with a well-appointed en-suite bathroom. Located just minutes to the park with basketball, racquetball, playground, walking trails and bathrooms, also Dunnellon’s public library, the Rainbow River, shopping, dining, and outdoor recreation, this home offers the best of rural tranquility with convenient access to everyday essentials.
Accepting backups
Price cut: $16K (9/14)
$283,500
2988 SW BONABLE DRIVE, DUNNELLON, FL 34431
3beds
1,563sqft
Single Family Residence
Built in 2026
0.99 Acres Lot
$-- Zestimate®
$181/sqft
$-- HOA
What's special
- 248 days
- 293
- 23
Zillow last checked:
Listing updated:
Listed by:
Swanzetta Battles 352-219-8503,
SWANZ PREMIER REALTY LLC 352-219-8503,
Natalia Anderson 352-346-2713,
SWANZ PREMIER REALTY LLC
Source: Stellar MLS,MLS#: GC537276 Originating MLS: Gainesville-Alachua
Originating MLS: Gainesville-Alachua
Facts & features
Interior
Bedrooms & bathrooms
- Bedrooms: 3
- Bathrooms: 2
- Full bathrooms: 2
Rooms
- Room types: Attic, Utility Room
Primary bedroom
- Features: Walk-In Closet(s)
- Level: First
- Area: 203 Square Feet
- Dimensions: 14.5x14
Kitchen
- Features: Pantry, Kitchen Island
- Level: First
- Area: 270 Square Feet
- Dimensions: 18x15
Living room
- Level: First
- Area: 252 Square Feet
- Dimensions: 18x14
Heating
- Central
Cooling
- Central Air
Appliances
- Included: Dishwasher, Electric Water Heater, Microwave, Range, Refrigerator
- Laundry: Inside, Laundry Room
Features
- Ceiling Fan(s), Open Floorplan, Primary Bedroom Main Floor, Split Bedroom, Vaulted Ceiling(s), Walk-In Closet(s)
- Flooring: Luxury Vinyl, Porcelain Tile
- Doors: Sliding Doors
- Has fireplace: No
Interior area
- Total structure area: 2,106
- Total interior livable area: 1,563 sqft
Video & virtual tour
Property
Parking
- Total spaces: 2
- Parking features: Garage - Attached
- Attached garage spaces: 2
Features
- Levels: One
- Stories: 1
- Patio & porch: Patio, Screened
Lot
- Size: 0.99 Acres
- Dimensions: 135 x 320
- Features: Cleared, In County
Details
- Parcel number: 1807004016
- Zoning: R1
- Special conditions: None
Construction
Type & style
- Home type: SingleFamily
- Property subtype: Single Family Residence
Materials
- HardiPlank Type
- Foundation: Slab
- Roof: Shingle
Condition
- Completed
- New construction: Yes
- Year built: 2026
Details
- Builder name: By Carpenter's Hands
Utilities & green energy
- Sewer: Septic Tank
- Water: Well
- Utilities for property: Cable Available, Electricity Connected, Street Lights, Underground Utilities
Community & HOA
Community
- Pet fee: $0 monthly
- Subdivision: RAINBOW LAKES ESTATE
HOA
- Has HOA: No
Location
- Region: Dunnellon
Financial & listing details
- Price per square foot: $181/sqft
- Tax assessed value: $17,000
- Annual tax amount: $396
- Date on market: 2/5/2026
- Cumulative days on market: 247 days
- Listing terms: Cash,Conventional,FHA,USDA Loan,VA Loan
- Ownership: Fee Simple
- Total actual rent: 0
- Electric utility on property: Yes
- Road surface type: Asphalt
Estimated market value
Not available
Estimated sales range
Not available
Not available
Price history
| Date | Event | Price |
|---|---|---|
| 9/14/2026 | Price change | $283,500-5.3%$181/sqft |
Source:  Stellar MLS #GC537276 Report a problem Stellar MLS #GC537276 Report a problem | ||
| 8/19/2026 | Price change | $299,500-1.8%$192/sqft |
Source: Stellar MLS #GC537276 Report a problem | ||
| 7/21/2026 | Price change | $305,000-3.2%$195/sqft |
Source: Stellar MLS #GC537276 Report a problem | ||
| 6/8/2026 | Price change | $315,000-3.1%$202/sqft |
Source: Stellar MLS #GC537276 Report a problem | ||
| 2/5/2026 | Listed for sale | $325,000+1705.6%$208/sqft |
Source: Stellar MLS #GC537276 Report a problem | ||
| 1/30/2023 | Sold | $18,000+210.3%$12/sqft |
Source: Public Record Report a problem | ||
| 7/10/2017 | Sold | $5,800+45%$4/sqft |
Source: Public Record Report a problem | ||
| 5/24/2017 | Sold | $4,000$3/sqft |
Source: Public Record Report a problem | ||
Public tax history
| Year | Property taxes | Tax assessment |
|---|---|---|
| 2025 | $397 +6.6% | $16,940 +10% |
| 2024 | $372 +43% | $15,400 +172.3% |
| 2023 | $260 +37.1% | $5,656 +10% |
| 2022 | $190 +23.4% | $5,142 +10% |
| 2021 | $154 +7.3% | $4,675 +10% |
| 2020 | $143 +0.2% | $4,250 +1.2% |
| 2019 | $143 | $4,200 -6.7% |
| 2018 | $143 +2.3% | $4,500 +7.1% |
| 2017 | $140 +5.6% | $4,200 +12% |
| 2016 | $132 | $3,751 +10% |
| 2015 | $132 +11.3% | $3,410 +10% |
| 2014 | $119 -14.1% | $3,100 -26.2% |
| 2013 | $138 -9.4% | $4,200 -16% |
| 2012 | $153 -4.7% | $5,000 -8% |
| 2011 | $160 -7.3% | $5,434 -12.5% |
| 2010 | $173 -43.4% | $6,210 -55.6% |
| 2009 | $306 -59.9% | $13,973 -66.7% |
| 2008 | $763 -36.3% | $41,918 -40% |
| 2007 | $1,198 -1.1% | $69,863 +12.5% |
| 2006 | $1,211 +673.8% | $62,100 +300% |
| 2005 | $156 | $15,525 +257.1% |
| 2004 | $156 -16.2% | $4,347 |
| 2002 | $187 +29.2% | $4,347 |
| 2001 | $144 | $4,347 |
| 2000 | $144 | $4,347 |
Find assessor info on the county website
Monthly payment
Est. payment
Payment breakdown
Explore the cost of this home by adjusting the details. Changes won't be saved.Climate risks
Neighborhood: Rainbow Lakes Estates
Nearby schools
Schools provided by the listing agent
- Elementary: Romeo Elementary School
- Middle: Dunnellon Middle School
- High: Dunnellon High School
Source: Stellar MLS. This data may not be complete. We recommend contacting the local school district to confirm school assignments for this home.
- $251,4002 bd3 ba1.4k sqft2958 SW Bonable Dr, Dunnellon, FL 34431Off Market
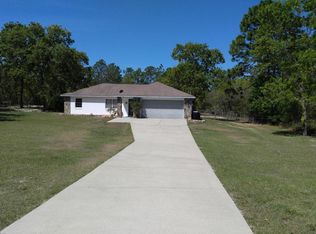
- $245,0003 bd2 ba1.2k sqft2887 SW Bonable Dr, Dunnellon, FL 34431New Construction

- $34,000-- bd-- ba-- sqft2959 SW Timberlake Rd, Dunnellon, FL 34431Off Market
- $178,8002 bd2 ba1.1k sqft2945 SW Bonable Dr, Dunnellon, FL 34431Off Market
Similar homes
- $275,0003 bd2 ba1.3k sqft2892 SW HARBOR HILLS ROAD, DUNNELLON, FL 34431New Construction
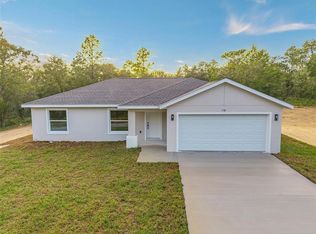
 MLS ID #OM729114, Tiffani Loughlin, MAIN STREET REALTY & DEVELOP. Stellar MLS
 - $289,9004 bd2 ba1.7k sqft4755 SW WISTERIA COURT, DUNNELLON, FL 34431New Construction
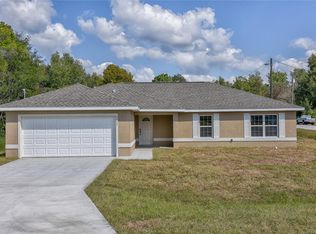 MLS ID #OM729588, Paul Fletcher, WORLDCORP REALTY. Stellar MLS
 - $275,0003 bd2 ba1.3k sqft22632 SW NAUTILUS BOULEVARD, DUNNELLON, FL 34431New Construction
 MLS ID #OM729115, Tiffani Loughlin, MAIN STREET REALTY & DEVELOP. Stellar MLS
 - $275,0003 bd2 ba1.3k sqft1870 SW OBEE RIDGE ROAD, DUNNELLON, FL 34431New Construction
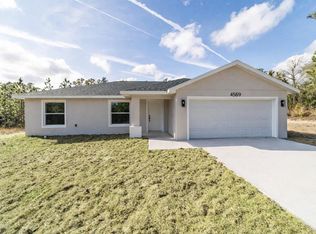 MLS ID #OM729068, Tiffani Loughlin, MAIN STREET REALTY & DEVELOP. Stellar MLS
 - $259,9003 bd2 ba1.3k sqft1057 SW TIMBERLAKE ROAD, DUNNELLON, FL 34431New ConstructionMLS ID #GC542570, Tiffany Moen, THURMOND REALTY LLC - BRANCH OFFICE. Stellar MLS
- $242,9003 bd2 ba1.3k sqft24492 NW HEMLOCK AVENUE, DUNNELLON, FL 34431New ConstructionMLS ID #OM730924, Keith Potter, MAIN STREET REALTY & DEVELOP. Stellar MLS
- $349,0003 bd3 ba1.8k sqft3853 SW SOUNDVIEW DRIVE, DUNNELLON, FL 34431New ConstructionMLS ID #OM724386, Gary Striker, COMPASS FLORIDA LLC. Stellar MLS
- $279,0003 bd2 ba1.8k sqft(Undisclosed Address), Citrus Springs, FL 34433New ConstructionMLS ID #CC856493, Joshua Smith, ASHLAR REALTY. Stellar MLS
- $309,0003 bd2 ba1.7k sqft19447 SW 98TH PLACE ROAD, DUNNELLON, FL 34432New ConstructionMLS ID #OM733015, Alyson Aldana, ALDANA REALTY LLC. Stellar MLS
- $235,9993 bd2 ba1.2k sqft19802 SW MARINE BOULEVARD, DUNNELLON, FL 34431New ConstructionMLS ID #OM731011, Joshua Smith, ASHLAR REALTY. Stellar MLS
- $274,5003 bd2 ba1.6k sqft10070 SW 192ND CIRCLE, DUNNELLON, FL 34432New ConstructionMLS ID #OM730145, Alyson Aldana, ALDANA REALTY LLC. Stellar MLS
- $350,0003 bd2 ba2.2k sqft20250 SW 93 LANE ROAD, DUNNELLON, FL 34431For SaleMLS ID #OM725162, Jennifer Kovach, RIVERS 2 RANCHES REAL ESTATE. Stellar MLS
- $279,0003 bd2 ba1.8k sqft10260 N SPAULDING DRIVE, CITRUS SPRINGS, FL 34433New ConstructionMLS ID #OM733005, Joshua Smith, ASHLAR REALTY. Stellar MLS
- $274,0003 bd2 ba1.6k sqft9776 SW 196TH CIRCLE, DUNNELLON, FL 34432New ConstructionMLS ID #OM727600, Alyson Aldana, ALDANA REALTY LLC. Stellar MLS
- $222,9003 bd2 ba1k sqft146 SW TREE TOP ROAD, DUNNELLON, FL 34431New ConstructionMLS ID #OM723172, Sergio Rebollo, REAL ESTATE TEAMMATES LLC. Stellar MLS
- $264,5003 bd2 ba1.3k sqft1958 W LINDEN DRIVE, CITRUS SPRINGS, FL 34434For SaleMLS ID #OM729201, Kelly Treadaway, SUNCOAST PROPERTY MANAGEMENT L. Stellar MLS
- $194,3003 bd2 ba1k sqft21812 SW RAINBOW LAKES BOULEVARD, DUNNELLON, FL 34431New ConstructionMLS ID #OM730102, Alyson Aldana, ALDANA REALTY LLC. Stellar MLS
- $284,8904 bd2 ba1.8k sqft10708 N CALDERA AVENUE, CITRUS SPRINGS, FL 34433New ConstructionMLS ID #O6422000, Ricardo Karsten, WRA BUSINESS & REAL ESTATE. Stellar MLS
