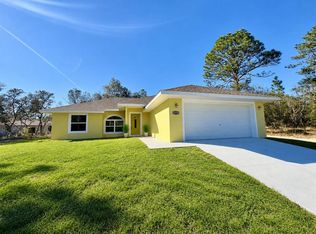
EASILY OBSERVABLE! BETTER VALUE! Brand new construction in Citrus Springs with a bright, open layout and flexible living space. The kitchen features granite countertops, white shaker cabinetry, stainless steel appliances, a large breakfast bar and a separate center island, creating plenty of room for cooking, entertaining and everyday living. Vaulted ceilings and luxury vinyl plank flooring extend through the main living areas, while a dedicated study offers the ideal space for a home office, playroom or additional sitting area. The primary suite includes two walk in closets and a spacious bathroom with a tiled shower. The guest bathroom features a tiled tub surround, and the split bedroom design provides added privacy. Additional highlights include indoor laundry, a covered front entry with stone accents, a two car garage and a rear patio overlooking a wooded backyard. Enjoy a peaceful residential setting with convenient access to outdoor recreation, shopping and everything Florida’s Nature Coast has to offer.
New construction
$279,000
Citrus Springs, FL 34433
3beds
1,826sqft
Single Family Residence
Built in 2026
10,287 Square Feet Lot
$-- Zestimate®
$153/sqft
$-- HOA
What's special
Separate center islandLarge breakfast barGranite countertopsFlexible living spaceDedicated studyIndoor laundryVaulted ceilings
- 4 days
- 69
- 14
Zillow last checked:
Listing updated:
Listed by:
Joshua Smith 352-299-0087,
ASHLAR REALTY 352-299-0087
Source: Stellar MLS,MLS#: CC856493 Originating MLS: Ocala - Marion
Originating MLS: Ocala - Marion
Facts & features
Interior
Bedrooms & bathrooms
- Bedrooms: 3
- Bathrooms: 2
- Full bathrooms: 2
Primary bedroom
- Features: Ceiling Fan(s)
- Level: Main
- Area: 168 Square Feet
- Dimensions: 12x14
Kitchen
- Level: Main
- Area: 150 Square Feet
- Dimensions: 15x10
Living room
- Features: Ceiling Fan(s)
- Level: Main
- Area: 204 Square Feet
- Dimensions: 12x17
Cooling
- Central Air
Appliances
- Included: Dishwasher, Microwave, Range, Refrigerator, Other
Features
- Stone Counters, Open Floorplan, Split Bedroom, Walk-In Closet(s), Solid Wood Cabinets
- Flooring: Luxury Vinyl
- Doors: Sliding Doors
Interior area
- Total structure area: 2,284
- Total interior livable area: 1,826 sqft
Property
Parking
- Total spaces: 2
- Parking features: Garage Door Opener, Driveway
- Attached garage spaces: 2
- Has uncovered spaces: Yes
Features
- Levels: One
- Stories: 1
- Exterior features: Lighting
Lot
- Size: 10,287 Square Feet
- Features: Cleared
Details
- Parcel number: 1252393
- Zoning: R1
Construction
Type & style
- Home type: SingleFamily
- Property subtype: Single Family Residence
Materials
- Stucco, Block
- Foundation: Slab
- Roof: Shingle
Condition
- New construction: Yes
- Year built: 2026
Details
- Warranty included: Yes
Utilities & green energy
- Sewer: Septic Tank
- Water: Public
Community & HOA
Community
- Security: Smoke Detector(s)
- Pet fee: $0 monthly
HOA
- Has HOA: No
Location
- Region: Citrus Springs
Financial & listing details
- Price per square foot: $153/sqft
- Annual tax amount: $309
- Date on market: 7/20/2026
- Cumulative days on market: 82 days
- Listing terms: Cash,Conventional,FHA,VA Loan
- Total actual rent: 0
- Road surface type: Paved
Estimated market value
Not available
Estimated sales range
Not available
Not available
Price history
| Date | Event | Price |
|---|---|---|
| 10/6/2026 | Listed for sale | $279,000$153/sqft |
Source:  Stellar MLS #CC856493 Report a problem Stellar MLS #CC856493 Report a problem | ||
Public tax history
Tax history is unavailable.
Monthly payment
Est. payment
Payment breakdown
Explore the cost of this home by adjusting the details. Changes won't be saved.Climate risks
Neighborhood: 34433
Nearby schools
Schools provided by the listing agent
- Elementary: Citrus Springs Elementar
- Middle: Citrus Springs Middle School
- High: Citrus High School
Source: Stellar MLS. This data may not be complete. We recommend contacting the local school district to confirm school assignments for this home.
- $279,0003 bd2 ba1.8k sqft10260 N Spaulding Dr, Citrus Springs, FL 34433New Construction
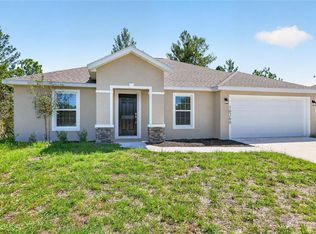
- $15,580-- bd-- ba-- sqft10256 N Spaulding Dr, Citrus Springs, FL 34433Off Market
- $22,50010,454 sqft10266 N Spaulding Dr, Citrus Springs, FL 34433Sold
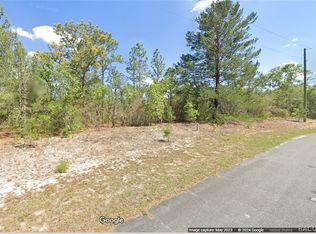
- $15,200-- bd-- ba-- sqft10210 N Elkcam Blvd, Citrus Springs, FL 34433Off Market
Similar homes
- $279,0003 bd2 ba1.8k sqft10260 N SPAULDING DRIVE, CITRUS SPRINGS, FL 34433New Construction
 MLS ID #OM733005, Joshua Smith, ASHLAR REALTY. Stellar MLS
 - $279,9004 bd2 ba1.5k sqft9939 N SANTEE TERRACE, CITRUS SPRINGS, FL 34433For Sale
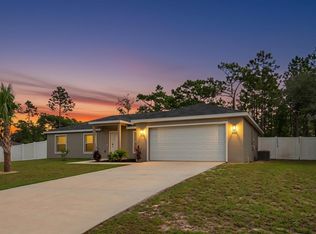 MLS ID #TB8551396, Eric Gross, EXP REALTY LLC. Stellar MLS
 - $279,9004 bd2 ba1.7k sqft2861 W DELLWOOD STREET, CITRUS SPRINGS, FL 34433New Construction
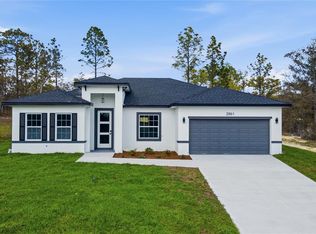 MLS ID #O6395613, Ricardo Karsten, WRA BUSINESS & REAL ESTATE. Stellar MLS
 - $289,0003 bd2 ba1.5k sqft10150 N SABRE DRIVE, CITRUS SPRINGS, FL 34434For Sale
 MLS ID #TB8551739, Nehad Darwish, DIVINE ESTATES REALTY LLC. Stellar MLS
 - $266,9903 bd2 ba1.5k sqft2860 W BUCCANEER LANE, CITRUS SPRINGS, FL 34433New ConstructionStellar MLS
- $315,0003 bd2 ba2k sqft2452 W ARBUTUS DRIVE, CITRUS SPRINGS, FL 34433For SaleMLS ID #G5118214, Yvette Toledo-Baste, ABR, COMPASS FLORIDA LLC. Stellar MLS
- $283,0004 bd2 ba1.6k sqft10322 N DELTONA BOULEVARD, DUNNELLON, FL 34434New ConstructionMLS ID #O6446072, Elisio Almeida, WRA BUSINESS & REAL ESTATE. Stellar MLS
- $284,8904 bd2 ba1.8k sqft10708 N CALDERA AVENUE, CITRUS SPRINGS, FL 34433New ConstructionMLS ID #O6422000, Ricardo Karsten, WRA BUSINESS & REAL ESTATE. Stellar MLS
- $264,9903 bd2 ba1.5k sqft9835 N ESSEX TERRACE, DUNNELLON, FL 34433New ConstructionMLS ID #O6319783, Isabelle Ventura, BROKERS REAL ESTATE GROUP INC. Stellar MLS
- $279,5004 bd2 ba1.8k sqft3445 W DITTANY DRIVE, CITRUS SPRINGS, FL 34433New ConstructionStellar MLS
