Beautiful New Construction Home – Modern Living with Exceptional Comfort Welcome to this stunning new construction home located in the desirable area of Citrus Springs, offering a perfect blend of modern design and everyday functionality. This thoughtfully built property is ideal for buyers looking for a move-in-ready home in a convenient location close to a main road and highly regarded schools. This home features four spacious bedrooms, including a well-appointed primary suite with a walk-in closet. The additional bedrooms are equipped with built-in closets, providing ample storage and organization. With two full bathrooms, the home is designed to comfortably accommodate family living. The open floorplan creates a seamless and inviting flow between the expansive living room and dining area, making it perfect for entertaining or relaxing. The kitchen is a true highlight, featuring beautiful solid wood cabinets, elegant stone countertops, and included appliances, combining style and practicality. Additional features include a two-car attached garage, offering both convenience and extra storage space. The home’s location provides easy access to major routes, local amenities, and quality schools, making it an excellent choice for a wide range of buyers. Don’t miss the opportunity to own this beautifully designed new home in Citrus Springs. Schedule your showing today and experience everything this exceptional property has to provide.
New construction
$279,900
2861 W DELLWOOD STREET, CITRUS SPRINGS, FL 34433
4beds
1,774sqft
:
Get pre-qualified$1,852/mo
Single Family Residence
Built in 2026
10,000 Square Feet Lot
$279,100 Zestimate®
$158/sqft
$-- HOA
What's special
Four spacious bedroomsElegant stone countertops
- 124 days |
- 104 |
- 11 |
Zillow last checked:
Listing updated:
Listed by:
Ricardo Karsten 321-662-1988,
WRA BUSINESS & REAL ESTATE 407-512-1008,
Luismer Hurtado Alvarez 352-502-1359,
WRA BUSINESS & REAL ESTATE
Source: Stellar MLS,MLS#: O6395613 Originating MLS: Orlando Regional
Originating MLS: Orlando Regional
Facts & features
Interior
Bedrooms & bathrooms
- Bedrooms: 4
- Bathrooms: 2
- Full bathrooms: 2
Primary bedroom
- Features: Walk-In Closet(s)
- Level: First
Bedroom 2
- Features: Built-in Closet
- Level: First
Bedroom 3
- Features: Built-in Closet
- Level: First
Bedroom 4
- Features: Built-in Closet
- Level: First
Primary bathroom
- Level: First
Bathroom 2
- Level: First
Dining room
- Level: First
Kitchen
- Level: First
Laundry
- Level: First
Living room
- Level: First
Heating
- Central
Cooling
- Central Air
Appliances
- Included: Dishwasher, Microwave, Range, Refrigerator
- Laundry: Inside, Laundry Room
Features
- Eating Space In Kitchen, Kitchen/Family Room Combo, Living Room/Dining Room Combo, Open Floorplan, Primary Bedroom Main Floor, Solid Wood Cabinets, Stone Counters, Thermostat, Walk-In Closet(s)
- Flooring: Vinyl
- Doors: Sliding Doors
- Has fireplace: No
Interior area
- Total structure area: 2,213
- Total interior livable area: 1,774 sqft
Video & virtual tour
Property
Parking
- Total spaces: 2
- Parking features: Garage Door Opener
- Attached garage spaces: 2
Features
- Levels: One
- Stories: 1
- Patio & porch: Front Porch, Patio
- Exterior features: Garden, Lighting, Sidewalk
Lot
- Size: 10,000 Square Feet
Details
- Parcel number: 18E17S100030023200180
- Zoning: RUR
- Special conditions: None
Construction
Type & style
- Home type: SingleFamily
- Architectural style: Ranch
- Property subtype: Single Family Residence
Materials
- Block, Stucco
- Foundation: Slab
- Roof: Shingle
Condition
- Completed
- New construction: Yes
- Year built: 2026
Details
- Warranty included: Yes
Utilities & green energy
- Sewer: Septic Tank
- Water: Public
- Utilities for property: Electricity Available, Sewer Available, Water Available
Community & HOA
Community
- Pet fee: $0 monthly
- Subdivision: CITRUS SPGS UNIT 03
HOA
- Has HOA: No
Location
- Region: Citrus Springs
Financial & listing details
- Price per square foot: $158/sqft
- Tax assessed value: $15,200
- Annual tax amount: $304
- Date on market: 4/1/2026
- Cumulative days on market: 125 days
- Listing terms: Cash,Conventional,FHA,VA Loan
- Ownership: Fee Simple
- Total actual rent: 0
- Electric utility on property: Yes
- Road surface type: Asphalt
Estimated market value
$279,100
$265,000 - $293,000
$2,091/mo
Price history
| Date | Event | Price |
|---|---|---|
| 4/1/2026 | Listed for sale | $279,900+1299.5%$158/sqft |
Source:  Stellar MLS #O6395613 Report a problem Stellar MLS #O6395613 Report a problem | ||
| 8/26/2024 | Sold | $20,000+233.3%$11/sqft |
Source: Public Record Report a problem | ||
| 3/8/2021 | Listing removed | -- |
Source:  Realtors Association of Citrus County #796482 Report a problem Realtors Association of Citrus County #796482 Report a problem | ||
| 2/19/2021 | Price change | $6,000+9.1%$3/sqft |
Source: Realtors Association of Citrus County #796482 Report a problem | ||
| 11/14/2020 | Listed for sale | $5,500$3/sqft |
Source: Realtors Association of Citrus County #796482 Report a problem | ||
Public tax history
| Year | Property taxes | Tax assessment |
|---|---|---|
| 2025 | $304 +126% | $15,200 +346% |
| 2024 | $134 +5.3% | $3,408 +10% |
| 2023 | $128 +19.8% | $3,098 +10% |
| 2022 | $107 +15.4% | $2,816 +10% |
| 2021 | $92 -7.9% | $2,560 -16.3% |
| 2020 | $100 +8.4% | $3,060 -2.7% |
| 2019 | $93 +36% | $3,146 -1.7% |
| 2018 | $68 | $3,200 +23.1% |
| 2017 | $68 +8.3% | $2,600 -40.8% |
| 2016 | $63 -32.5% | $4,390 +53.5% |
| 2015 | $93 +51.7% | $2,860 +60.2% |
| 2014 | $61 +28.2% | $1,785 +10.5% |
| 2013 | $48 +5.5% | $1,615 |
| 2012 | $45 -27.7% | $1,615 -40.3% |
| 2011 | $63 +0.5% | $2,707 -1.2% |
| 2010 | $62 -38.2% | $2,741 -45.1% |
| 2009 | $101 -41% | $4,993 -46.8% |
| 2008 | $171 -53% | $9,379 -57.2% |
| 2007 | $364 -8% | $21,900 -4.8% |
| 2006 | $396 +57.1% | $23,000 +78.3% |
| 2005 | $252 +298.5% | $12,900 +460.9% |
| 2004 | $63 +2.2% | $2,300 |
| 2003 | $62 -3.9% | $2,300 -4.2% |
| 2002 | $64 -5% | $2,400 -7.7% |
| 2000 | $68 | $2,600 |
Find assessor info on the county website
Monthly payment
Est. payment
Payment breakdown
Explore the cost of this home by adjusting the details. Changes won't be saved.Climate risks
Neighborhood: 34433
Nearby schools
GreatSchools rating
- 4/10Citrus Springs Elementary SchoolGrades: PK-5Distance: 2.1 mi
- 6/10Citrus Springs Middle SchoolGrades: 6-8Distance: 4 mi
- 4/10Crystal River High SchoolGrades: PK,9-12Distance: 9.2 mi
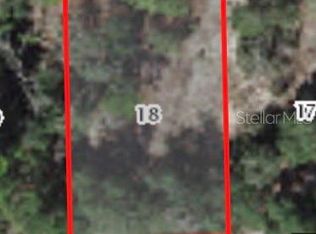
- $20,00010,000 Square Feet2861 W Dellwood St #18, Dunnellon, FL 34433Sold
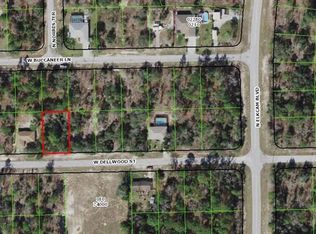
- $10,50010,000 Square Feet2879 W Dellwood St #19, Dunnellon, FL 34433Sold
- $25,900-- bd-- ba-- sqft2849 W Dellwood St, Citrus Springs, FL 34433Sold
- $10,5004 bd2 ba1.5k sqft2879 W Dellwood St, Citrus Springs, FL 34433Sold

- $266,9903 bd2 ba1.5k sqft2860 W Buccaneer Ln, Citrus Springs, FL 34433New Construction
- $15,200-- bd-- ba-- sqft2848 W Buccaneer Ln, Citrus Springs, FL 34433Off Market
- $15,200-- bd-- ba-- sqft2878 W Buccaneer Ln, Citrus Springs, FL 34433Off Market
- $15,200-- bd-- ba-- sqft2831 W Dellwood St, Citrus Springs, FL 34433Off Market
A local agent can set up tours, give advice and negotiate with sellers.
Similar homes
- $277,9004 bd3 ba1.7k sqft3261 W GAINESVILLE DRIVE, CITRUS SPRINGS, FL 34433New Construction

 MLS ID #O6429285, Karla Cintra, FLORIDA REALTY INVESTMENTS. Stellar MLS
 - $268,9003 bd2 ba1.5k sqft3286 W CRANDON DRIVE, CITRUS SPRINGS, FL 34433New Construction
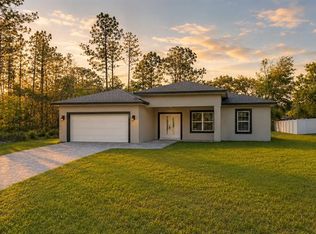 MLS ID #O6378606, Rebeca Flott, ALVES AND HOWELL REALTY. Stellar MLS
 - $289,9004 bd2 ba1.8k sqft10708 N CALDERA AVENUE, CITRUS SPRINGS, FL 34433New Construction
 MLS ID #O6422000, Ricardo Karsten, WRA BUSINESS & REAL ESTATE. Stellar MLS
 - $279,9004 bd2 ba1.7k sqft9571 N OLD MILL WAY, CITRUS SPRINGS, FL 34433New Construction
 MLS ID #O6409486, Celia Molina, EXP REALTY LLC. Stellar MLS
 - $264,9003 bd2 ba1.3k sqft2902 W EDISON PLACE, DUNNELLON, FL 34433New ConstructionMLS ID #G5115641, Ana Velasquez, EMPIRE NETWORK REALTY. Stellar MLS
- $285,0004 bd2 ba1.6k sqft7109 N TAVOLI TERRACE, CITRUS SPRINGS, FL 34434New ConstructionMLS ID #O6376631, Luis Campos, WRA BUSINESS & REAL ESTATE. Stellar MLS
- $277,9004 bd3 ba1.7k sqft266 W RUSKA PLACE, CITRUS SPRINGS, FL 34434New ConstructionMLS ID #O6429275, Karla Cintra, FLORIDA REALTY INVESTMENTS. Stellar MLS
- $275,9004 bd3 ba1.7k sqft254 W BRIMSON PLACE, CITRUS SPRINGS, FL 34434New ConstructionMLS ID #O6429269, Karla Cintra, FLORIDA REALTY INVESTMENTS. Stellar MLS
- $275,9004 bd3 ba1.7k sqft44 W GULFSTREAM PLACE, CITRUS SPRINGS, FL 34434New ConstructionMLS ID #O6429224, Karla Cintra, FLORIDA REALTY INVESTMENTS. Stellar MLS
- $284,9004 bd2 ba1.8k sqft8809 N CIRCULAR WAY, CITRUS SPRINGS, FL 34434New ConstructionMLS ID #O6421308, Ricardo Karsten, WRA BUSINESS & REAL ESTATE. Stellar MLS
- $259,9004 bd2 ba1.5k sqft6615 N WAYCROSS WAY, CITRUS SPRINGS, FL 34433New ConstructionMLS ID #OM716795, Scott Coldwell, COLDWELL REALTY SOLD GUARANTEE. Stellar MLS
- $295,9004 bd2 ba1.8k sqft8017 N Maltese Dr, Citrus Springs, FL 34433For SaleMLS ID #11622688, Raquel Saunders, WRA. My State MLS
- $285,0004 bd2 ba1.6k sqft2421 W LANDMARK DRIVE, CITRUS SPRINGS, FL 34434New ConstructionMLS ID #O6398372, Luis Campos, WRA BUSINESS & REAL ESTATE. Stellar MLS
- $330,0004 bd3 ba1.8k sqft8383 N IBSEN DRIVE, CITRUS SPRINGS, FL 34433New ConstructionMLS ID #O6417869, Daniel Pavel, WRA BUSINESS & REAL ESTATE. Stellar MLS
- $289,9004 bd2 ba1.8k sqft1948 W ADELIA PLACE, CITRUS SPRINGS, FL 34434New ConstructionMLS ID #O6421474, Adriana Pereira, LLC, WRA BUSINESS & REAL ESTATE. Stellar MLS
- $289,9004 bd2 ba1.8k sqft1932 W ADELIA PLACE, CITRUS SPRINGS, FL 34434New ConstructionMLS ID #O6421104, Adriana Pereira, LLC, WRA BUSINESS & REAL ESTATE. Stellar MLS
- $265,9004 bd2 ba1.5k sqft732 W MACROY PLACE, CITRUS SPRINGS, FL 34434New ConstructionMLS ID #O6369440, Victor Kubrusly, WRA BUSINESS & REAL ESTATE. Stellar MLS
- $284,0004 bd3 ba1.5k sqft3416 W EUNICE DRIVE, DUNNELLON, FL 34433New ConstructionMLS ID #O6358762, Jen Dantas, THE FLORIDA LOUNGE REALTY LLC. Stellar MLS
- $289,9004 bd3 ba1.8k sqft7565 N SANTOS DRIVE, CITRUS SPRINGS, FL 34434New ConstructionMLS ID #TB8513732, Marcus De Matos, PA, STAR BAY REALTY CORP.. Stellar MLS
- $279,9003 bd2 ba1.5k sqft7605 N Santos Dr, Citrus Springs, FL 34434New ConstructionMLS ID #855832, Gabriel Alves Basso PLLC, WRA Business & Real Estate. Realtors Association of Citrus County
