This newly built 4-bedroom home blends modern design, quality finishes, and a warm, inviting feel from the moment you arrive. The exterior is enhanced by elegant stone accents that add charm and curb appeal. Inside, the open-concept layout is filled with natural light, creating a bright and comfortable atmosphere throughout the home. The kitchen is a true highlight, featuring a stylish slatted panel detail on the island, stone countertops, and a spacious walk-in pantry, making it both functional and attractive for everyday living and entertaining. The primary suite provides a private and relaxing retreat, complete with a walk-in closet and a well-designed bathroom with separate tub and shower. The additional bedrooms provide great flexibility for family, guests, or a home office. Porcelain tile and vinyl flooring throughout the home create a beautiful balance of style, durability, and easy maintenance. The property provides added space, privacy, and a desirable setting within the growing Citrus Springs community. Thoughtfully built with attention to detail, this move-in-ready home is ideal for buyers seeking modern comfort in a convenient location.
New construction
$285,000
2421 W LANDMARK DRIVE, CITRUS SPRINGS, FL 34434
4beds
1,630sqft
:
Get pre-qualified$1,886/mo
Single Family Residence
Built in 2026
9,961 Square Feet Lot
$283,800 Zestimate®
$175/sqft
$-- HOA
What's special
Charm and curb appealBright and comfortable atmosphereOpen-concept layoutFilled with natural lightSpacious walk-in pantryStone countertopsElegant stone accents
- 112 days |
- 58 |
- 5 |
Zillow last checked:
Listing updated:
Listed by:
Luis Campos 689-247-9459,
WRA BUSINESS & REAL ESTATE 407-512-1008,
Any Alves 407-455-0618,
WRA BUSINESS & REAL ESTATE
Source: Stellar MLS,MLS#: O6398372 Originating MLS: Orlando Regional
Originating MLS: Orlando Regional
Facts & features
Interior
Bedrooms & bathrooms
- Bedrooms: 4
- Bathrooms: 2
- Full bathrooms: 2
Primary bedroom
- Features: Walk-In Closet(s)
- Level: First
Bedroom 1
- Features: Built-in Closet
- Level: First
Bedroom 2
- Features: Built-in Closet
- Level: First
Bedroom 3
- Features: Built-in Closet
- Level: First
Primary bathroom
- Features: Tub with Separate Shower Stall
- Level: First
Bathroom 1
- Features: Tub With Shower
- Level: First
Kitchen
- Features: Stone Counters, Pantry, Walk-In Closet(s)
- Level: First
Living room
- Level: First
Heating
- Electric
Cooling
- Central Air
Appliances
- Included: Dishwasher, Microwave, Range, Refrigerator
- Laundry: Laundry Room
Features
- Open Floorplan, Primary Bedroom Main Floor, Stone Counters, Thermostat, Walk-In Closet(s)
- Flooring: Porcelain Tile, Vinyl
- Doors: Sliding Doors
- Has fireplace: No
Interior area
- Total structure area: 2,066
- Total interior livable area: 1,630 sqft
Video & virtual tour
Property
Parking
- Total spaces: 2
- Parking features: Garage - Attached
- Attached garage spaces: 2
Features
- Levels: One
- Stories: 1
- Exterior features: Private Yard
Lot
- Size: 9,961 Square Feet
Details
- Parcel number: 18E17S100140 07050 0060
- Zoning: PDR
- Special conditions: None
Construction
Type & style
- Home type: SingleFamily
- Property subtype: Single Family Residence
Materials
- Block
- Foundation: Slab
- Roof: Shingle
Condition
- Completed
- New construction: Yes
- Year built: 2026
Utilities & green energy
- Sewer: Septic Tank
- Water: Public
- Utilities for property: Cable Available, Electricity Connected, Street Lights, Water Connected
Community & HOA
Community
- Pet fee: $0 monthly
- Subdivision: CITRUS SPGS UNIT 14
HOA
- Has HOA: No
Location
- Region: Citrus Springs
Financial & listing details
- Price per square foot: $175/sqft
- Tax assessed value: $14,960
- Annual tax amount: $299
- Date on market: 4/11/2026
- Cumulative days on market: 114 days
- Ownership: Fee Simple
- Total actual rent: 0
- Electric utility on property: Yes
- Road surface type: Asphalt
Estimated market value
$283,800
$270,000 - $298,000
$1,915/mo
Price history
| Date | Event | Price |
|---|---|---|
| 4/12/2026 | Listed for sale | $285,000+850%$175/sqft |
Source:  Stellar MLS #O6398372 Report a problem Stellar MLS #O6398372 Report a problem | ||
| 10/16/2025 | Sold | $30,000+67.6%$18/sqft |
Source: Public Record Report a problem | ||
| 1/11/2005 | Sold | $17,900$11/sqft |
Source: Public Record Report a problem | ||
Public tax history
| Year | Property taxes | Tax assessment |
|---|---|---|
| 2025 | $200 +44.2% | $4,380 +10% |
| 2024 | $139 -1.4% | $3,982 +10% |
| 2023 | $140 +12% | $3,620 +10% |
| 2022 | $125 +26.9% | $3,291 +10% |
| 2021 | $99 +3.6% | $2,992 +10% |
| 2020 | $95 +11% | $2,720 |
| 2019 | $86 +34% | $2,720 -6.8% |
| 2018 | $64 | $2,920 +12.3% |
| 2017 | $64 +5.3% | $2,600 -6.8% |
| 2016 | $61 -1.5% | $2,790 |
| 2015 | $62 +1.2% | $2,790 +56.3% |
| 2014 | $61 +20% | $1,785 |
| 2013 | $51 -37.6% | $1,785 -54.3% |
| 2012 | $82 -0.3% | $3,910 |
| 2011 | $82 +0.5% | $3,910 -1.2% |
| 2010 | $81 -46.4% | $3,959 -51.2% |
| 2009 | $152 -16% | $8,114 -18.5% |
| 2008 | $181 -55% | $9,960 -59% |
| 2007 | $402 -3.7% | $24,300 |
| 2006 | $417 +166.2% | $24,300 +219.7% |
| 2005 | $157 +191% | $7,600 +322.2% |
| 2004 | $54 +5.7% | $1,800 +5.9% |
| 2003 | $51 -4.4% | $1,700 -5.6% |
| 2002 | $53 +12.1% | $1,800 +20% |
| 2000 | $48 | $1,500 |
Find assessor info on the county website
Monthly payment
Est. payment
Payment breakdown
Explore the cost of this home by adjusting the details. Changes won't be saved.Climate risks
Neighborhood: 34434
Nearby schools
GreatSchools rating
- 4/10Citrus Springs Elementary SchoolGrades: PK-5Distance: 1.3 mi
- 6/10Citrus Springs Middle SchoolGrades: 6-8Distance: 2.6 mi
- 5/10Lecanto High SchoolGrades: 9-12Distance: 10.4 mi
- $14,960-- bd-- ba-- sqft2405 W Landmark Dr, Citrus Springs, FL 34434Off Market
- $14,960-- bd-- ba-- sqft2435 W Landmark Dr, Citrus Springs, FL 34434Off Market
- $14,960-- bd-- ba-- sqft2397 W Landmark Dr, Citrus Springs, FL 34434Off Market
- $15,900-- bd-- ba-- sqft2422 W Landmark Dr, Citrus Springs, FL 34434Off Market
- $8,0009,949 Square Feet2406 W Landmark Dr #3, Dunnellon, FL 34434Sold
- $8,000-- bd-- ba-- sqft2406 W Landmark Dr, Citrus Springs, FL 34434Sold
- $17,200-- bd-- ba-- sqft2436 W Landmark Dr, Citrus Springs, FL 34434Off Market
- $204,8003 bd2 ba1.2k sqft2385 W Landmark Dr, Citrus Springs, FL 34434Off Market
A local agent can set up tours, give advice and negotiate with sellers.
Similar homes
- $285,0004 bd2 ba1.6k sqft7109 N TAVOLI TERRACE, CITRUS SPRINGS, FL 34434New Construction
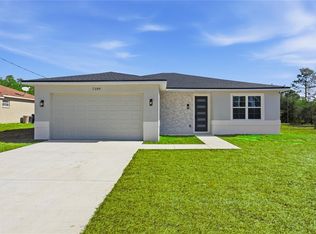
 MLS ID #O6376631, Luis Campos, WRA BUSINESS & REAL ESTATE. Stellar MLS
 - $277,9004 bd3 ba1.7k sqft266 W RUSKA PLACE, CITRUS SPRINGS, FL 34434New Construction
 MLS ID #O6429275, Karla Cintra, FLORIDA REALTY INVESTMENTS. Stellar MLS
 - $289,9904 bd2 ba1.8k sqft1957 W Oliver Dr, Citrus Springs, FL 34434New Construction
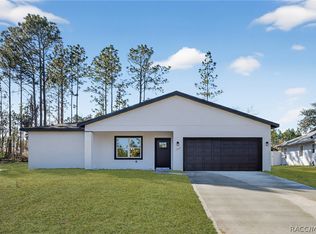 MLS ID #856428, Ohana Martins, Premier Sotheby's Int'l Realty. Realtors Association of Citrus County
 - $284,0003 bd2 ba1.6k sqft7325 N GALT POINT, CITRUS SPRINGS, FL 34434New Construction
 MLS ID #O6421592, Thaliton Alves, WRA BUSINESS & REAL ESTATE. Stellar MLS
 - $284,9004 bd2 ba1.8k sqft7945 N Janeaux Dr, Citrus Springs, FL 34434New ConstructionMLS ID #856449, Ohana Martins, Premier Sotheby's Int'l Realty. Realtors Association of Citrus County
- $289,9004 bd2 ba1.8k sqft1932 W ADELIA PLACE, CITRUS SPRINGS, FL 34434New ConstructionMLS ID #O6421104, Adriana Pereira, LLC, WRA BUSINESS & REAL ESTATE. Stellar MLS
- $289,9004 bd2 ba1.8k sqft1948 W ADELIA PLACE, CITRUS SPRINGS, FL 34434New ConstructionMLS ID #O6421474, Adriana Pereira, LLC, WRA BUSINESS & REAL ESTATE. Stellar MLS
- $277,9004 bd3 ba1.7k sqft3261 W GAINESVILLE DRIVE, CITRUS SPRINGS, FL 34433New ConstructionMLS ID #O6429285, Karla Cintra, FLORIDA REALTY INVESTMENTS. Stellar MLS
- $279,9003 bd2 ba1.5k sqft7712 N Tide Point, Citrus Springs, FL 34434New ConstructionMLS ID #855829, Gabriel Alves Basso PLLC, WRA Business & Real Estate. Realtors Association of Citrus County
- $275,9004 bd3 ba1.7k sqft254 W BRIMSON PLACE, CITRUS SPRINGS, FL 34434New ConstructionMLS ID #O6429269, Karla Cintra, FLORIDA REALTY INVESTMENTS. Stellar MLS
- $275,9004 bd3 ba1.7k sqft44 W GULFSTREAM PLACE, CITRUS SPRINGS, FL 34434New ConstructionMLS ID #O6429224, Karla Cintra, FLORIDA REALTY INVESTMENTS. Stellar MLS
- $289,9004 bd3 ba1.8k sqft7565 N SANTOS DRIVE, CITRUS SPRINGS, FL 34434New ConstructionMLS ID #TB8513732, Marcus De Matos, PA, STAR BAY REALTY CORP.. Stellar MLS
- $291,9004 bd3 ba1.8k sqft7243 N EMBASSY TERRACE, CITRUS SPRINGS, FL 34434New ConstructionMLS ID #TB8525866, Marcus De Matos, PA, STAR BAY REALTY CORP.. Stellar MLS
- $284,9004 bd3 ba1.8k sqft1915 W LINDEN DRIVE, DUNNELLON, FL 34434New ConstructionMLS ID #O6367625, Adriana PL Franzoi, WRA BUSINESS & REAL ESTATE. Stellar MLS
- $264,9003 bd2 ba1.3k sqft2902 W EDISON PLACE, DUNNELLON, FL 34433New ConstructionMLS ID #G5115641, Ana Velasquez, EMPIRE NETWORK REALTY. Stellar MLS
- $291,9904 bd2 ba1.8k sqft7545 N Galena Ave, Citrus Springs, FL 34434New ConstructionMLS ID #856393, Ohana Martins, Premier Sotheby's Int'l Realty. Realtors Association of Citrus County
- $284,9004 bd2 ba1.8k sqft8135 N TINY LILY DRIVE, CITRUS SPRINGS, FL 34434New ConstructionMLS ID #O6413453, Ohana Martins, PREMIER SOTHEBYS INT'L REALTY. Stellar MLS
- $284,9004 bd2 ba1.8k sqft8809 N CIRCULAR WAY, CITRUS SPRINGS, FL 34434New ConstructionMLS ID #O6421308, Ricardo Karsten, WRA BUSINESS & REAL ESTATE. Stellar MLS
- $284,0003 bd2 ba1.6k sqft7295 N GLENRIDGE CIRCLE, CITRUS SPRINGS, FL 34434New ConstructionMLS ID #O6418574, Bruno Milioni, WRA BUSINESS & REAL ESTATE. Stellar MLS
- $275,0004 bd2 ba1.8k sqft9129 N ANTON WAY, CITRUS SPRINGS, FL 34434New ConstructionMLS ID #O6399387, Ohana Martins, PREMIER SOTHEBYS INT'L REALTY. Stellar MLS
