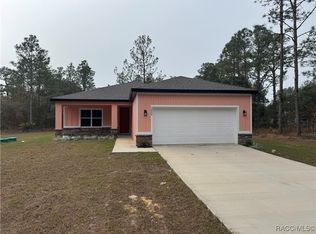
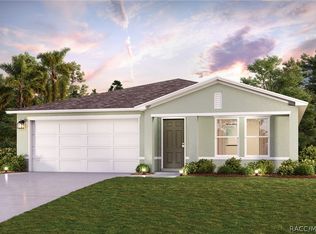
Custom-built in 2024, this beautifully appointed home combines modern style, thoughtful design, and comfortable Florida living. From the moment you arrive, the attractive curb appeal sets the tone for what’s inside. Step through the front door into a bright, open-concept living space featuring luxury vinyl plank flooring, recessed lighting, and a seamless flow between the living, dining, and kitchen areas. The kitchen is truly the heart of the home, offering an oversized island with ample seating, abundant shaker-style cabinetry, quartz countertops, stainless steel appliances, and a stylish herringbone tile backsplash. The spacious layout provides plenty of room for both everyday living and entertaining. The primary suite offers a peaceful retreat with a generous walk-in closet and an ensuite bath featuring dual vanities, quartz countertops, and a beautifully tiled walk-in shower. Additional interior highlights include spacious closets, quality finishes, and a dedicated laundry room. Outside, enjoy covered porches at both the front and rear of the home, great for morning coffee or relaxing evenings. Gutters are installed along both the front and rear of the home, while the fully fenced backyard provides a peaceful outdoor space surrounded by natural landscaping. The property also features a variety of fruit trees and berry bushes, including peaches, lemons, blueberries, and blackberries, giving you the opportunity to enjoy fresh fruit right from your own yard. A spacious attached two-car garage provides plenty of room for parking, storage, and everyday convenience. With its custom construction, contemporary finishes, inviting floor plan, covered porches, fenced backyard, and fruit-bearing landscaping, this home offers a wonderful combination of comfort, privacy, and Florida living. This one is definitely worth seeing in person!
For sale
Price cut: $5K (9/25)
$284,900
3658 W Lappula Ln, Dunnellon, FL 34433
3beds
1,634sqft
Single Family Residence
Built in 2024
10,018 Square Feet Lot
$-- Zestimate®
$174/sqft
$-- HOA
What's special
Quality finishesSpacious attached two-car garageQuartz countertopsCovered porchesBright open-concept living spaceAttractive curb appealFenced backyard
- 16 days
- 245
- 22
Likely to sell faster than
Zillow last checked:
Listing updated:
Listed by:
Evan Soule 352-464-4563,
RE/MAX Realty One,
Michael Orlito 352-257-5375,
RE/MAX Realty One
Source: Realtors Association of Citrus County,MLS#: 857799 Originating MLS: Realtors Association of Citrus County
Originating MLS: Realtors Association of Citrus CountyFacts & features
Interior
Bedrooms & bathrooms
- Bedrooms: 3
- Bathrooms: 2
- Full bathrooms: 2
Primary bedroom
- Features: Primary Suite
- Dimensions: 15.50 x 13.00
Bedroom
- Dimensions: 13.00 x 12.00
Bedroom
- Dimensions: 13.00 x 10.00
Primary bathroom
- Dimensions: 13.00 x 9.00
Bathroom
- Dimensions: 8.50 x 5.50
Dining room
- Dimensions: 14.00 x 9.50
Family room
- Dimensions: 20.00 x 14.50
Garage
- Dimensions: 20.00 x 20.00
Kitchen
- Dimensions: 14.00 x 11.00
Laundry
- Dimensions: 14.00 x 6.00
Heating
- Central, Electric
Cooling
- Central Air, Electric
Appliances
- Included: Dryer, Dishwasher, Electric Oven, Electric Range, Microwave Hood Fan, Microwave, Refrigerator, Water Heater, Washer
- Laundry: Laundry - Living Area
Features
- Attic, Breakfast Bar, Tray Ceiling(s), Dual Sinks, Eat-in Kitchen, Primary Suite, Open Floorplan, Pantry, Pull Down Attic Stairs, Stone Counters, Split Bedrooms, Shower Only, Separate Shower, Walk-In Closet(s), Wood Cabinets, Window Treatments
- Flooring: Luxury Vinyl Plank, Tile
- Windows: Blinds, Double Pane Windows
- Attic: Pull Down Stairs
Interior area
- Total structure area: 2,386
- Total interior livable area: 1,634 sqft
Property
Parking
- Total spaces: 2
- Parking features: Attached, Concrete, Driveway, Garage, Garage Door Opener
- Attached garage spaces: 2
- Has uncovered spaces: Yes
Features
- Levels: One
- Stories: 1
- Exterior features: Landscaping, Rain Gutters, Concrete Driveway
- Pool features: None
- Fencing: Privacy,Vinyl
Lot
- Size: 10,018 Square Feet
- Dimensions: 80 x 125
- Features: Cleared, Trees
Details
- Parcel number: 3528819
- Zoning: RUR
- Special conditions: Standard
Construction
Type & style
- Home type: SingleFamily
- Architectural style: Contemporary,Ranch,One Story
- Property subtype: Single Family Residence
Materials
- HardiPlank Type, Stone, Stucco
- Foundation: Block, Slab
- Roof: Asphalt,Shingle,Ridge Vents
Condition
- New construction: No
- Year built: 2024
Utilities & green energy
- Sewer: Septic Tank
- Water: Public
- Utilities for property: High Speed Internet Available
Community & HOA
Community
- Features: Clubhouse
- Security: Smoke Detector(s)
- Subdivision: Citrus Springs
HOA
- Has HOA: No
Location
- Region: Dunnellon
Financial & listing details
- Price per square foot: $174/sqft
- Annual tax amount: $3,394
- Date on market: 9/11/2026
- Cumulative days on market: 17 days
- Listing terms: Cash,Conventional,FHA,VA Loan
- Road surface type: Paved
Estimated market value
Not available
Estimated sales range
Not available
Not available
Price history
| Date | Event | Price |
|---|---|---|
| 9/25/2026 | Price change | $284,900-1.7%$174/sqft |
Source:  Realtors Association of Citrus County #857799 Report a problem Realtors Association of Citrus County #857799 Report a problem | ||
| 9/11/2026 | Listed for sale | $289,900+20.8%$177/sqft |
Source: Realtors Association of Citrus County #857799 Report a problem | ||
| 2/12/2026 | Sold | $240,000-5.8%$147/sqft |
Source: Realtors Association of Citrus County #848850 Report a problem | ||
| 1/30/2026 | Pending sale | $254,900$156/sqft |
Source: Realtors Association of Citrus County #848850 Report a problem | ||
| 1/15/2026 | Price change | $254,900-1.9%$156/sqft |
Source: Realtors Association of Citrus County #848850 Report a problem | ||
| 10/7/2025 | Listed for sale | $259,900-12.8%$159/sqft |
Source: Realtors Association of Citrus County #848850 Report a problem | ||
| 4/24/2025 | Listing removed | $297,900$182/sqft |
Source: BHHS broker feed #835471 Report a problem | ||
| 3/10/2025 | Price change | $297,900-0.7%$182/sqft |
Source: Realtors Association of Citrus County #835471 Report a problem | ||
| 2/20/2025 | Price change | $299,900-4.8%$184/sqft |
Source: Realtors Association of Citrus County #835471 Report a problem | ||
| 2/3/2025 | Price change | $314,900-7.4%$193/sqft |
Source: Realtors Association of Citrus County #835471 Report a problem | ||
| 7/8/2024 | Listed for sale | $339,900$208/sqft |
Source: Realtors Association of Citrus County #835471 Report a problem | ||
Public tax history
Tax history is unavailable.
Monthly payment
Est. payment
Payment breakdown
Explore the cost of this home by adjusting the details. Changes won't be saved.Climate risks
Neighborhood: 34433
Nearby schools
Schools provided by the listing agent
- Elementary: Citrus Springs Elementary
- Middle: Crystal River Middle
- High: Crystal River High
Source: Realtors Association of Citrus County. This data may not be complete. We recommend contacting the local school district to confirm school assignments for this home.
Similar homes
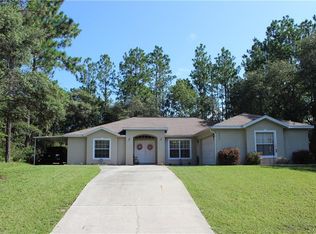
- $279,0003 bd2 ba1.8k sqft3212 W Camilo Dr, Citrus Springs, FL 34433For Sale
 MLS ID #853309, Barbara McKinnell, Trotter Realty. Realtors Association of Citrus County
 - $279,9003 bd2 ba1.5k sqft3428 W Cushion Dr, Citrus Springs, FL 34433New Construction
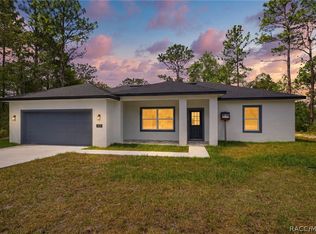 MLS ID #855827, Gabriel Alves Basso PLLC, WRA Business & Real Estate. Realtors Association of Citrus County
 - $279,0003 bd2 ba1.8k sqft10260 N Spaulding Dr, Citrus Springs, FL 34433New Construction
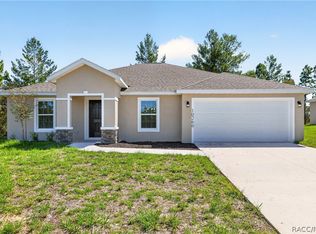 MLS ID #856493, Joshua Smith, Ashlar Realty. Realtors Association of Citrus County
 - $278,9904 bd2 ba1.6k sqft8080 N Elkcam Blvd, Citrus Springs, FL 34433New Construction
 Realtors Association of Citrus County
 - $285,0003 bd2 ba1.6k sqft17708 SW 114TH LANE, DUNNELLON, FL 34432For Sale
 MLS ID #OM732540, Corey Shipwash, NEXT GENERATION REALTY OF MARION COUNTY. Stellar MLS
