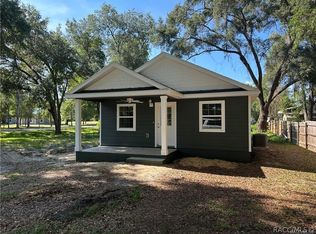
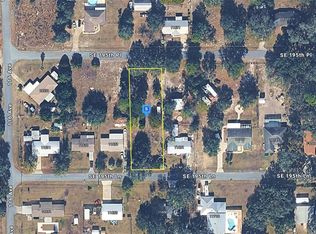
Designed for comfort, space, and outdoor living, this 3-bedroom, 2-bath home in the Peaceful Acres community sits on nearly half an acre and delivers features today’s buyers are searching for. Offering approximately 1,554 square feet of living space, the home includes a fully enclosed lanai with central heat and air, providing flexible space ideal for a second living area, home office, or year-round entertaining. Inside, you’ll find upgraded flooring and new appliances installed within the past year, creating a move-in-ready interior with a fresh, modern feel. The outdoor space is where this property truly shines. The fenced backyard offers privacy and room to relax or entertain, featuring a buried above-ground pool with a brand new liner installed 04/26 with a paver patio and a brand new liner installed in April 2026 and a fire pit, also on the property is a 14x10 storage shed. A 2-car garage adds everyday convenience and additional storage. An exceptional bonus to this property is the opportunity to purchase two adjacent parcels at an additional cost. One lot measures .32 acres and the other 2.37 acres, allowing buyers to expand their footprint to over 3 total acres—ideal for those seeking added privacy, future expansion, or investment potential. Conveniently located near local schools, shopping, dining, outdoor recreation, and major roadways, this home offers both space and accessibility in a desirable Dunnellon setting. Homes offering this level of outdoor living, flexibility, and expansion potential are rarely available. Schedule your private showing today and experience everything this Peaceful Acres property has to offer.
For sale
$289,900
11631 SE 195th Pl, Dunnellon, FL 34431
3beds
1,554sqft
Single Family Residence
Built in 2008
0.46 Acres Lot
$-- Zestimate®
$187/sqft
$-- HOA
What's special
- 278 days
- 248
- 36
Zillow last checked:
Listing updated:
Listed by:
Matthew Warfel 352-302-3441,
Wave Elite Realty LLC,
Norman Longfellow 352-400-0188,
Wave Elite Realty LLC
Source: Realtors Association of Citrus County,MLS#: 851224 Originating MLS: Realtors Association of Citrus County
Originating MLS: Realtors Association of Citrus CountyFacts & features
Interior
Bedrooms & bathrooms
- Bedrooms: 3
- Bathrooms: 2
- Full bathrooms: 2
Primary bedroom
- Description: Flooring: Vinyl
- Features: Ceiling Fan(s), En Suite Bathroom, Walk-In Closet(s), Primary Suite
- Level: Main
Bedroom
- Description: Flooring: Vinyl
- Features: Ceiling Fan(s)
- Level: Main
Bedroom
- Description: Flooring: Vinyl
- Features: Ceiling Fan(s)
- Level: Main
Primary bathroom
- Features: En Suite Bathroom, Stall Shower
- Level: Main
Bathroom
- Features: En Suite Bathroom
- Level: Main
Kitchen
- Description: Flooring: Vinyl
- Features: Breakfast Bar, Breakfast Area, High Ceilings
- Level: Main
Laundry
- Description: Flooring: Laminate
- Level: Main
Living room
- Description: Flooring: Vinyl
- Features: Ceiling Fan(s), High Ceilings
- Level: Main
Screened porch
- Description: Flooring: Tile
- Features: Ceiling Fan(s)
- Level: Main
Heating
- Central, Electric
Cooling
- Central Air, Electric
Appliances
- Included: Dishwasher, Electric Cooktop, Electric Oven, Microwave Hood Fan, Microwave, Refrigerator, Water Softener Owned, Water Heater
- Laundry: Laundry - Living Area
Features
- Breakfast Bar, High Ceilings, Laminate Counters, Main Level Primary, Primary Suite, Open Floorplan, Split Bedrooms, Shower Only, Separate Shower, Vaulted Ceiling(s), Walk-In Closet(s), Window Treatments, First Floor Entry, Sliding Glass Door(s)
- Flooring: Laminate, Luxury Vinyl Plank
- Doors: Sliding Doors
- Windows: Blinds, Single Hung
Interior area
- Total structure area: 2,177
- Total interior livable area: 1,554 sqft
Video & virtual tour
Property
Parking
- Total spaces: 2
- Parking features: Attached, Concrete, Driveway, Garage, Garage Door Opener
- Attached garage spaces: 2
- Has uncovered spaces: Yes
Features
- Levels: One
- Stories: 1
- Exterior features: Concrete Driveway
- Pool features: Above Ground, Pool, Vinyl
Lot
- Size: 0.46 Acres
- Dimensions: 160 x 125
- Features: Cleared, Flat
Details
- Additional structures: Shed(s)
- Parcel number: 0914600000
- Zoning: R1
- Special conditions: Standard,Listed As-Is
Construction
Type & style
- Home type: SingleFamily
- Architectural style: Detached,Ranch,One Story
- Property subtype: Single Family Residence
Materials
- Stucco, Vinyl Siding
- Foundation: Block, Slab
- Roof: Asphalt,Shingle
Condition
- New construction: No
- Year built: 2008
Utilities & green energy
- Sewer: Septic Tank
- Water: Well
Community & HOA
Community
- Subdivision: Peaceful Acres
HOA
- Has HOA: No
Location
- Region: Dunnellon
Financial & listing details
- Price per square foot: $187/sqft
- Tax assessed value: $219,939
- Annual tax amount: $2,520
- Date on market: 1/13/2026
- Cumulative days on market: 277 days
- Listing terms: Cash,Conventional,FHA,USDA Loan,VA Loan
- Road surface type: Paved
Estimated market value
Not available
Estimated sales range
Not available
Not available
Price history
| Date | Event | Price |
|---|---|---|
| 6/18/2026 | Price change | $289,900-3.3%$187/sqft |
Source:  Realtors Association of Citrus County #851224 Report a problem Realtors Association of Citrus County #851224 Report a problem | ||
| 4/9/2026 | Price change | $299,900-4.8%$193/sqft |
Source: Realtors Association of Citrus County #851224 Report a problem | ||
| 2/14/2026 | Price change | $314,900-3.1%$203/sqft |
Source: Realtors Association of Citrus County #851224 Report a problem | ||
| 1/13/2026 | Listed for sale | $324,900+80.6%$209/sqft |
Source: Realtors Association of Citrus County #851224 Report a problem | ||
| 8/16/2018 | Listing removed | $179,900$116/sqft |
Source: Top Performance Real Estate Consultants #771749 Report a problem | ||
| 8/2/2018 | Price change | $179,900-2.8%$116/sqft |
Source: Top Performance Real Estate Consultants #771749 Report a problem | ||
| 4/19/2018 | Price change | $185,000+5.7%$119/sqft |
Source: Top Performance Real Estate Consultants #771749 Report a problem | ||
| 4/9/2018 | Listed for sale | $175,000+4275%$113/sqft |
Source: Top Performance Real Estate Consultants #771749 Report a problem | ||
| 2/2/2000 | Sold | $4,000$3/sqft |
Source: Public Record Report a problem | ||
Public tax history
| Year | Property taxes | Tax assessment |
|---|---|---|
| 2024 | $2,330 -1.5% | $180,234 +3% |
| 2023 | $2,366 +2.9% | $174,984 +3% |
| 2022 | $2,298 +0.6% | $169,887 +20.4% |
| 2021 | $2,285 -10.5% | $141,150 |
| 2020 | $2,552 +6.2% | $141,150 +4.1% |
| 2019 | $2,403 +6.1% | $135,603 +7.3% |
| 2018 | $2,265 | $126,360 +11.4% |
| 2017 | $2,265 +15.7% | $113,448 +15.8% |
| 2016 | $1,957 +7.4% | $97,954 +7% |
| 2015 | $1,822 +8.1% | $91,550 +4.4% |
| 2014 | $1,686 | $87,699 -0.3% |
| 2013 | -- | $87,930 -0.7% |
| 2012 | -- | $88,551 -10.6% |
| 2011 | -- | $99,086 -9.6% |
| 2010 | -- | $109,651 +2.7% |
| 2009 | -- | $106,768 +301.1% |
| 2008 | -- | $26,619 |
| 2007 | -- | $26,619 |
| 2006 | -- | $26,619 +232.7% |
| 2005 | -- | $8,000 +106.2% |
| 2004 | -- | $3,880 |
| 2003 | -- | $3,880 |
| 2002 | -- | $3,880 |
| 2001 | -- | $3,880 |
| 2000 | -- | $3,880 |
Find assessor info on the county website
Monthly payment
Est. payment
Payment breakdown
Explore the cost of this home by adjusting the details. Changes won't be saved.Climate risks
Neighborhood: 34431
Nearby schools
Schools provided by the listing agent
- Elementary: Dunnellon Elementary
- Middle: Dunnellon Middle
- High: Dunnellon High
Source: Realtors Association of Citrus County. This data may not be complete. We recommend contacting the local school district to confirm school assignments for this home.

Similar homes
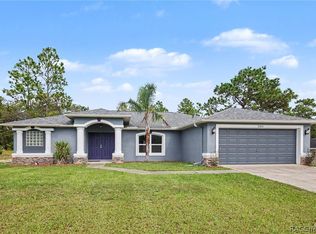
- $289,9003 bd2 ba1.7k sqft3241 W Higgins Pl, Citrus Springs, FL 34433For Sale
 MLS ID #857725, Amaury Leon, Mark Spain Real Estate. Realtors Association of Citrus County
 - $279,0003 bd2 ba1.5k sqft9025 N Hammond Way, Citrus Springs, FL 34434New Construction
 MLS ID #858646, Lindsey Miller, Plantation Realty, Inc.. Realtors Association of Citrus County
 - $279,0003 bd2 ba1.8k sqft3212 W Camilo Dr, Citrus Springs, FL 34433For Sale
 MLS ID #853309, Barbara McKinnell, Trotter Realty. Realtors Association of Citrus County
 - $319,9003 bd2 ba1.5k sqft2658 W Fairtree Ln, Citrus Springs, FL 34434For Sale
 MLS ID #857790, Colin Lowey, BERKSHIRE HATHAWAY HOMESERVICES FLORIDA SHOWCASE P. Realtors Association of Citrus County
 - $350,0003 bd2 ba2.2k sqft20250 SW 93 LANE ROAD, DUNNELLON, FL 34431For Sale
 MLS ID #OM725162, Jennifer Kovach, RIVERS 2 RANCHES REAL ESTATE. Stellar MLS
 - $285,9003 bd2 ba1.4k sqft1194 W VIRGINIS DRIVE, CITRUS SPRINGS, FL 34434New ConstructionMLS ID #O6436572, Julie Fernandez, OAK AVENUE REAL ESTATE LLC. Stellar MLS
