**POSSIBILITY OF THE ADJACENT LOT ALSO BEING SOLD!** Both lots are corner lots and each measures over one-third of an acre, offering a unique opportunity for additional space, privacy, or future investment.
Welcome to 7650 N Pitcairn Way in Citrus Springs! This well-maintained home sits on a spacious corner lot and features a **2-car garage**, providing ample parking and storage. The home also boasts a **new roof that is less than 2 years old**, offering added peace of mind for the new owner.
Enjoy the outdoors and added privacy with the **white privacy fence** surrounding the backyard. The **washer and dryer will remain with the home**, making the move-in process even easier.
Located in a peaceful residential setting, this property offers plenty of space to enjoy and make your own. Don't miss the opportunity to purchase the home with the potential to also acquire the neighboring corner lot. Contact the listing agent for additional details regarding the adjacent lot.
For sale
Price cut: $5K (9/28)
$274,900
7650 N Pitcairn Way, Citrus Springs, FL 34434
3beds
1,727sqft
Single Family Residence
Built in 2005
0.3 Acres Lot
$-- Zestimate®
$159/sqft
$-- HOA
What's special
Spacious corner lotCorner lots
- 150 days
- 1,060
- 81
Zillow last checked:
Listing updated:
Listed by:
Chloe Perrin 727-277-0783,
ERA American Suncoast Realty
Source: Realtors Association of Citrus County,MLS#: 854944 Originating MLS: Realtors Association of Citrus County
Originating MLS: Realtors Association of Citrus CountyFacts & features
Interior
Bedrooms & bathrooms
- Bedrooms: 3
- Bathrooms: 2
- Full bathrooms: 2
Primary bedroom
- Features: Primary Suite
- Level: Main
- Dimensions: 15.90 x 12.20
Bedroom
- Level: Main
- Dimensions: 10.70 x 13.60
Bedroom
- Level: Main
- Dimensions: 12.11 x 13.60
Dining room
- Level: Main
- Dimensions: 12.80 x 10.40
Kitchen
- Level: Main
- Dimensions: 21.50 x 8.30
Living room
- Level: Main
- Dimensions: 17.60 x 16.00
Heating
- Heat Pump
Cooling
- Central Air, Electric
Appliances
- Included: Dryer, Dishwasher, Electric Oven, Electric Range, Disposal, Microwave Hood Fan, Microwave, Refrigerator, Washer
- Laundry: Laundry - Living Area
Features
- Attic, Dual Sinks, High Ceilings, Main Level Primary, Primary Suite, Open Floorplan, Pantry, Pull Down Attic Stairs, Stone Counters, Split Bedrooms, Shower Only, Separate Shower, Vaulted Ceiling(s), Walk-In Closet(s), Window Treatments, First Floor Entry, Sliding Glass Door(s)
- Flooring: Carpet, Laminate, Tile
- Doors: Sliding Doors
- Windows: Blinds
- Attic: Pull Down Stairs
Interior area
- Total structure area: 2,334
- Total interior livable area: 1,727 sqft
Property
Parking
- Total spaces: 4
- Parking features: Attached Carport, Attached, Concrete, Driveway, Garage, Carport, Garage Door Opener
- Attached garage spaces: 2
- Has carport: Yes
- Has uncovered spaces: Yes
Features
- Levels: One
- Stories: 1
- Exterior features: Sprinkler/Irrigation, Landscaping, Rain Gutters, Concrete Driveway
- Pool features: None
- Fencing: Privacy,Vinyl
Lot
- Size: 0.3 Acres
- Dimensions: 98 x 120
- Features: Cleared, Corner Lot, Flat
Details
- Additional structures: Shed(s)
- Parcel number: 1414903
- Zoning: PDR
- Special conditions: Standard,Listed As-Is
Construction
Type & style
- Home type: SingleFamily
- Architectural style: Contemporary,Ranch,One Story
- Property subtype: Single Family Residence
Materials
- Stucco
- Foundation: Block
- Roof: Asphalt,Shingle,Ridge Vents
Condition
- New construction: No
- Year built: 2005
Utilities & green energy
- Sewer: Septic Tank
- Water: Public
Community & HOA
Community
- Features: Clubhouse, Park, Shopping, Sidewalks
- Subdivision: Citrus Springs
HOA
- Has HOA: No
Location
- Region: Citrus Springs
Financial & listing details
- Price per square foot: $159/sqft
- Tax assessed value: $227,694
- Annual tax amount: $3,622
- Date on market: 5/21/2026
- Cumulative days on market: 154 days
- Listing terms: Cash,Conventional,FHA,USDA Loan,VA Loan
- Road surface type: Paved
Estimated market value
Not available
Estimated sales range
Not available
Not available
Price history
| Date | Event | Price |
|---|---|---|
| 9/28/2026 | Price change | $274,900-1.8%$159/sqft |
Source:  Realtors Association of Citrus County #854944 Report a problem Realtors Association of Citrus County #854944 Report a problem | ||
| 5/21/2026 | Price change | $279,900-1.8%$162/sqft |
Source: Realtors Association of Citrus County #854944 Report a problem | ||
| 12/8/2025 | Price change | $285,000-90%$165/sqft |
Source: Owner Report a problem | ||
| 12/5/2025 | Listed for sale | $2,850,009+1225.6%$1,650/sqft |
Source: Owner Report a problem | ||
| 4/14/2021 | Sold | $215,000+15.3%$124/sqft |
Source: Public Record Report a problem | ||
| 11/14/2005 | Sold | $186,500+16.6%$108/sqft |
Source: Public Record Report a problem | ||
| 3/2/2005 | Sold | $160,000$93/sqft |
Source: Public Record Report a problem | ||
Public tax history
| Year | Property taxes | Tax assessment |
|---|---|---|
| 2025 | $3,623 -1.8% | $227,694 -3.2% |
| 2024 | $3,688 +1.8% | $235,226 +2.9% |
| 2023 | $3,624 +12.7% | $228,660 +9.3% |
| 2022 | $3,217 +190.2% | $209,147 +101.1% |
| 2021 | $1,109 +6.2% | $104,010 +1.4% |
| 2020 | $1,044 +2.8% | $102,574 +2.3% |
| 2019 | $1,016 +3.1% | $100,268 +1.9% |
| 2018 | $985 | $98,398 +2.1% |
| 2017 | $985 +0.9% | $96,374 +2.1% |
| 2016 | $976 -0.5% | $94,392 +1.1% |
| 2015 | $981 -0.3% | $93,339 +0.8% |
| 2014 | $983 +5% | $92,598 +1.5% |
| 2013 | $937 +6.1% | $91,230 -0.1% |
| 2012 | $883 -10.4% | $91,294 -5.9% |
| 2011 | $986 -6.7% | $96,999 -5.7% |
| 2010 | $1,057 -28% | $102,846 -18.3% |
| 2009 | $1,468 -16.4% | $125,859 -12.9% |
| 2008 | $1,756 -16.9% | $144,551 -7.9% |
| 2007 | $2,114 +2.9% | $156,900 +5.9% |
| 2006 | $2,055 +666.3% | $148,200 +973.9% |
| 2005 | $268 +350.9% | $13,800 +557.1% |
| 2004 | $59 +30.8% | $2,100 +50% |
| 2003 | $45 -8.3% | $1,400 -12.5% |
| 2002 | $50 -6.6% | $1,600 -11.1% |
| 2000 | $53 | $1,800 |
Find assessor info on the county website
Monthly payment
Est. payment
Payment breakdown
Explore the cost of this home by adjusting the details. Changes won't be saved.Climate risks
Neighborhood: 34434
Nearby schools
Schools provided by the listing agent
- Elementary: Central Ridge Elementary
- Middle: Citrus Springs Middle
- High: Lecanto High
Source: Realtors Association of Citrus County. This data may not be complete. We recommend contacting the local school district to confirm school assignments for this home.
- $16,380-- bd-- ba-- sqft60 W Lynnhaven Pl, Citrus Springs, FL 34434Off Market
- $347,2003 bd2 ba1.6k sqft7665 N Pitcairn Way, Citrus Springs, FL 34434Off Market

- $16,200-- bd-- ba-- sqft129 W Citrus Springs Blvd, Citrus Springs, FL 34434Off Market
- $16,380-- bd-- ba-- sqft7665 N Pitcairn Way #18, Dunnellon, FL 34434Off Market
Similar homes
- $239,9003 bd2 ba1k sqft1573 W Elder Ln, Citrus Springs, FL 34434For Sale
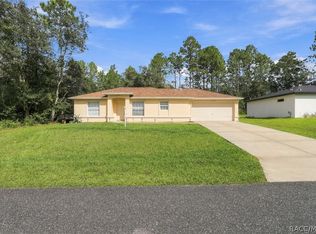 MLS ID #858630, Seth Purnell, LPT Realty, LLC. Realtors Association of Citrus County
 - $279,0003 bd2 ba1.5k sqft9025 N Hammond Way, Citrus Springs, FL 34434New Construction
 MLS ID #858646, Lindsey Miller, Plantation Realty, Inc.. Realtors Association of Citrus County
 - $274,0003 bd2 ba1.6k sqft8623 N Dora Way, Citrus Springs, FL 34434For Sale
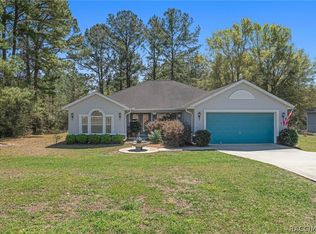 MLS ID #853024, Irene Snelgrove, EXP Realty LLC. Realtors Association of Citrus County
 - $283,9004 bd2 ba2.2k sqft7860 N Galena Ave, Citrus Springs, FL 34434For Sale
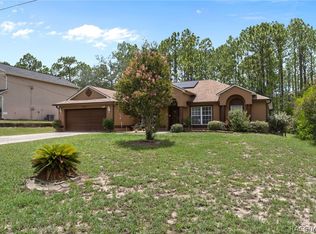 MLS ID #856270, Cynthia Lewis, Trotter Realty. Realtors Association of Citrus County
