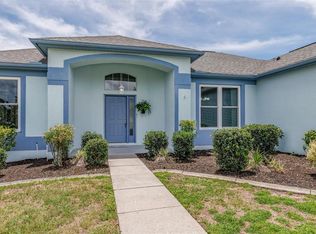
Make this home yours. This newly renovated gem nestled in a desirable golf course community with low HOA fees and exceptional amenities. Enjoy the convenience of a community pool and high-speed fiber optic internet.
This meticulously maintained home features major recent upgrades, Brand New carpet, Granite counters in Kitchen, Micro/ convection oven, including a *2022 roof*, *2024 A/C system*, *2024 water heater*, and a *2024 smart garage door opener*. NEW Windows have been placed. Inside, you'll find updates throughout, highlighted by a spacious owner's suite with double vanities, walk in shower, and separate water closet.
The garage is enhanced with a durable epoxy-coated floor, while the living area includes a custom entertainment center complete with a **65-inch TV**, making it easy to settle in and start enjoying your new home from day one.
Located on picturesque tree-lined streets, this home offers a central location near shopping, dining, and major healthcare facilities. As an added bonus, the vacant lot behind the property is available for separate purchase, providing a unique opportunity to expand your outdoor space, preserve privacy, or invest in additional land.
Modern updates, desirable amenities, and an unbeatable location—this home truly has it all!
For sale
$269,000
210 N Rexford Dr, Beverly Hills, FL 34465
2beds
1,730sqft
:
Get pre-qualified$1,867/mo
Single Family Residence
Built in 1996
9,583 Square Feet Lot
$-- Zestimate®
$155/sqft
$103/mo HOA
What's special
Modern updatesNewly renovated gemGranite counters in kitchenBrand new carpetCustom entertainment centerCommunity poolPicturesque tree-lined streets
- 54 days |
- 66 |
- 4 |
Zillow last checked:
Listing updated:
Listed by:
Sarita Harty 561-339-8299,
Compass Florida LLC
Source: Realtors Association of Citrus County,MLS#: 855206 Originating MLS: Realtors Association of Citrus County
Originating MLS: Realtors Association of Citrus CountyFacts & features
Interior
Bedrooms & bathrooms
- Bedrooms: 2
- Bathrooms: 2
- Full bathrooms: 2
Primary bedroom
- Features: Primary Suite
- Level: Main
- Dimensions: 13.10 x 24.90
Heating
- Central, Electric
Cooling
- Central Air, Electric
Appliances
- Included: Dryer, Dishwasher, Electric Oven, Electric Range, Microwave, Refrigerator, Water Heater
- Laundry: Laundry Tub
Features
- High Ceilings, Vaulted Ceiling(s)
- Flooring: Carpet, Luxury Vinyl Plank, Tile
Interior area
- Total structure area: 2,434
- Total interior livable area: 1,730 sqft
Property
Parking
- Total spaces: 3
- Parking features: Attached Carport, Attached, Concrete, Driveway, Garage, Private
- Attached garage spaces: 2
- Has carport: Yes
- Has uncovered spaces: Yes
Features
- Levels: One
- Stories: 1
- Exterior features: Sprinkler/Irrigation, Landscaping, Concrete Driveway
- Pool features: None, Community
Lot
- Size: 9,583 Square Feet
- Features: Sloped
Details
- Parcel number: 2788411
- Zoning: PDR
- Special conditions: Standard,Listed As-Is
Construction
Type & style
- Home type: SingleFamily
- Architectural style: Ranch,One Story
- Property subtype: Single Family Residence
Materials
- Stucco
- Foundation: Block, Slab
- Roof: Asphalt,Shingle
Condition
- New construction: No
- Year built: 1996
Utilities & green energy
- Sewer: Public Sewer
- Water: Public
- Utilities for property: High Speed Internet Available
Community & HOA
Community
- Features: Clubhouse, Pool
- Subdivision: Laurel Ridge
HOA
- Has HOA: Yes
- Services included: High Speed Internet, Pool(s)
- HOA fee: $103 monthly
- HOA name: Qualified
Location
- Region: Beverly Hills
Financial & listing details
- Price per square foot: $155/sqft
- Annual tax amount: $2,515
- Date on market: 6/5/2026
- Cumulative days on market: 55 days
- Listing terms: Cash,Conventional,FHA
- Road surface type: Paved
Estimated market value
Not available
Estimated sales range
Not available
Not available
Price history
| Date | Event | Price |
|---|---|---|
| 6/5/2026 | Listed for sale | $269,000$155/sqft |
Source:  Realtors Association of Citrus County #855206 Report a problem Realtors Association of Citrus County #855206 Report a problem | ||
Public tax history
Tax history is unavailable.
Monthly payment
Est. payment
Payment breakdown
Explore the cost of this home by adjusting the details. Changes won't be saved.Climate risks
Neighborhood: 34465
Nearby schools
GreatSchools rating
- 4/10Central Ridge Elementary SchoolGrades: PK-5Distance: 2.7 mi
- 6/10Citrus Springs Middle SchoolGrades: 6-8Distance: 2.6 mi
- 5/10Lecanto High SchoolGrades: 9-12Distance: 8.5 mi
Schools provided by the listing agent
- Elementary: Central Ridge Elementary
- Middle: Citrus Springs Middle
- High: Lecanto High
Source: Realtors Association of Citrus County. This data may not be complete. We recommend contacting the local school district to confirm school assignments for this home.
- $269,0002 bd2 ba1.7k sqft210 W Rexford Dr, Beverly Hills, FL 34465For Sale
- $330,0003 bd2 ba1.7k sqft224 W Rexford Dr, Beverly Hills, FL 34465For Sale

- $273,2003 bd2 ba1.8k sqft196 W Rexford Dr, Beverly Hills, FL 34465Off Market
- $21,9509,604 Square Feet181 W Clifton Pl, Beverly Hills, FL 34465Off Market
- $30,0009,568 Square Feet169 W Clifton Pl, Beverly Hills, FL 34465Sold
- $233,2673 bd2 ba1.7k sqft193 W Clifton Pl, Beverly Hills, FL 34465Off Market
- $244,1002 bd2 ba1.7k sqft236 W Rexford Dr, Beverly Hills, FL 34465Off Market
- $369,9003 bd2 ba2.9k sqft182 W Rexford Dr, Beverly Hills, FL 34465Off Market
A local agent can set up tours, give advice and negotiate with sellers.
Similar homes
- $269,0002 bd2 ba1.7k sqft210 W REXFORD DRIVE, BEVERLY HILLS, FL 34465For Sale
 MLS ID #TB8516571, Sarita Harty, COMPASS FLORIDA LLC. Stellar MLS
 - $274,5003 bd2 ba2k sqft389 W Hillmoor Ln, Beverly Hills, FL 34465For Sale
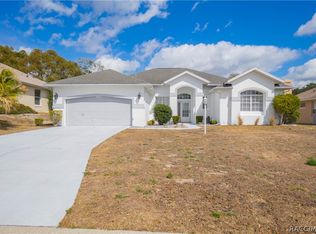 MLS ID #852557, Luke Whitehurst, Century 21 J.W.Morton R.E.. Realtors Association of Citrus County
 - $274,9003 bd2 ba1.6k sqft477 W Fairways View Dr, Beverly Hills, FL 34465For Sale
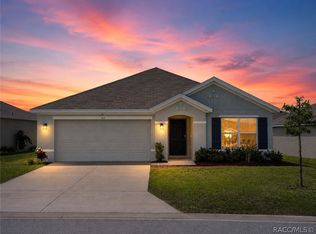 MLS ID #853713, Tamara Mayer, Epique Realty Inc.. Realtors Association of Citrus County
 - $330,0003 bd2 ba1.7k sqft224 W Rexford Dr, Beverly Hills, FL 34465For SaleMLS ID #854329, Roni Sayer, REALTRUST REALTY. Realtors Association of Citrus County
- $225,0002 bd2 ba1.3k sqft660 W Sunset Strip Dr, Beverly Hills, FL 34465For SaleMLS ID #855493, Amy Meek, Meek Real Estate. Realtors Association of Citrus County
- $289,0003 bd2 ba2k sqft42 Truman Blvd, Beverly Hills, FL 34465For SaleMLS ID #854256, Kristen Niessen, ERA American Suncoast Realty. Realtors Association of Citrus County
- $327,0003 bd2 ba1.9k sqft336 W Rexford Dr, Beverly Hills, FL 34465For SaleMLS ID #855822, Jennifer Boyette, Coastal Properties Group Inter. Realtors Association of Citrus County
- $385,0003 bd2 ba1.8k sqft4740 N Crestline Dr, Beverly Hills, FL 34465For SaleMLS ID #851997, Sarita Harty, Compass Florida LLC. Realtors Association of Citrus County
- $215,0002 bd2 ba1.4k sqft3637 N Laurelwood Loop, Beverly Hills, FL 34465For SaleMLS ID #854422, Mark Allgood, Century 21 J.W.Morton R.E.. Realtors Association of Citrus County
- $269,9002 bd2 ba1.5k sqft1080 W Skyview Crossing Dr, Hernando, FL 34442For SaleMLS ID #854495, Jillian Applegate, RE/MAX Realty One. Realtors Association of Citrus County
- $375,0003 bd2 ba1.8k sqft6164 N Silver Palm Way, Beverly Hills, FL 34465For SaleMLS ID #856124, Nicoletta Lingrosso, Keller Williams-Elite Partners. Realtors Association of Citrus County
- $279,9003 bd2 ba1.7k sqft7650 N Pitcairn Way, Citrus Springs, FL 34434For SaleMLS ID #854944, Chloe Perrin, ERA American Suncoast Realty. Realtors Association of Citrus County
- $264,9003 bd2 ba1.7k sqft3556 E Cove Park Trl, Hernando, FL 34442For SaleMLS ID #855795, Kate Von Staden, Century 21 J.W.Morton R.E.. Realtors Association of Citrus County
- $275,9003 bd2 ba1.6k sqft1557 W Caroline Path, Lecanto, FL 34461For SaleMLS ID #854110, Maria Fleming, REALTRUST REALTY. Realtors Association of Citrus County
- $279,0003 bd2 ba1.6k sqft8623 N Dora Way, Citrus Springs, FL 34434For SaleMLS ID #853024, Irene Snelgrove, EXP Realty LLC. Realtors Association of Citrus County
- $245,0003 bd2 ba1.7k sqft1874 W Angelica Loop, Lecanto, FL 34461For SaleMLS ID #854722, Roni Sayer, REALTRUST REALTY. Realtors Association of Citrus County
- $289,0004 bd2 ba2.2k sqft7860 N Galena Ave, Citrus Springs, FL 34434For SaleMLS ID #856270, Cynthia Lewis, Trotter Realty. Realtors Association of Citrus County
- $239,0002 bd2 ba1.5k sqft3676 E Ibis Cove Ct, Hernando, FL 34442For SaleMLS ID #856553, Jennifer Feeser, Century 21 J.W.Morton R.E.. Realtors Association of Citrus County
- $258,8003 bd2 ba1.6k sqft2311 N Andrea Point, Lecanto, FL 34461For SaleMLS ID #852294, Nancy Ayres, Citrus Home Finders. Realtors Association of Citrus County
- $249,9003 bd2 ba1.4k sqft1619 W Lamplighter St, Citrus Springs, FL 34434For SaleMLS ID #856158, Cynthia Lewis, Trotter Realty. Realtors Association of Citrus County
