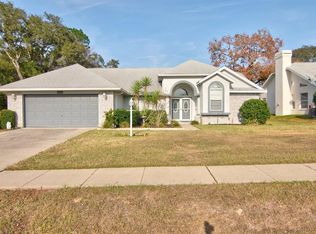
Make this home yours. This newly renovated gem nestled in a desirable golf course community with low HOA fees and exceptional amenities. Enjoy the community pool and high-speed fiber optic internet included in the HOA. This meticulously maintained home features recent upgrades, Brand New carpet, Granite counters in Kitchen, Micro/ convection oven, including a *2022 roof*, *2024 A/C system*, *2024 water heater*, and a *2024 smart garage door opener*. NEW Windows have been placed. Inside, you'll find updates throughout, highlighted by a spacious owner's suite with double vanities, walk in shower, and separate water closet. The garage is enhanced with a durable epoxy-coated floor, while the living area includes a custom entertainment center complete with a **65-inch TV**, making it easy to settle in and start enjoying your new home from day one. Located on picturesque tree-lined streets, this home offers a central location near shopping, dining, and major healthcare facilities. As an added bonus, the vacant lot behind the property is available for separate purchase, providing a unique opportunity to expand your outdoor space, preserve privacy, or invest in additional land. Modern updates, desirable amenities, and an unbeatable location—this home truly has it all! One or more photos have been virtually staged.
For sale
$269,000
210 W REXFORD DRIVE, BEVERLY HILLS, FL 34465
2beds
1,730sqft
:
Get pre-qualified$1,884/mo
Single Family Residence
Built in 1996
9,600 Square Feet Lot
$-- Zestimate®
$155/sqft
$103/mo HOA
What's special
Modern updatesNewly renovated gemGranite counters in kitchenMeticulously maintained homeBrand new carpetCustom entertainment centerCommunity pool
- 46 days |
- 129 |
- 4 |
Zillow last checked:
Listing updated:
Listed by:
Sarita Harty 561-339-8299,
COMPASS FLORIDA LLC 813-365-9935
Source: Stellar MLS,MLS#: TB8516571 Originating MLS: Suncoast Tampa
Originating MLS: Suncoast Tampa
Facts & features
Interior
Bedrooms & bathrooms
- Bedrooms: 2
- Bathrooms: 2
- Full bathrooms: 2
Primary bedroom
- Features: Walk-In Closet(s)
- Level: First
Kitchen
- Level: First
Living room
- Level: First
Heating
- Central
Cooling
- Central Air
Appliances
- Included: Dishwasher, Disposal, Dryer, Microwave, Range, Refrigerator
- Laundry: Inside, Laundry Room
Features
- Ceiling Fan(s), High Ceilings, Kitchen/Family Room Combo, Primary Bedroom Main Floor
- Flooring: Carpet, Ceramic Tile
- Doors: Sliding Doors
- Windows: Window Treatments
- Has fireplace: No
Interior area
- Total structure area: 2,434
- Total interior livable area: 1,730 sqft
Video & virtual tour
Property
Parking
- Total spaces: 2
- Parking features: Garage - Attached
- Attached garage spaces: 2
Features
- Levels: One
- Stories: 1
- Exterior features: Irrigation System, Rain Gutters
- Has view: Yes
- View description: Garden
Lot
- Size: 9,600 Square Feet
Details
- Parcel number: 18E18S120060000900060
- Zoning: PDR
- Special conditions: None
Construction
Type & style
- Home type: SingleFamily
- Property subtype: Single Family Residence
Materials
- Concrete, Stucco
- Foundation: Block, Slab
- Roof: Shingle
Condition
- New construction: No
- Year built: 1996
Utilities & green energy
- Sewer: Public Sewer
- Water: Public
- Utilities for property: Street Lights
Community & HOA
Community
- Features: Clubhouse, Pool
- Pet fee: $0 monthly
- Subdivision: LAUREL RIDGE 02
HOA
- Has HOA: Yes
- HOA fee: $103 monthly
- HOA name: Quality Management
Location
- Region: Beverly Hills
Financial & listing details
- Price per square foot: $155/sqft
- Tax assessed value: $216,881
- Annual tax amount: $2,515
- Date on market: 6/15/2026
- Cumulative days on market: 47 days
- Listing terms: Cash,Conventional
- Ownership: Fee Simple
- Total actual rent: 0
- Road surface type: Asphalt, Paved
Estimated market value
Not available
Estimated sales range
Not available
Not available
Price history
| Date | Event | Price |
|---|---|---|
| 6/15/2026 | Listed for sale | $269,000+7.6%$155/sqft |
Source:  Stellar MLS #TB8516571 Report a problem Stellar MLS #TB8516571 Report a problem | ||
| 2/10/2026 | Listing removed | $249,900$144/sqft |
Source: Stellar MLS #OM693573 Report a problem | ||
| 9/20/2025 | Price change | $249,900-9.8%$144/sqft |
Source: Stellar MLS #OM693573 Report a problem | ||
| 5/29/2025 | Listed for sale | $277,000$160/sqft |
Source: Stellar MLS #OM693573 Report a problem | ||
| 5/18/2025 | Pending sale | $277,000$160/sqft |
Source: Stellar MLS #OM693573 Report a problem | ||
| 3/25/2025 | Price change | $277,000-4.4%$160/sqft |
Source: Stellar MLS #OM693573 Report a problem | ||
| 2/11/2025 | Listed for sale | $289,900+65.7%$168/sqft |
Source: Stellar MLS #OM693573 Report a problem | ||
| 2/5/2021 | Sold | $175,000-2.7%$101/sqft |
Source:  Realtors Association of Citrus County #795228 Report a problem Realtors Association of Citrus County #795228 Report a problem | ||
| 12/23/2020 | Pending sale | $179,900$104/sqft |
Source: Keller Williams Realty-Elite P #795228 Report a problem | ||
| 12/11/2020 | Price change | $179,900-2.7%$104/sqft |
Source: Keller Williams Realty-Elite P #795228 Report a problem | ||
| 12/4/2020 | Price change | $184,900-2.6%$107/sqft |
Source: Keller Williams Realty-Elite P #795228 Report a problem | ||
| 11/3/2020 | Listed for sale | $189,900$110/sqft |
Source: Keller Williams Realty-Elite P #795228 Report a problem | ||
| 11/2/2020 | Pending sale | $189,900$110/sqft |
Source: Keller Williams Realty-Elite P #795228 Report a problem | ||
| 9/29/2020 | Listed for sale | $189,900$110/sqft |
Source: Keller Williams Realty-Elite P #795228 Report a problem | ||
Public tax history
| Year | Property taxes | Tax assessment |
|---|---|---|
| 2025 | $2,515 +5.1% | $195,809 +2.9% |
| 2024 | $2,394 +2.6% | $190,291 +3% |
| 2023 | $2,334 +6.8% | $184,749 +3% |
| 2022 | $2,184 +108.4% | $179,368 +76.6% |
| 2021 | $1,048 +6.6% | $101,577 +1.4% |
| 2020 | $983 +1.9% | $100,175 +2.3% |
| 2019 | $965 +3.3% | $97,923 +1.9% |
| 2018 | $934 | $96,097 +2.1% |
| 2017 | $934 +1% | $94,120 +2.1% |
| 2016 | $925 -0.5% | $92,184 +0.7% |
| 2015 | $930 -0.9% | $91,543 +0.8% |
| 2014 | $938 +5.3% | $90,816 +1.5% |
| 2013 | $890 +9.3% | $89,474 +1.7% |
| 2012 | $815 -24.9% | $87,979 -15.6% |
| 2011 | $1,085 +4.4% | $104,249 +1.5% |
| 2010 | $1,039 +0.6% | $102,709 +2.7% |
| 2009 | $1,033 +1.2% | $100,009 +0.1% |
| 2008 | $1,020 -12.4% | $99,910 +3% |
| 2007 | $1,165 -0.7% | $97,000 +2.4% |
| 2006 | $1,173 -4.6% | $94,700 +2.9% |
| 2005 | $1,230 -0.5% | $92,000 +2.9% |
| 2004 | $1,237 +5.7% | $89,400 +1.8% |
| 2003 | $1,170 +3.6% | $87,800 +2.3% |
| 2002 | $1,129 +6.2% | $85,800 +4.5% |
| 2000 | $1,063 | $82,100 |
Find assessor info on the county website
Monthly payment
Est. payment
Payment breakdown
Explore the cost of this home by adjusting the details. Changes won't be saved.Climate risks
Neighborhood: 34465
Nearby schools
GreatSchools rating
- 4/10Central Ridge Elementary SchoolGrades: PK-5Distance: 2.7 mi
- 6/10Citrus Springs Middle SchoolGrades: 6-8Distance: 2.6 mi
- 5/10Lecanto High SchoolGrades: 9-12Distance: 8.5 mi
Schools provided by the listing agent
- Elementary: Forest Ridge Elementary School
- Middle: Citrus Springs Middle School
- High: Lecanto High School
Source: Stellar MLS. This data may not be complete. We recommend contacting the local school district to confirm school assignments for this home.
- $269,0002 bd2 ba1.7k sqft210 N Rexford Dr, Beverly Hills, FL 34465For Sale

- $330,0003 bd2 ba1.7k sqft224 W Rexford Dr, Beverly Hills, FL 34465For Sale

- $276,0003 bd2 ba1.8k sqft196 W Rexford Dr, Beverly Hills, FL 34465Off Market
- $21,9509,604 Square Feet181 W Clifton Pl, Beverly Hills, FL 34465Off Market
- $30,0009,568 Square Feet169 W Clifton Pl, Beverly Hills, FL 34465Sold
- $233,2673 bd2 ba1.7k sqft193 W Clifton Pl, Beverly Hills, FL 34465Off Market
- $244,1002 bd2 ba1.7k sqft236 W Rexford Dr, Beverly Hills, FL 34465Off Market
- $369,9003 bd2 ba2.9k sqft182 W Rexford Dr, Beverly Hills, FL 34465Off Market
A local agent can set up tours, give advice and negotiate with sellers.
Similar homes
- $269,0002 bd2 ba1.7k sqft210 N Rexford Dr, Beverly Hills, FL 34465For SaleMLS ID #855206, Sarita Harty, Compass Florida LLC. Realtors Association of Citrus County
- $289,9993 bd2 ba2k sqft119 W FOREST OAK PLACE, BEVERLY HILLS, FL 34465For Sale
 MLS ID #GC536463, Amy Yang, BOSSHARDT REALTY SERVICES LLC. Stellar MLS
 - $280,0003 bd2 ba1.7k sqft14771 SW 27TH COURT ROAD, OCALA, FL 34473For Sale
 MLS ID #O6428235, Anny Tavares Azevedo, EXP REALTY LLC. Stellar MLS
 - $305,0004 bd3 ba1.7k sqft2451 W Menores Dr, Citrus Springs, FL 34434For Sale
 MLS ID #856673, Susan Banden, REALTRUST REALTY. Realtors Association of Citrus County
 - $287,9003 bd2 ba1.4k sqft8973 N TROJAN DRIVE, CITRUS SPRINGS, FL 34433New ConstructionMLS ID #O6427281, Vivian Ortiz, OAK AVENUE REAL ESTATE LLC. Stellar MLS
- $299,9003 bd2 ba1.4k sqft353 W ERIDANI COURT, CITRUS SPRINGS, FL 34434New ConstructionMLS ID #O6424271, Julie Fernandez, OAK AVENUE REAL ESTATE LLC. Stellar MLS
- $289,9003 bd2 ba1.7k sqft8907 SW 84TH CIRCLE, OCALA, FL 34481For SaleMLS ID #OM727024, Tammy Coughlin, ON TOP OF THE WORLD REAL EST. Stellar MLS
- $258,9003 bd2 ba1.9k sqft9288 SW 93RD CIRCLE, OCALA, FL 34481For SaleMLS ID #OM724460, Brenda Wallenstein, OCALA TOWN COUNTRY REAL ESTATE LLC. Stellar MLS
- $275,0003 bd2 ba1.6k sqft9149 SW 62ND TERRACE ROAD, OCALA, FL 34476For SaleMLS ID #O6412304, Richard Gailey, GAILEY ENTERPRISES REAL ESTATE. Stellar MLS
- $269,9003 bd2 ba1.4k sqft15017 SW 46TH CIRCLE, OCALA, FL 34473For SaleMLS ID #OM725894, Ashley Sexton, CRYSTAL SNOOK REAL ESTATE. Stellar MLS
- $284,9003 bd2 ba1.9k sqft387 MARION OAKS LANE, OCALA, FL 34473For SaleMLS ID #O6425474, Julie Fernandez, OAK AVENUE REAL ESTATE LLC. Stellar MLS
- $259,9003 bd2 ba1.5k sqft21512 SW RAINBOW LAKES BOULEVARD, DUNNELLON, FL 34431For SaleMLS ID #O6417101, Amanda Hinricher, OAK AVENUE REAL ESTATE LLC. Stellar MLS
- $279,0003 bd2 ba1.5k sqft14535 SW 68TH TERRACE, OCALA, FL 34473For SaleMLS ID #OM728127, Craig Heron, REAL BROKER, LLC. Stellar MLS
- $260,0003 bd2 ba1.4k sqft5107 SW 165TH STREET ROAD, OCALA, FL 34473For SaleMLS ID #O6411688, Deena Carvajal, THE CARVAJAL GROUP. Stellar MLS
- $243,0002 bd2 ba1.4k sqft8722 SW 83RD LOOP, OCALA, FL 34481For SaleMLS ID #OM725734, Brenda Wallenstein, OCALA TOWN COUNTRY REAL ESTATE LLC. Stellar MLS
- $262,9003 bd2 ba1.5k sqft6568 SW 129TH LANE, OCALA, FL 34473For SaleMLS ID #OM706316, Paola Alarcon Rubio, NEXTHOME VISION REALTY. Stellar MLS
- $245,5422 bd2 ba1.4k sqft7199 SW 91ST COURT, OCALA, FL 34481For SaleMLS ID #OM729027, Deborah Sumey, NEXT GENERATION REALTY OF MARION COUNTY. Stellar MLS
- $399,0004 bd3 ba2.3k sqft8628 SW 133rd Lane Rd, Ocala, FL 34473For Sale By Owner
- $299,5003 bd2 ba2k sqft2728 SW 153RD PLACE ROAD, OCALA, FL 34473For SaleMLS ID #OM727458, Cynthia Ruiz, TCT REALTY GROUP LLC. Stellar MLS
- $242,5003 bd2 ba1.3k sqft10910 N TARTAN TERRACE, CITRUS SPRINGS, FL 34433New ConstructionMLS ID #OM727628, Whitney Fowler, PLATINUM HOMES AND LAND REALTY. Stellar MLS
