Welcome to this slice of Florida charm in desirable Beverly Hills! This beautifully maintained 3-bedroom, 2-bath and over 2000 sq ft of living home sits on aa 0.23-acre corner lot. Step inside and enjoy the peace of mind that comes with major recent upgrades, including a new roof (2022), 18 updated windows (2022–2023) that bring in abundant natural light, and an updated A/C system (2019) for year-round efficiency. A whole-home water filtration system adds an extra touch of quality to everyday living. The fenced backyard provides plenty of room for pets or play. One of the many standout features of this home is the expansive multi-purpose back room with its own private entrance—perfect for a home office, guest suite, hobby space, or potential in-law setup. Whether you’re looking for a full-time residence, seasonal retreat, or investment opportunity, this well-maintained home checks all the boxes with its combination of upgrades, space, and versatility. Don’t miss your chance to own this move-in-ready gem—schedule your showing today!
For sale
Price cut: $24K (8/12)
$265,000
42 Truman Blvd, Beverly Hills, FL 34465
3beds
2,046sqft
Single Family Residence
Built in 1984
10,018 Square Feet Lot
$-- Zestimate®
$130/sqft
$-- HOA
What's special
Whole-home water filtration system
- 168 days
- 234
- 7
Zillow last checked:
Listing updated:
Listed by:
Kristen Niessen 352-697-1621,
ERA American Suncoast Realty,
Janice Ayers 352-422-0488,
ERA American Suncoast Realty
Source: Realtors Association of Citrus County,MLS#: 854256 Originating MLS: Realtors Association of Citrus County
Originating MLS: Realtors Association of Citrus CountyFacts & features
Interior
Bedrooms & bathrooms
- Bedrooms: 3
- Bathrooms: 2
- Full bathrooms: 2
Primary bedroom
- Features: Ceiling Fan(s), Walk-In Closet(s), Primary Suite
- Dimensions: 15.50 x 16.00
Bedroom
- Description: Bonus room or 3rd bedroom
- Dimensions: 17.00 x 12.50
Bedroom
- Dimensions: 12.00 x 14.50
Primary bathroom
- Dimensions: 8.50 x 5.00
Bathroom
- Features: En Suite Bathroom
- Dimensions: 11.00 x 5.00
Bonus room
- Dimensions: 25.00 x 16.00
Dining room
- Dimensions: 12.50 x 10.00
Garage
- Dimensions: 20.00 x 18.00
Kitchen
- Dimensions: 19.00 x 10.00
Laundry
- Dimensions: 10.00 x 7.50
Living room
- Dimensions: 18.00 x 16.00
Porch
- Description: Flooring: Carpet
- Level: Main
- Dimensions: 17.00 x 6.00
Heating
- Central, Electric
Cooling
- Central Air
Appliances
- Included: Dishwasher, Disposal, Microwave, Oven, Water Purifier Owned, Range, Refrigerator, Range Hood, Water Heater
- Laundry: Laundry - Living Area, Laundry Tub
Features
- Breakfast Bar, Bookcases, Eat-in Kitchen, Main Level Primary, Primary Suite, Shower Only, Solid Surface Counters, Separate Shower, Updated Kitchen, Walk-In Closet(s), Wood Cabinets, Window Treatments, Programmable Thermostat
- Flooring: Carpet, Laminate, Tile
- Windows: Blinds, Double Pane Windows, Thermal Windows
Interior area
- Total structure area: 2,698
- Total interior livable area: 2,046 sqft
Property
Parking
- Total spaces: 2
- Parking features: Attached, Boat, Concrete, Driveway, Garage, Truck Parking
- Attached garage spaces: 2
- Has uncovered spaces: Yes
Features
- Levels: One
- Stories: 1
- Exterior features: Landscaping, Concrete Driveway
- Pool features: None
- Fencing: Chain Link,Partial
Lot
- Size: 10,018 Square Feet
- Features: Cleared
Details
- Additional structures: Shed(s)
- Parcel number: 2339128
- Zoning: PDR,RMU
- Special conditions: Standard
Construction
Type & style
- Home type: SingleFamily
- Architectural style: Ranch,One Story
- Property subtype: Single Family Residence
Materials
- Stucco
- Foundation: Block, Slab
- Roof: Asphalt,Shingle,Ridge Vents
Condition
- New construction: No
- Year built: 1984
Utilities & green energy
- Sewer: Public Sewer
- Water: Public
Green energy
- Energy efficient items: Windows
Community & HOA
Community
- Features: Shopping
- Security: Security System, Smoke Detector(s)
- Subdivision: Beverly Hills
HOA
- Has HOA: No
Location
- Region: Beverly Hills
Financial & listing details
- Price per square foot: $130/sqft
- Tax assessed value: $194,955
- Annual tax amount: $42
- Date on market: 5/4/2026
- Cumulative days on market: 169 days
- Listing terms: Cash,Conventional,FHA,VA Loan
- Road surface type: Paved
Estimated market value
Not available
Estimated sales range
Not available
Not available
Price history
| Date | Event | Price |
|---|---|---|
| 8/12/2026 | Price change | $265,000-8.3%$130/sqft |
Source:  Realtors Association of Citrus County #854256 Report a problem Realtors Association of Citrus County #854256 Report a problem | ||
| 6/30/2026 | Price change | $289,000-3.3%$141/sqft |
Source: Realtors Association of Citrus County #854256 Report a problem | ||
| 6/1/2026 | Price change | $299,000-8%$146/sqft |
Source: Realtors Association of Citrus County #854256 Report a problem | ||
| 5/19/2026 | Price change | $325,000-7.1%$159/sqft |
Source: Realtors Association of Citrus County #854256 Report a problem | ||
| 5/4/2026 | Listed for sale | $350,000+400%$171/sqft |
Source: Realtors Association of Citrus County #854256 Report a problem | ||
| 8/31/2011 | Sold | $70,000-12.4%$34/sqft |
Source: Public Record Report a problem | ||
| 8/3/2011 | Price change | $79,900-11.1%$39/sqft |
Source: ERA American Realty & Investments #349180 Report a problem | ||
| 5/19/2011 | Listed for sale | $89,900$44/sqft |
Source: American Realty & Inv., ERA - Inverness #349180 Report a problem | ||
Public tax history
| Year | Property taxes | Tax assessment |
|---|---|---|
| 2025 | $42 | $77,351 +2.9% |
| 2024 | $42 -90.3% | $75,171 +3% |
| 2023 | $435 -25.5% | $72,982 +3% |
| 2022 | $584 +2.7% | $70,856 +3% |
| 2021 | $568 +11.6% | $68,792 +1.4% |
| 2020 | $509 +0.3% | $67,842 +2.3% |
| 2019 | $508 +4.7% | $66,317 +1.9% |
| 2018 | $485 | $65,080 +2.1% |
| 2017 | $485 -0.3% | $63,741 +4.7% |
| 2016 | $487 +0.6% | $60,873 +0.7% |
| 2015 | $484 -0.7% | $60,450 +0.8% |
| 2014 | $487 +3.5% | $59,970 -4% |
| 2013 | $471 +5.1% | $62,450 -0.8% |
| 2012 | $448 -20.6% | $62,985 -7.1% |
| 2011 | $564 -19.8% | $67,767 -16.4% |
| 2010 | $704 +0.8% | $81,069 +2.1% |
| 2009 | $698 +1.5% | $79,390 +0.1% |
| 2008 | $688 -18.4% | $79,310 +3% |
| 2007 | $843 -0.4% | $77,000 +2.4% |
| 2006 | $846 -5% | $75,200 +2.9% |
| 2005 | $891 0% | $73,100 +3% |
| 2004 | $891 +6% | $71,000 +1.9% |
| 2003 | $840 +3.7% | $69,700 +2.3% |
| 2002 | $810 +6.7% | $68,100 +4.4% |
| 2000 | $759 | $65,200 |
Find assessor info on the county website
Monthly payment
Est. payment
Payment breakdown
Explore the cost of this home by adjusting the details. Changes won't be saved.Climate risks
Neighborhood: 34465
Nearby schools
Schools provided by the listing agent
- Elementary: Forest Ridge Elementary
- Middle: Lecanto Middle
- High: Lecanto High
Source: Realtors Association of Citrus County. This data may not be complete. We recommend contacting the local school district to confirm school assignments for this home.

Similar homes
- $285,0003 bd2 ba1.9k sqft256 W Pentstemon Ct, Beverly Hills, FL 34465For Sale
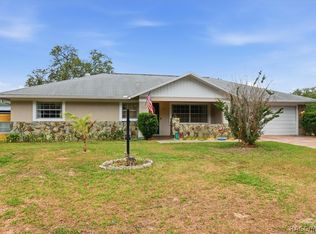 MLS ID #854953, Douglas Shumate, Tropic Shores Realty. Realtors Association of Citrus County
 - $247,5002 bd2 ba1.6k sqft416 W Buttonbush Dr, Beverly Hills, FL 34465For Sale
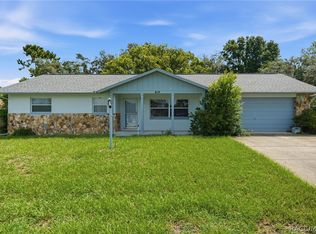 MLS ID #857905, Evan Soule, RE/MAX Realty One. Realtors Association of Citrus County
 - $233,0002 bd2 ba1.3k sqft909 W Beakrush Ln, Beverly Hills, FL 34465For Sale
 MLS ID #857091, Bradley Zaruba, LPT Realty, LLC. Realtors Association of Citrus County
 - $237,5003 bd2 ba1.3k sqft3721 N Goldencup Ter, Beverly Hills, FL 34465For Sale
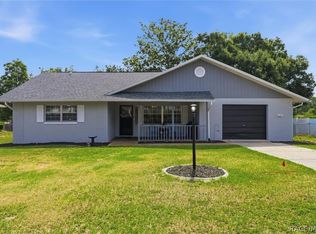 MLS ID #854622, Kristen Niessen, ERA American Suncoast Realty. Realtors Association of Citrus County
