Welcome to this charming and well-maintained concrete block home in Beverly Hills! This 2-bedroom, 2-bath residence offers approximately 1,692 square feet of living area and 2,256 square feet under roof, providing a comfortable and functional layout.
The home features a 2019 roof replacement, attached one-car garage, and a spacious screened-in area that provides the perfect spot to relax and enjoy Florida’s beautiful weather. Situated on approximately 0.28 acres, the property offers a nicely sized yard with plenty of outdoor space.
Inside, you’ll find a welcoming floor plan with comfortable living spaces and abundant natural light. The concrete block construction provides lasting durability, while the location offers convenient access to shopping, dining, medical facilities, parks, and other local amenities.
Whether you’re looking for a full-time residence, seasonal home, or investment opportunity, this Beverly Hills property is worth a look. Schedule your showing today!
For sale
$247,500
416 W Buttonbush Dr, Beverly Hills, FL 34465
2beds
1,692sqft
Single Family Residence
Built in 1986
0.28 Acres Lot
$-- Zestimate®
$146/sqft
$-- HOA
What's special
Attached one-car garageWelcoming floor planAbundant natural lightComfortable living spacesSpacious screened-in area
- 33 days
- 129
- 1
Zillow last checked:
Listing updated:
Listed by:
Evan Soule 352-464-4563,
RE/MAX Realty One,
Michael Orlito 352-257-5375,
RE/MAX Realty One
Source: Realtors Association of Citrus County,MLS#: 857905 Originating MLS: Realtors Association of Citrus County
Facts & features
Interior
Bedrooms & bathrooms
- Bedrooms: 2
- Bathrooms: 2
- Full bathrooms: 2
Primary bedroom
- Features: Primary Suite
- Dimensions: 15.00 x 15.50
Bedroom
- Dimensions: 14.00 x 12.00
Primary bathroom
- Dimensions: 8.50 x 5.00
Bathroom
- Dimensions: 11.00 x 5.00
Dining room
- Dimensions: 12.00 x 11.00
Family room
- Dimensions: 17.00 x 12.50
Garage
- Dimensions: 20.00 x 20.00
Kitchen
- Dimensions: 19.00 x 10.00
Laundry
- Dimensions: 10.00 x 7.50
Living room
- Dimensions: 18.00 x 16.00
Screened porch
- Dimensions: 16.00 x 13.00
Heating
- Heat Pump
Cooling
- Central Air, Electric
Appliances
- Included: Dryer, Dishwasher, Electric Oven, Electric Range, Microwave, Refrigerator, Range Hood, Water Heater, Washer
- Laundry: Laundry - Living Area
Features
- Attic, Laminate Counters, Primary Suite, Pantry, Pull Down Attic Stairs, Shower Only, Separate Shower, Walk-In Closet(s)
- Flooring: Carpet, Laminate, Tile, Vinyl
- Windows: Double Pane Windows
- Attic: Pull Down Stairs
Interior area
- Total structure area: 2,256
- Total interior livable area: 1,692 sqft
Property
Parking
- Total spaces: 2
- Parking features: Attached, Concrete, Driveway, Garage
- Attached garage spaces: 2
- Has uncovered spaces: Yes
Features
- Levels: One
- Stories: 1
- Exterior features: Concrete Driveway
- Pool features: None
Lot
- Size: 0.28 Acres
- Dimensions: 80 x 149
- Features: Cleared, Trees
Details
- Parcel number: 2419547
- Zoning: PDR
- Special conditions: Standard
Construction
Type & style
- Home type: SingleFamily
- Architectural style: Ranch,One Story
- Property subtype: Single Family Residence
Materials
- Stone, Stucco
- Foundation: Block, Slab
- Roof: Asphalt,Shingle
Condition
- New construction: No
- Year built: 1986
Utilities & green energy
- Sewer: Public Sewer
- Water: Public
- Utilities for property: High Speed Internet Available
Community & HOA
Community
- Features: Clubhouse, Park, Shopping
- Security: Smoke Detector(s)
- Subdivision: Beverly Hills
HOA
- Has HOA: No
Location
- Region: Beverly Hills
Financial & listing details
- Price per square foot: $146/sqft
- Tax assessed value: $194,890
- Annual tax amount: $3,029
- Date on market: 9/16/2026
- Listing terms: Cash,Conventional,FHA,VA Loan
- Road surface type: Paved
Estimated market value
Not available
Estimated sales range
Not available
Not available
Price history
| Date | Event | Price |
|---|---|---|
| 9/16/2026 | Listed for sale | $247,500$146/sqft |
Source:  Realtors Association of Citrus County #857905 Report a problem | ||
Public tax history
| Year | Property taxes | Tax assessment |
|---|---|---|
| 2025 | $3,116 +577.5% | $194,890 +220.6% |
| 2024 | $460 +1.4% | $60,780 +3% |
| 2023 | $454 -19.9% | $59,010 +3% |
| 2022 | $566 +3.2% | $57,291 +3% |
| 2021 | $549 +11.9% | $55,622 +1.4% |
| 2020 | $491 -2.6% | $54,854 +2.3% |
| 2019 | $504 +4.6% | $53,621 +1.9% |
| 2018 | $482 | $52,621 +2.1% |
| 2017 | $482 -0.4% | $51,539 +2.1% |
| 2016 | $484 -1.7% | $50,479 +0.7% |
| 2015 | $492 -0.6% | $50,128 +0.8% |
| 2014 | $495 +3.5% | $49,730 -3.8% |
| 2013 | $479 +7.9% | $51,700 -0.8% |
| 2012 | $444 -6.4% | $52,117 -6.2% |
| 2011 | $474 -14.3% | $55,576 -16.8% |
| 2010 | $553 -6.3% | $66,791 -3.6% |
| 2009 | $590 +1.3% | $69,286 +0.1% |
| 2008 | $583 -16.4% | $69,216 +3% |
| 2007 | $697 -0.1% | $67,200 +2.4% |
| 2006 | $697 -5.1% | $65,600 +3% |
| 2005 | $735 +0.2% | $63,700 +2.9% |
| 2004 | $733 +6% | $61,900 +1.8% |
| 2003 | $692 +5.8% | $60,800 +2.4% |
| 2002 | $654 +7.3% | $59,400 +4.6% |
| 2000 | $609 | $56,800 |
Find assessor info on the county website
Monthly payment
Est. payment
Payment breakdown
Explore the cost of this home by adjusting the details. Changes won't be saved.Climate risks
Neighborhood: 34465
Nearby schools
Schools provided by the listing agent
- Elementary: Forest Ridge Elementary
- Middle: Citrus Springs Middle
- High: Lecanto High
Source: Realtors Association of Citrus County. This data may not be complete. We recommend contacting the local school district to confirm school assignments for this home.
- $172,5002 bd2 ba1.1k sqft432 W Buttonbush Dr, Beverly Hills, FL 34465Off Market
- $211,1002 bd2 ba1.4k sqft400 W Buttonbush Dr, Beverly Hills, FL 34465Off Market

- $221,5002 bd2 ba1.6k sqft450 W Buttonbush Dr, Beverly Hills, FL 34465Off Market
- $179,7002 bd2 ba1.1k sqft425 W Buttonbush Dr, Beverly Hills, FL 34465Off Market
Similar homes
- $249,9002 bd2 ba1.6k sqft653 W Buttonbush Dr, Beverly Hills, FL 34465For Sale
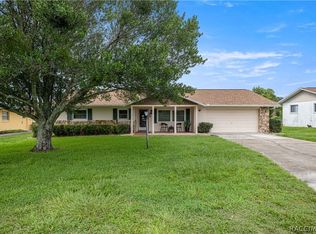 MLS ID #856729, Jacinta Burkhardt, ERA American Suncoast Realty. Realtors Association of Citrus County
- $233,0002 bd2 ba1.3k sqft909 W Beakrush Ln, Beverly Hills, FL 34465For Sale
 MLS ID #857091, Bradley Zaruba, LPT Realty, LLC. Realtors Association of Citrus County
- $237,5003 bd2 ba1.3k sqft3721 N Goldencup Ter, Beverly Hills, FL 34465For Sale
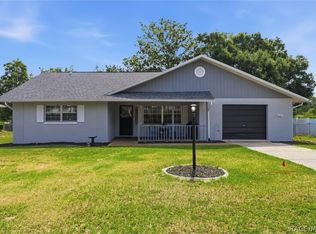 MLS ID #854622, Kristen Niessen, ERA American Suncoast Realty. Realtors Association of Citrus County
- $224,9003 bd2 ba1.2k sqft3288 N Maidencane Dr, Beverly Hills, FL 34465For Sale
 MLS ID #855960, Louis Newman, Keller Williams Realty - Elite Partners II. Realtors Association of Citrus County
