This charming 2-bedroom, 2-bath ranch-style home in Beverly Hills sits on a spacious quarter-acre lot and feels comfortable and welcoming from the moment you arrive. A cheerful exterior with stacked-stone accents and a covered front porch sets the tone for easygoing Florida living right from the curb.
Inside, the light-filled kitchen offers abundant wood cabinetry, tile countertops, stainless appliances, and an easy flow into the dining and living areas that makes everyday life comfortable and entertaining a breeze. The primary suite is spacious and serene, and the second bedroom and bath are equally inviting.
Out back, the real showstopper awaits: a beautiful, fully fenced yard shaded by crape myrtles, a screened lanai for morning coffee or evening unwinding, and a finished utility shed for extra storage. A two-car garage and generous driveway round out the practical perks.
This home sits in a well-established Beverly Hills neighborhood with everyday conveniences just minutes away — Publix, Target, and Walmart are all close by for groceries and errands, along with local dining options. The Central Ridge Library is just a few minutes away, and golfers will appreciate easy access to nearby public courses. Quality schools are also within easy reach.
This Beverly Hills gem is ready for its next chapter. Schedule your showing today!
For sale
Price cut: $9.9K (9/29)
$239,995
671 W Buttonbush Dr, Beverly Hills, FL 34465
2beds
1,428sqft
Single Family Residence
Built in 1985
10,454 Square Feet Lot
$-- Zestimate®
$168/sqft
$-- HOA
What's special
Two-car garageCovered front porchSpacious quarter-acre lotTile countertopsLight-filled kitchenGenerous drivewayStainless appliances
- 98 days
- 240
- 9
Zillow last checked:
Listing updated:
Listed by:
Mark Casper 352-364-1947,
BERKSHIRE HATHAWAY HOMESERVICES FLORIDA SHOWCASE P,
Lisa Roberts 352-445-9087,
BERKSHIRE HATHAWAY HOMESERVICES FLORIDA SHOWCASE P
Source: Realtors Association of Citrus County,MLS#: 856290 Originating MLS: Realtors Association of Citrus County
Originating MLS: Realtors Association of Citrus CountyFacts & features
Interior
Bedrooms & bathrooms
- Bedrooms: 2
- Bathrooms: 2
- Full bathrooms: 2
Primary bedroom
- Description: Flooring: Tile
- Features: Ceiling Fan(s), Walk-In Closet(s), Primary Suite
- Level: Main
Bedroom
- Description: Flooring: Tile
- Features: Ceiling Fan(s)
- Level: Main
Primary bathroom
- Features: En Suite Bathroom
- Level: Main
Bathroom
- Features: En Suite Bathroom
- Level: Main
Kitchen
- Description: Flooring: Tile
- Level: Main
Laundry
- Level: Main
Living room
- Description: Flooring: Tile
- Features: Ceiling Fan(s)
- Level: Main
Heating
- Heat Pump
Cooling
- Central Air, Electric
Appliances
- Included: Dryer, Dishwasher, Electric Oven, Electric Range, Microwave, Refrigerator, Washer
- Laundry: Laundry - Living Area
Features
- Main Level Primary, Tile Countertop, Tile Counters, Walk-In Closet(s), Window Treatments
- Flooring: Tile
- Windows: Blinds
Interior area
- Total structure area: 2,020
- Total interior livable area: 1,428 sqft
Property
Parking
- Total spaces: 2
- Parking features: Attached, Concrete, Driveway, Garage
- Attached garage spaces: 2
- Has uncovered spaces: Yes
Features
- Stories: 1
- Exterior features: Landscaping, Rain Gutters, Concrete Driveway
- Pool features: None
- Fencing: Yard Fenced
Lot
- Size: 10,454 Square Feet
- Features: Flat
Details
- Additional structures: Shed(s)
- Parcel number: 2418630
- Zoning: PDR
- Special conditions: Standard
Construction
Type & style
- Home type: SingleFamily
- Architectural style: Ranch
- Property subtype: Single Family Residence
Materials
- Stucco
- Foundation: Block
- Roof: Asphalt,Shingle
Condition
- New construction: No
- Year built: 1985
Utilities & green energy
- Sewer: Public Sewer
- Water: Public
Community & HOA
Community
- Subdivision: Beverly Hills
HOA
- Has HOA: No
Location
- Region: Beverly Hills
Financial & listing details
- Price per square foot: $168/sqft
- Tax assessed value: $169,450
- Annual tax amount: $2,050
- Date on market: 7/13/2026
- Cumulative days on market: 100 days
- Listing terms: Cash,Conventional
- Road surface type: Paved
Estimated market value
Not available
Estimated sales range
Not available
Not available
Price history
| Date | Event | Price |
|---|---|---|
| 9/29/2026 | Price change | $239,995-4%$168/sqft |
Source:  Realtors Association of Citrus County #856290 Report a problem Realtors Association of Citrus County #856290 Report a problem | ||
| 8/13/2026 | Price change | $249,900-3.8%$175/sqft |
Source: Realtors Association of Citrus County #856290 Report a problem | ||
| 7/13/2026 | Listed for sale | $259,900+26.8%$182/sqft |
Source: Realtors Association of Citrus County #856290 Report a problem | ||
| 11/30/2022 | Sold | $205,000-6.8%$144/sqft |
Source: Public Record Report a problem | ||
| 11/17/2022 | Pending sale | $220,000$154/sqft |
Source:  Stellar MLS #S5075554 Report a problem Stellar MLS #S5075554 Report a problem | ||
| 10/12/2022 | Listed for sale | $220,000+2.3%$154/sqft |
Source: Stellar MLS #S5075554 Report a problem | ||
| 6/2/2022 | Sold | $215,000+2.9%$151/sqft |
Source: Realtors Association of Citrus County #812515 Report a problem | ||
| 5/4/2022 | Pending sale | $209,000$146/sqft |
Source: Realtors Association of Citrus County #812515 Report a problem | ||
| 5/2/2022 | Listed for sale | $209,000+121.2%$146/sqft |
Source: Realtors Association of Citrus County #812515 Report a problem | ||
| 10/1/2018 | Sold | $94,500-17.8%$66/sqft |
Source: Public Record Report a problem | ||
| 7/26/2007 | Sold | $115,000+69.1%$81/sqft |
Source: Public Record Report a problem | ||
| 9/5/2000 | Sold | $68,000$48/sqft |
Source: Public Record Report a problem | ||
Public tax history
| Year | Property taxes | Tax assessment |
|---|---|---|
| 2025 | $2,050 -8% | $169,450 -8% |
| 2024 | $2,229 +2.7% | $184,148 +3% |
| 2023 | $2,170 +114.9% | $178,784 +82.5% |
| 2022 | $1,010 +4.9% | $97,957 +3% |
| 2021 | $963 +7.2% | $95,104 +1.4% |
| 2020 | $898 +1.9% | $93,791 +2.3% |
| 2019 | $881 +81% | $91,682 +68% |
| 2018 | $486 | $54,568 +2.1% |
| 2017 | $486 -0.4% | $53,446 +2.1% |
| 2016 | $489 -1.7% | $52,347 +0.7% |
| 2015 | $497 -0.6% | $51,983 +0.8% |
| 2014 | $500 +3.4% | $51,570 -3.8% |
| 2013 | $484 +8.6% | $53,600 +0.4% |
| 2012 | $446 -6.4% | $53,410 -6% |
| 2011 | $476 -14.2% | $56,831 -16.5% |
| 2010 | $555 -14% | $68,063 -10.6% |
| 2009 | $646 -31.6% | $76,170 -20% |
| 2008 | $945 +47.6% | $95,242 +48.6% |
| 2007 | $640 +0% | $64,100 +2.4% |
| 2006 | $640 -4.8% | $62,600 +3% |
| 2005 | $673 +0.4% | $60,800 +2.9% |
| 2004 | $670 +6.3% | $59,100 +1.9% |
| 2003 | $631 +6.3% | $58,000 +2.3% |
| 2002 | $593 +14.7% | $56,700 +8.4% |
| 2000 | $517 | $52,300 |
Find assessor info on the county website
Monthly payment
Est. payment
Payment breakdown
Explore the cost of this home by adjusting the details. Changes won't be saved.Climate risks
Neighborhood: 34465
Nearby schools
Schools provided by the listing agent
- Elementary: Forest Ridge Elementary
- Middle: Citrus Springs Middle
- High: Lecanto High
Source: Realtors Association of Citrus County. This data may not be complete. We recommend contacting the local school district to confirm school assignments for this home.
- $161,7002 bd1 ba1k sqft3043 N Thornapple Ter, Beverly Hills, FL 34465Off Market
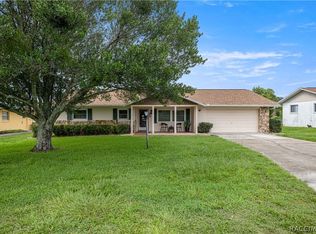
- $249,9002 bd2 ba1.6k sqft653 W Buttonbush Dr, Beverly Hills, FL 34465For Sale
- $218,8002 bd2 ba1.6k sqft3074 N Dewberry Point, Beverly Hills, FL 34465Off Market
- $221,6002 bd2 ba1.6k sqft3074 N Dewberry Pt, Beverly Hills, FL 34465Off Market

Similar homes
- $247,5002 bd2 ba1.6k sqft416 W Buttonbush Dr, Beverly Hills, FL 34465For Sale
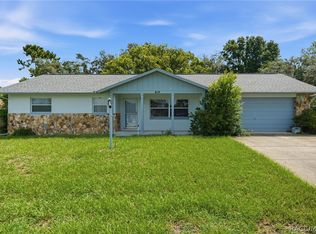 MLS ID #857905, Evan Soule, RE/MAX Realty One. Realtors Association of Citrus County
 - $233,0002 bd2 ba1.3k sqft909 W Beakrush Ln, Beverly Hills, FL 34465For Sale
 MLS ID #857091, Bradley Zaruba, LPT Realty, LLC. Realtors Association of Citrus County
 - $265,0003 bd2 ba1.7k sqft495 W SHAKESPEARE DRIVE, BEVERLY HILLS, FL 34465For Sale

 MLS ID #OM734256, Christopher Holl, ON TOP OF THE WORLD REAL EST. Stellar MLS
 - $215,0002 bd2 ba1.6k sqft241 W Hollyfern Pl, Beverly Hills, FL 34465For Sale
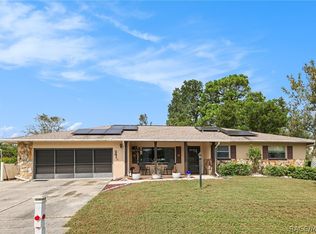 MLS ID #858566, Amaury Leon, Mark Spain Real Estate. Realtors Association of Citrus County
