This home has been totally transformed from it's former self. From the outside painting, new garage door, landscaping just on the outside. Wait until you come inside. From the beautiful porcelain tile entryway to the engineered hardwood floors. Everything has been updated for a new family to enjoy. The kitchen and hall bath have been gutted to make way for a luxurious bath to a dynamic Cook's kitchen. The outdated wall storage in the kitchen was removed to make way for a beautiful and usable kitchen counter workspace. If you like to bake, you'll have plenty of room on this new space. In addition, all cabinets have been newly installed with Quartz countertops and backsplashes. New lighting has been installed throughout the home along with all new ceiling fans. The kitchen has newly installed ceiling lights for great illumination to work in, as well as all new kitchen fixtures and appliances. A fabulous Farmhouse sink and new faucet add a designer's touch. An Eat-in area is also located there with a large window to watch all the birds that nest in the huge magnolia tree.Just a wonderful place for your morning coffee. The dining area has been updated with Wainscoting for a very cozy atmosphere. Just off the dining and kitchen, is a large Sunroom with lots of windows to view the spacious backyard. A charming patio area is just out the door of the Sunroom and has been newly landscaped with tropical flowers and easy to maintain plants. All flooring has been replaced with either new engineered hardwood, tile or carpet, with the exception of the kitchen and 2nd bath. All doors both exterior and interior are new. In the hall bath, new fixtures were added along with lovely wainscoting.
The roof was just done in October of 2025 as well as the garage door and opener in 2025. A lovely front porch facing West is a great place to watch the sunset and the patio in the back faces East for bright sunrises. All plumbing, electrical and
A/C systems are either new or thoroughly inspected for proper working condition . We think you're really going to love this one. This home,with acceptable offer, does come partially furnished. Some items are the owners but many pieces like the Bistro set in the kitchen, the settee and chairs in the Sunroom, desk and coffee table, rug, two blue stripe chairs in living room, as well as the coffee table and end table are also incuded. The patio umbrella set on back patio also will be incuded. Other pieces can be purchased.
For sale
Price cut: $5.1K (9/27)
$229,900
203 S Lee St, Beverly Hills, FL 34465
2beds
1,240sqft
Single Family Residence
Built in 1983
0.25 Acres Lot
$-- Zestimate®
$185/sqft
$-- HOA
What's special
Luxurious bathBeautiful porcelain tile entrywayEngineered hardwood floorsNew ceiling fans
- 88 days
- 337
- 14
Zillow last checked:
Listing updated:
Listed by:
Kathleen Calhoun 352-422-5038,
ERA American Suncoast Realty
Source: Realtors Association of Citrus County,MLS#: 856518 Originating MLS: Realtors Association of Citrus County
Originating MLS: Realtors Association of Citrus CountyFacts & features
Interior
Bedrooms & bathrooms
- Bedrooms: 2
- Bathrooms: 2
- Full bathrooms: 2
Heating
- Central, Electric
Cooling
- Central Air
Appliances
- Included: Dryer, Dishwasher, Electric Oven, Electric Range, Microwave Hood Fan, Microwave, Refrigerator, Water Heater, Washer
- Laundry: Laundry Tub
Features
- Flooring: Carpet, Engineered Hardwood, Tile
Interior area
- Total structure area: 1,672
- Total interior livable area: 1,240 sqft
Property
Parking
- Total spaces: 1
- Parking features: Attached, Concrete, Driveway, Garage, Parking Pad, Garage Door Opener
- Attached garage spaces: 1
- Has uncovered spaces: Yes
Features
- Levels: One
- Stories: 1
- Exterior features: Concrete Driveway
- Pool features: None
Lot
- Size: 0.25 Acres
- Features: Sloped
Details
- Parcel number: 2362375
- Zoning: PDR
Construction
Type & style
- Home type: SingleFamily
- Architectural style: One Story
- Property subtype: Single Family Residence
Materials
- Stucco
- Foundation: Block, Slab
- Roof: Asphalt,Shingle
Condition
- New construction: No
- Year built: 1983
Utilities & green energy
- Sewer: Public Sewer
- Water: Public
Community & HOA
Community
- Security: Smoke Detector(s)
- Subdivision: Beverly Hills
HOA
- Has HOA: No
Location
- Region: Beverly Hills
Financial & listing details
- Price per square foot: $185/sqft
- Tax assessed value: $142,788
- Annual tax amount: $2,060
- Date on market: 7/23/2026
- Cumulative days on market: 89 days
- Listing terms: Cash,Conventional
Estimated market value
Not available
Estimated sales range
Not available
Not available
Price history
| Date | Event | Price |
|---|---|---|
| 9/27/2026 | Price change | $229,900-2.2%$185/sqft |
Source:  Realtors Association of Citrus County #856518 Report a problem Realtors Association of Citrus County #856518 Report a problem | ||
| 9/9/2026 | Price change | $235,000-1.7%$190/sqft |
Source: Realtors Association of Citrus County #856518 Report a problem | ||
| 8/23/2026 | Price change | $239,000-3%$193/sqft |
Source: Realtors Association of Citrus County #856518 Report a problem | ||
| 8/12/2026 | Price change | $246,500-1%$199/sqft |
Source: Realtors Association of Citrus County #856518 Report a problem | ||
| 7/23/2026 | Listed for sale | $249,000+271.6%$201/sqft |
Source: Realtors Association of Citrus County #856518 Report a problem | ||
| 4/28/2014 | Sold | $67,000-2.9%$54/sqft |
Source: Realtors Association of Citrus County #708964 Report a problem | ||
| 3/3/2014 | Listed for sale | $69,000-13.2%$56/sqft |
Source: RE/MAX REALTY ONE #708964 Report a problem | ||
| 12/23/2009 | Sold | $79,500-4.8%$64/sqft |
Source: Public Record Report a problem | ||
| 11/6/2009 | Listed for sale | $83,500$67/sqft |
Source: CENTURY 21 Alliance Realty #337762 Report a problem | ||
Public tax history
| Year | Property taxes | Tax assessment |
|---|---|---|
| 2025 | $2,060 +4.6% | $112,901 +10% |
| 2024 | $1,969 +1.3% | $102,637 +10% |
| 2023 | $1,944 +20.8% | $93,306 +10% |
| 2022 | $1,610 +15.1% | $84,824 +10% |
| 2021 | $1,398 +14.1% | $77,113 -10.2% |
| 2020 | $1,225 +13.8% | $85,871 +34.7% |
| 2019 | $1,077 +5.7% | $63,730 -4.9% |
| 2018 | $1,019 | $67,012 +27.2% |
| 2017 | $1,019 +13.2% | $52,669 +8.1% |
| 2016 | $900 +4.1% | $48,744 +11.2% |
| 2015 | $865 +7.6% | $43,817 +5.9% |
| 2014 | $804 +4.2% | $41,360 -3% |
| 2013 | $771 +8.4% | $42,660 -0.9% |
| 2012 | $711 -5.9% | $43,045 -5.8% |
| 2011 | $756 -14.1% | $45,685 -16.3% |
| 2010 | $879 +103.1% | $54,569 +10% |
| 2009 | $433 +0.8% | $49,593 +0.1% |
| 2008 | $430 +8.3% | $49,543 +3% |
| 2007 | $397 +0.9% | $48,100 +2.3% |
| 2006 | $393 -4.6% | $47,000 +2.8% |
| 2005 | $412 +1.7% | $45,700 +2.9% |
| 2004 | $405 +6.8% | $44,400 +1.8% |
| 2003 | $380 +10.6% | $43,600 +2.3% |
| 2002 | $343 +8.3% | $42,600 +4.4% |
| 2000 | $317 | $40,800 |
Find assessor info on the county website
Monthly payment
Est. payment
Payment breakdown
Explore the cost of this home by adjusting the details. Changes won't be saved.Climate risks
Neighborhood: 34465
Nearby schools
Schools provided by the listing agent
- Elementary: Forest Ridge Elementary
- Middle: Lecanto Middle
- High: Lecanto High
Source: Realtors Association of Citrus County. This data may not be complete. We recommend contacting the local school district to confirm school assignments for this home.

Similar homes
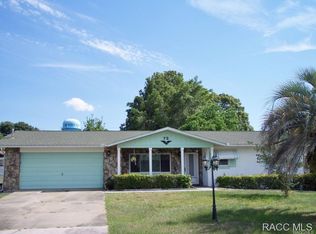
- $233,0002 bd2 ba1.3k sqft909 W Beakrush Ln, Beverly Hills, FL 34465For Sale
 MLS ID #857091, Bradley Zaruba, LPT Realty, LLC. Realtors Association of Citrus County
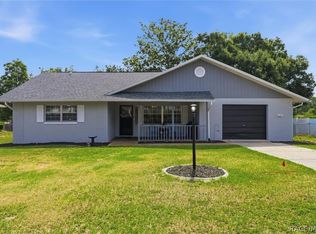
 - $224,9003 bd2 ba1.2k sqft3288 N Maidencane Dr, Beverly Hills, FL 34465For Sale
 MLS ID #855960, Louis Newman, Keller Williams Realty - Elite Partners II. Realtors Association of Citrus County
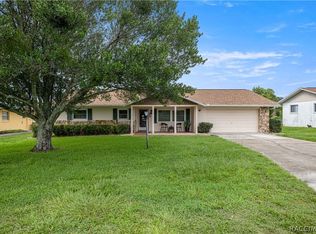
 - $237,5003 bd2 ba1.3k sqft3721 N Goldencup Ter, Beverly Hills, FL 34465For Sale
 MLS ID #854622, Kristen Niessen, ERA American Suncoast Realty. Realtors Association of Citrus County
 - $249,9002 bd2 ba1.6k sqft653 W Buttonbush Dr, Beverly Hills, FL 34465For Sale
 MLS ID #856729, Jacinta Burkhardt, ERA American Suncoast Realty. Realtors Association of Citrus County
