FAIRMONT VILLAGE IN FABULOUS MEADOWCREST ...Gently used 2 bedroom 2 bath Villa with nice lanai, & double garage. Eat-in kitchen with newer appliances, Inside laundry closet with awesome washer & dryer. Cathedral great room for dining & living space. Sliders to lanai from great room & master. Skylight in Master Bath feature dual sinks, walk in shower, make up area & walk in closet! Owners have only been able to enjoy a few weeks a year, so better than new! Nice blinds through out home, newer roof & lots of updates! Meadowcrest is an Amazing community! Clubhouse, 2 pools, 1 heated, lots of walking areas tennis courts, and the list goes on! NO FLOOD ZONES & CONVENIENT TO EVERYTHING! KINGS BAY AND LOTS OF WATERFRONT OPPORTUNITIES ONLY A COUPLE MILES AWAY! Enjoy your Paradise!
For sale
Price cut: $10K (8/25)
$225,000
1690 N Foxboro Loop, Crystal River, FL 34429
2beds
1,507sqft
Single Family Residence
Built in 1988
5,662 Square Feet Lot
$-- Zestimate®
$149/sqft
$337/mo HOA
What's special
Double garageNewer appliancesCathedral great roomNice blindsInside laundry closetAwesome washer and dryerNewer roof
- 350 days
- 282
- 10
Zillow last checked:
Listing updated:
Listed by:
Kristen Niessen 352-697-1621,
ERA American Suncoast Realty,
Janice Ayers 352-422-0488,
ERA American Suncoast Realty
Source: Realtors Association of Citrus County,MLS#: 849093 Originating MLS: Realtors Association of Citrus County
Originating MLS: Realtors Association of Citrus CountyFacts & features
Interior
Bedrooms & bathrooms
- Bedrooms: 2
- Bathrooms: 2
- Full bathrooms: 2
Primary bedroom
- Description: Sliders to lanai, 2 sinks, skylight, shower, lg closet
- Features: Ceiling Fan(s), Primary Suite
- Level: Main
- Dimensions: 17.00 x 17.00
Bedroom
- Description: Walk in closet, pocket door to bathroom.
- Level: Main
- Dimensions: 12.00 x 14.00
Primary bathroom
- Description: Includes closet, 2 sinks, make up area.
- Features: Dual Sinks
- Level: Main
- Dimensions: 12.00 x 14.00
Bathroom
- Description: Newer walk in shower, Opens to BR & Guest area.
- Level: Main
- Dimensions: 8.00 x 5.00
Garage
- Description: Place for Washer & dryer, but now inside home.
- Level: Main
- Dimensions: 22.00 x 20.00
Great room
- Description: Space for dining area & living area. Bay window, sliders to lanai.
- Features: Ceiling Fan(s), Cathedral Ceiling(s), Living/Dining Room
- Level: Main
- Dimensions: 21.70 x 20.00
Kitchen
- Description: Breakfast area, new appliances, pantry, pass thru
- Level: Main
- Dimensions: 14.00 x 11.00
Laundry
- Description: Inside home for convenience.
- Level: Main
- Dimensions: 3.00 x 6.00
Screened porch
- Description: Tile floors, sliders to BR & Great room.
- Level: Main
- Dimensions: 7.00 x 15.00
Heating
- Central, Electric
Cooling
- Central Air, Electric
Appliances
- Included: Dryer, Dishwasher, Electric Oven, Electric Range, Microwave Hood Fan, Microwave, Refrigerator, Water Heater, Washer
Features
- Breakfast Bar, Cathedral Ceiling(s), Dual Sinks, Eat-in Kitchen, Laminate Counters, Main Level Primary, Primary Suite, Shower Only, Separate Shower, Walk-In Closet(s), Window Treatments, First Floor Entry
- Flooring: Luxury Vinyl Plank, Tile
- Windows: Blinds, Double Pane Windows
Interior area
- Total structure area: 2,037
- Total interior livable area: 1,507 sqft
Property
Parking
- Total spaces: 2
- Parking features: Attached, Concrete, Driveway, Garage, Garage Door Opener
- Attached garage spaces: 2
- Has uncovered spaces: Yes
Features
- Levels: One
- Stories: 1
- Exterior features: Sprinkler/Irrigation, Landscaping, Lighting, Tennis Court(s), Concrete Driveway
- Pool features: None, Community
Lot
- Size: 5,662 Square Feet
- Features: Irregular Lot, Trees
Details
- Parcel number: 2531096
- Zoning: PDR
- Special conditions: Standard,Listed As-Is
Construction
Type & style
- Home type: SingleFamily
- Architectural style: One Story
- Property subtype: Single Family Residence
Materials
- Stucco
- Foundation: Block, Slab
- Roof: Asphalt,Shingle
Condition
- New construction: No
- Year built: 1988
Utilities & green energy
- Sewer: Public Sewer
- Water: Public
- Utilities for property: High Speed Internet Available
Community & HOA
Community
- Features: Clubhouse, Community Pool, Fitness, Shopping, Street Lights, Tennis Court(s), Trails/Paths
- Security: Smoke Detector(s)
- Subdivision: Meadowcrest - Fairmont Village
HOA
- Has HOA: Yes
- Services included: Cable TV, Insurance, Legal/Accounting, Maintenance Grounds, Pool(s), Recreation Facilities, Reserve Fund, Road Maintenance, Street Lights, Sprinkler, Tennis Courts, Trash
- HOA fee: $337 monthly
- HOA name: Fairmont Village
- HOA phone: 330-671-4677
Location
- Region: Crystal River
Financial & listing details
- Price per square foot: $149/sqft
- Tax assessed value: $209,540
- Annual tax amount: $3,099
- Date on market: 10/21/2025
- Cumulative days on market: 351 days
- Listing terms: Cash,Conventional
- Road surface type: Paved
Estimated market value
Not available
Estimated sales range
Not available
Not available
Price history
| Date | Event | Price |
|---|---|---|
| 8/25/2026 | Price change | $225,000-4.3%$149/sqft |
Source:  Realtors Association of Citrus County #849093 Report a problem Realtors Association of Citrus County #849093 Report a problem | ||
| 6/5/2026 | Price change | $235,000-4.1%$156/sqft |
Source: Realtors Association of Citrus County #849093 Report a problem | ||
| 12/10/2025 | Price change | $245,000-3.5%$163/sqft |
Source: Realtors Association of Citrus County #849093 Report a problem | ||
| 10/21/2025 | Listed for sale | $254,000+49.5%$169/sqft |
Source: Realtors Association of Citrus County #849093 Report a problem | ||
| 5/12/2008 | Listing removed | $169,900$113/sqft |
Source: Visual Tour #321257 Report a problem | ||
| 11/12/2007 | Listed for sale | $169,900+47.7%$113/sqft |
Source: ERA #321257 Report a problem | ||
| 4/28/2003 | Sold | $115,000$76/sqft |
Source: Public Record Report a problem | ||
Public tax history
| Year | Property taxes | Tax assessment |
|---|---|---|
| 2025 | $3,100 +8.5% | $189,580 +10% |
| 2024 | $2,857 +4.3% | $172,345 +10% |
| 2023 | $2,739 +14.5% | $156,677 +10% |
| 2022 | $2,393 +14% | $142,434 +10% |
| 2021 | $2,098 +15.6% | $129,485 +10% |
| 2020 | $1,815 +4.7% | $117,714 +9% |
| 2019 | $1,733 +7.2% | $108,018 +0.9% |
| 2018 | $1,616 | $107,060 +2.7% |
| 2017 | $1,616 +4% | $104,215 +20.5% |
| 2016 | $1,554 +9.7% | $86,496 +11.9% |
| 2015 | $1,417 +7.9% | $77,330 +15.3% |
| 2014 | $1,313 +13.2% | $67,070 +2.1% |
| 2013 | $1,160 +3.7% | $65,690 -5.5% |
| 2012 | $1,119 -4% | $69,508 -3.8% |
| 2011 | $1,166 -8.3% | $72,222 -10.4% |
| 2010 | $1,271 -16% | $80,648 -12.3% |
| 2009 | $1,514 -19.2% | $91,964 -20% |
| 2008 | $1,874 -8.5% | $114,954 -11% |
| 2007 | $2,049 -4.8% | $129,200 +2.1% |
| 2006 | $2,151 +15.3% | $126,600 +23.5% |
| 2005 | $1,865 +16% | $102,500 +21.4% |
| 2004 | $1,608 +75.8% | $84,400 +14.1% |
| 2003 | $915 +4.8% | $74,000 +2.4% |
| 2002 | $873 +5.7% | $72,300 +4.5% |
| 2000 | $826 | $69,200 |
Find assessor info on the county website
Monthly payment
Est. payment
Payment breakdown
Explore the cost of this home by adjusting the details. Changes won't be saved.Climate risks
Neighborhood: 34429
Nearby schools
Schools provided by the listing agent
- Elementary: Rock Crusher Elementary
- Middle: Crystal River Middle
- High: Crystal River High
Source: Realtors Association of Citrus County. This data may not be complete. We recommend contacting the local school district to confirm school assignments for this home.
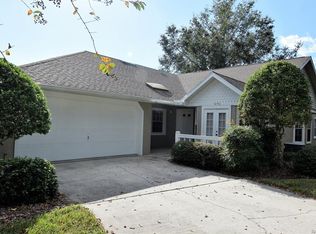
- $191,5002 bd2 ba2k sqft1686 N Foxboro Loop, Crystal River, FL 34429Off Market
- $207,2002 bd2 ba1.4k sqft1692 N Foxboro Loop, Crystal River, FL 34429Off Market
- $226,9002 bd2 ba1.4k sqft1678 N Foxboro Loop, Crystal River, FL 34429Off Market

- $209,6002 bd2 ba1.5k sqft1696 N Foxboro Loop, Crystal River, FL 34429Off Market
Similar homes
- $254,9002 bd2 ba1.5k sqft1504 N Foxboro Loop, Crystal River, FL 34429For Sale
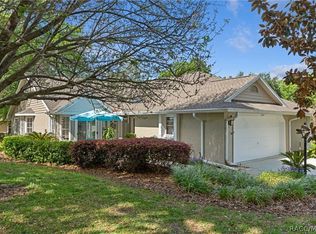 MLS ID #858379, Benjamin Cleary, Tropic Shores Realty. Realtors Association of Citrus County
 - $224,9002 bd2 ba1.4k sqft1581 N Endicott Point, Crystal River, FL 34429For Sale
 MLS ID #854384, Benjamin Cleary, Tropic Shores Realty. Realtors Association of Citrus County
 - $240,0002 bd2 ba1.2k sqft6244 W Weston Dr, Crystal River, FL 34429For Sale
 MLS ID #857632, Lynn Harris, ERA American Suncoast Realty. Realtors Association of Citrus County
 - $254,9003 bd2 ba1.8k sqft1615 N Foxboro Loop, Crystal River, FL 34429For Sale
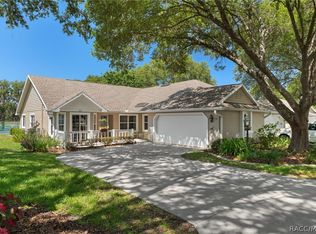 MLS ID #855985, Benjamin Cleary, Tropic Shores Realty. Realtors Association of Citrus County
