Welcome to Brentwood at the Villages of Citrus Hills — a resort-style, active-lifestyle community in the heart of Florida's Nature Coast. This move-in ready 3BR/2BA sits on a quiet cul-de-sac with no through traffic, offering vaulted ceilings, open-concept living, and a screened lanai with a spa( Owners are gifting it to the Buyer). Major updates already done: 2024 roof, LVP flooring, 2018 HVAC, fresh exterior paint. Relocating to Citrus County? You'll love it here. Residents enjoy being members of the Citrus Hill Goldand Country Club with 3 championship golf courses, pickleball, tennis, pools, fitness center, day spa, dog park, and on-site dining — In addition there is a community pool within the community. Just minutes to HCA Florida Citrus Hospital, Crystal River manatee tours, and Gulf Coast beaches. One hour to Tampa International, an hour to The Villages. Low-maintenance Florida living. Natural gas, no carpet, turnkey condition.
For sale
$239,900
1824 W ZOE COURT, LECANTO, FL 34461
3beds
1,678sqft
Single Family Residence
Built in 2004
0.31 Acres Lot
$233,400 Zestimate®
$143/sqft
$703/mo HOA
What's special
Open-concept livingVaulted ceilingsFresh exterior paintLvp flooring
- 14 days
- 299
- 13
Likely to sell faster than
Zillow last checked:
Listing updated:
Listed by:
Maria Saavedra Braham 352-494-2407,
VANTAGE REALTY PARTNERS 631-905-1443,
Jorge Braham 352-494-6030,
VANTAGE REALTY PARTNERS
Source: Stellar MLS,MLS#: TB8564297 Originating MLS: Suncoast Tampa
Facts & features
Interior
Bedrooms & bathrooms
- Bedrooms: 3
- Bathrooms: 2
- Full bathrooms: 2
Primary bedroom
- Features: Ceiling Fan(s), Walk-In Closet(s)
- Level: First
- Area: 192 Square Feet
- Dimensions: 16x12
Bedroom 2
- Features: Ceiling Fan(s), Built-in Closet
- Level: First
- Area: 154 Square Feet
- Dimensions: 14x11
Bedroom 3
- Features: Ceiling Fan(s), Built-in Closet
- Level: First
Florida room
- Features: Ceiling Fan(s), No Closet
- Level: First
- Area: 238 Square Feet
- Dimensions: 17x14
Kitchen
- Features: Pantry, No Closet
- Level: First
Living room
- Features: Ceiling Fan(s), No Closet
- Level: First
Heating
- Central
Cooling
- Central Air
Appliances
- Included: Cooktop, Dishwasher, Disposal, Microwave, Refrigerator
- Laundry: Inside
Features
- Ceiling Fan(s), Living Room/Dining Room Combo
- Flooring: Ceramic Tile, Laminate
- Basement: Other
- Has fireplace: No
Interior area
- Total structure area: 2,444
- Total interior livable area: 1,678 sqft
Video & virtual tour
Property
Parking
- Parking features: Garage Door Opener
- Has attached garage: Yes
Features
- Levels: One
- Stories: 1
- Patio & porch: Enclosed, Screened
- Exterior features: Other
- Has spa: Yes
- Spa features: Above Ground
- Fencing: Other
Lot
- Size: 0.31 Acres
- Features: Cul-De-Sac
- Residential vegetation: Trees/Landscaped
Details
- Parcel number: 18E18S230070 0290
- Zoning: PDR
- Special conditions: None
Construction
Type & style
- Home type: SingleFamily
- Architectural style: Contemporary
- Property subtype: Single Family Residence
Materials
- Cement Siding
- Foundation: Slab
- Roof: Shingle
Condition
- Completed
- New construction: No
- Year built: 2004
Utilities & green energy
- Sewer: Public Sewer
- Water: Public
- Utilities for property: Cable Connected, Electricity Connected, Natural Gas Connected
Community & HOA
Community
- Features: Clubhouse, Deed Restrictions, Dog Park, Gated Community - Guard, Irrigation-Reclaimed Water, Playground, Pool, Sidewalks, Tennis Court(s)
- Pet fee: $0 monthly
- Subdivision: BRENTWOOD VILLAS IV
HOA
- Has HOA: Yes
- Amenities included: Cable TV, Clubhouse, Fitness Center, Gated
- Services included: Cable TV, Internet, Maintenance Structure, Maintenance Grounds, Pool Maintenance, Private Road
- HOA fee: $703 monthly
- HOA name: Leland Mngmt/Isis Williams
- HOA phone: 352-433-1656
- Second HOA name: Brentwood Villas
- Second HOA phone: 352-204-8179
Location
- Region: Lecanto
Financial & listing details
- Price per square foot: $143/sqft
- Tax assessed value: $225,400
- Annual tax amount: $2,595
- Date on market: 11/3/2026
- Cumulative days on market: 15 days
- Listing terms: Cash,Conventional,FHA
- Ownership: Fee Simple
- Total actual rent: 0
- Electric utility on property: Yes
- Road surface type: Paved
Estimated market value
$233,400
$222,000 - $245,000
$1,937/mo
Price history
| Date | Event | Price |
|---|---|---|
| 11/3/2026 | Listed for sale | $239,900-7.7%$143/sqft |
Source:  Stellar MLS #TB8564297 Report a problem | ||
| 6/14/2026 | Listing removed | $259,999$155/sqft |
Source: Stellar MLS #TB8500864 Report a problem | ||
| 4/23/2026 | Listed for sale | $259,999-10%$155/sqft |
Source: Stellar MLS #TB8500864 Report a problem | ||
| 1/15/2026 | Listing removed | $288,900-0.3%$172/sqft |
Source:  Realtors Association of Citrus County #845467 Report a problem | ||
| 6/17/2025 | Price change | $289,900+0.3%$173/sqft |
Source: Stellar MLS #OM703814 Report a problem | ||
| 6/17/2025 | Listed for sale | $288,900+27.8%$172/sqft |
Source: Realtors Association of Citrus County #845467 Report a problem | ||
| 9/22/2021 | Sold | $226,000$135/sqft |
Source: Public Record Report a problem | ||
| 7/19/2021 | Pending sale | $226,000$135/sqft |
Source: Realtors Association of Citrus County #803330 Report a problem | ||
| 7/15/2021 | Listed for sale | $226,000+666.1%$135/sqft |
Source: Realtors Association of Citrus County #803330 Report a problem | ||
| 4/13/2004 | Sold | $29,500$18/sqft |
Source: Public Record Report a problem | ||
Public tax history
| Year | Property taxes | Tax assessment |
|---|---|---|
| 2025 | $2,621 +5.2% | $215,956 +2.9% |
| 2024 | $2,492 +2.8% | $209,870 +3% |
| 2023 | $2,424 +1.4% | $203,757 +3% |
| 2022 | $2,391 +104.2% | $197,822 +76% |
| 2021 | $1,171 +3% | $112,430 +1.4% |
| 2020 | $1,137 +1.7% | $110,878 +2.3% |
| 2019 | $1,118 +2.8% | $108,385 +1.9% |
| 2018 | $1,088 | $106,364 +2.1% |
| 2017 | $1,088 +0.8% | $104,176 +2.1% |
| 2016 | $1,079 -0.7% | $102,033 +0.7% |
| 2015 | $1,086 -1.1% | $101,324 +0.8% |
| 2014 | $1,098 -0.1% | $100,520 -1% |
| 2013 | $1,099 -9.1% | $101,540 -10.2% |
| 2012 | $1,209 -14.4% | $113,094 -9.6% |
| 2011 | $1,412 +1.8% | $125,074 -0.2% |
| 2010 | $1,388 -15.6% | $125,306 -9.1% |
| 2009 | $1,645 -4.8% | $137,792 -4.2% |
| 2008 | $1,728 -5.4% | $143,891 +3% |
| 2007 | $1,826 -0.9% | $139,700 +2.5% |
| 2006 | $1,844 -5.7% | $136,300 +10.8% |
| 2005 | $1,956 | $123,000 |
Find assessor info on the county website
Monthly payment
Est. payment
Payment breakdown
Explore the cost of this home by adjusting the details. Changes won't be saved.Climate risks
Neighborhood: 34461
Nearby schools
Schools provided by the listing agent
- Elementary: Forest Ridge Elementary School
- Middle: Lecanto Middle School
- High: Lecanto High School
Source: Stellar MLS. This data may not be complete. We recommend contacting the local school district to confirm school assignments for this home.

Similar homes
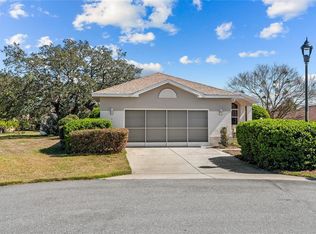
- $250,0003 bd2 ba1.6k sqft1832 W Shanelle PATH, LECANTO FL 34461, Lecanto, FL 34461For Sale
 MLS ID #CC855192, Brittany Walker, BHHS FLORIDA SHOWCASE PROPERTIES. Stellar MLS
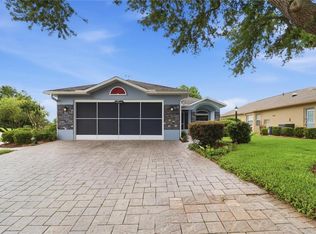
- $239,9002 bd2 ba1.6k sqft1885 W Nicole DR, LECANTO FL 34461, Lecanto, FL 34461For Sale
 MLS ID #CC858408, Lori Flagg, BHHS FLORIDA SHOWCASE PROPERTIES. Stellar MLS
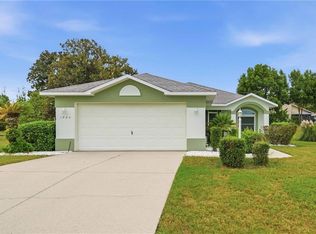
- $234,9003 bd2 ba1.6k sqft5579 W PINE CIRCLE, CRYSTAL RIVER, FL 34429For Sale
 MLS ID #OM735188, Scott Coldwell, COLDWELL REALTY SOLD GUARANTEE. Stellar MLS
- $340,0003 bd2 ba1.8k sqft2457 N BRENTWOOD CIRCLE, LECANTO, FL 34461For Sale
 MLS ID #O6446238, William Larsen, REDFIN CORPORATION. Stellar MLS
- $215,0002 bd2 ba1.4k sqft4155 N Lee ST, BEVERLYHILLS FL 34465, Beverly Hills, FL 34465For SaleMLS ID #CC854605, Lynn Harris, ERA AMERICAN SUNCOAST REALTY. Stellar MLS
- $249,9003 bd2 ba1.4k sqft3588 E Cove Park TRL, HERNANDO FL 34442, Hernando, FL 34442For SaleMLS ID #CC858088, Laurie Callahan, CENTURY 21 J.W.MORTON R.E.. Stellar MLS
- $234,9002 bd2 ba1.3k sqft2764 N CANTERBURY LAKE DRIVE, HERNANDO, FL 34442For SaleMLS ID #W7890888, Lindsay Stewart, RELIANCE REALTY & INVESTMENTS. Stellar MLS
- $234,9003 bd2 ba1.4k sqft9927 N Sandree DR, CITRUSSPRINGS FL 34434, Citrus Springs, FL 34434For SaleMLS ID #CC857483, Nick Kleftis, CENTURY 21 J.W.MORTON R.E.. Stellar MLS
- $229,9003 bd2 ba1.1k sqft11 OAK HOLLOW DRIVE, BEVERLY HILLS, FL 34465For SaleMLS ID #CC870068, Rachel Curry, WAVE ELITE REALTY LLC. Stellar MLS
- $279,0002 bd2 ba1.5k sqft984 W Silver Meadow LOOP, HERNANDO FL 34442, Hernando, FL 34442For SaleMLS ID #CC856127, Vanesa Douglas, CENTURY 21 J.W.MORTON R.E.. Stellar MLS
- $259,0003 bd2 ba1.4k sqft312 N DUGAN AVENUE, INVERNESS, FL 34453For SaleMLS ID #OM735105, Angela Rose, PREMIER SOTHEBY'S INTERNATIONA. Stellar MLS
- $299,9003 bd2 ba1.9k sqft6337 N Whispering Oak LOOP, BEVERLYHILLS FL 34465, Beverly Hills, FL 34465For SaleMLS ID #CC848868, Russell Barber, BHHS FLORIDA SHOWCASE PROPERTIES. Stellar MLS
- $254,9002 bd2 ba1.5k sqft1504 N Foxboro LOOP, CRYSTALRIVER FL 34429, Crystal River, FL 34429For SaleMLS ID #CC858379, Benjamin Cleary, TROPIC SHORES REALTY. Stellar MLS
- $262,5002 bd2 ba1.3k sqft547 W HILLWOOD PATH, BEVERLY HILLS, FL 34465For SaleMLS ID #W7886594, Jodie Dial, TROPIC SHORES REALTY LLC. Stellar MLS
- $295,5002 bd2 ba1.6k sqft168 W Romany LOOP, BEVERLYHILLS FL 34465, Beverly Hills, FL 34465For SaleMLS ID #CC855344, Lynn Harris, ERA AMERICAN SUNCOAST REALTY. Stellar MLS
- $283,9004 bd2 ba2.2k sqft7860 N Galena AVE, DUNNELLON FL 34434, Dunnellon, FL 34434For SaleMLS ID #CC856270, Cindy Lewis, TROTTER REALTY. Stellar MLS
- $219,0002 bd2 ba1.5k sqft3676 E Ibis Cove CT, HERNANDO FL 34442, Hernando, FL 34442For SaleMLS ID #CC856553, Jennifer Feeser, CENTURY 21 J.W.MORTON R.E.. Stellar MLS
- $295,0003 bd2 ba1.5k sqft6465 N Dunlap TER, CITRUSSPRINGS FL 34433, Citrus Springs, FL 34433For SaleMLS ID #CC858584, Dawn Bramblett, CENTURY 21 NATURE COAST. Stellar MLS
- $264,9003 bd2 ba1.6k sqft8623 N DORA WAY, DUNNELLON, FL 34434For SaleMLS ID #OM720500, Irene Snelgrove, EXP REALTY LLC. Stellar MLS
