Move-in-ready home in Citrus Springs! Built in 2021, this 3-bedroom, 2-bath home with a dedicated office and 2-car garage offers 1,565 square feet of living space on a 0.26-acre lot. The bright, open floor plan provides a welcoming setting for everyday living and entertaining. The kitchen features granite countertops, white shaker cabinets, ample storage, and generous counter space. Enjoy a fully vinyl privacy fenced backyard with an outdoor fire pit area—a great spot to relax or gather with guests. A Culligan whole-house water softener and filtration system adds convenience and helps reduce hard-water buildup. With modern finishes, flexible office space, and no HOA, this home has plenty to offer. Schedule your showing today!
For sale
$295,000
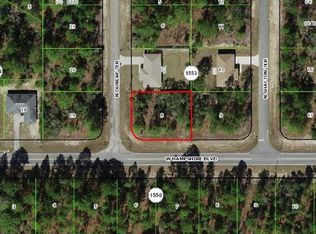
6465 N Dunlap TER, CITRUSSPRINGS FL 34433, Citrus Springs, FL 34433
3beds
1,565sqft
Single Family Residence
Built in 2021
0.26 Acres Lot
$-- Zestimate®
$188/sqft
$-- HOA
What's special
Modern finishesFlexible office spaceDedicated officeBright open floor planAmple storageOutdoor fire pit areaKitchen features granite countertops
- 3 days
- 62
- 2
Zillow last checked:
Listing updated:
Listed by:
Dawn Bramblett 352-302-6128,
CENTURY 21 NATURE COAST 352-795-0021
Source: Stellar MLS,MLS#: CC858584 Originating MLS: Lake and Sumter
Facts & features
Interior
Bedrooms & bathrooms
- Bedrooms: 3
- Bathrooms: 2
- Full bathrooms: 2
Primary bedroom
- Level: Main
- Area: 168 Square Feet
- Dimensions: 14x12
Bedroom 1
- Features: Built-In Shelving, Ceiling Fan(s)
- Level: Main
- Area: 144 Square Feet
- Dimensions: 12x12
Bedroom 1
- Features: Built-In Shelving, Ceiling Fan(s)
- Level: Main
- Area: 108 Square Feet
- Dimensions: 9x12
Bathroom 1
- Features: Shower No Tub
- Level: Main
- Area: 56 Square Feet
- Dimensions: 7x8
Bathroom 1
- Level: Main
- Area: 45 Square Feet
- Dimensions: 5x9
Bonus room
- Level: Main
- Area: 96 Square Feet
- Dimensions: 8x12
Dining room
- Level: Main
- Area: 117 Square Feet
- Dimensions: 9x13
Kitchen
- Level: Main
- Area: 152 Square Feet
- Dimensions: 8x19
Laundry
- Level: Main
- Area: 64 Square Feet
- Dimensions: 8x8
Living room
- Level: Main
- Area: 280 Square Feet
- Dimensions: 14x20
Heating
- Electric
Cooling
- Central Air
Appliances
- Included: Dishwasher, Microwave, Range, Refrigerator, Washer
Features
- Flooring: Tile
- Doors: Sliding Doors, Sliding Doors
Interior area
- Total structure area: 2,168
- Total interior livable area: 1,565 sqft
Property
Parking
- Total spaces: 2
- Parking features: Garage Door Opener, Assigned, Driveway
- Attached garage spaces: 2
- Has uncovered spaces: Yes
Features
- Levels: One
- Stories: 1
- Fencing: Vinyl
Lot
- Size: 0.26 Acres
- Features: Cleared, Wooded
Details
- Parcel number: 2172215
- Zoning: RUR
Construction
Type & style
- Home type: SingleFamily
- Property subtype: Single Family Residence
Materials
- Stucco, Block
- Foundation: Slab
- Roof: Shingle
Condition
- New construction: No
- Year built: 2021
Utilities & green energy
- Sewer: Septic Tank
- Water: Public
Community & HOA
Community
- Security: Smoke Detector(s)
- Pet fee: $0 monthly
HOA
- Has HOA: No
Location
- Region: Citrus Springs
Financial & listing details
- Price per square foot: $188/sqft
- Tax assessed value: $205,317
- Annual tax amount: $2,479
- Date on market: 10/14/2026
- Cumulative days on market: 26 days
- Listing terms: Cash,Conventional,FHA,VA Loan
- Total actual rent: 0
Estimated market value
Not available
Estimated sales range
Not available
Not available
Price history
| Date | Event | Price |
|---|---|---|
| 10/14/2026 | Listed for sale | $295,000+13.5%$188/sqft |
Source:  Realtors Association of Citrus County #858584 Report a problem | ||
| 6/25/2025 | Sold | $260,000-1.8%$166/sqft |
Source:  Stellar MLS #OM694759 Report a problem | ||
| 5/15/2025 | Pending sale | $264,900$169/sqft |
Source: Realtors Association of Citrus County #841405 Report a problem | ||
| 5/8/2025 | Price change | $264,900-3.6%$169/sqft |
Source: Realtors Association of Citrus County #841405 Report a problem | ||
| 4/17/2025 | Price change | $274,900-4.4%$176/sqft |
Source: Realtors Association of Citrus County #841405 Report a problem | ||
| 3/6/2025 | Price change | $287,500-2.5%$184/sqft |
Source: Realtors Association of Citrus County #841405 Report a problem | ||
| 2/7/2025 | Listed for sale | $295,000$188/sqft |
Source: Realtors Association of Citrus County #841405 Report a problem | ||
| 8/12/2024 | Listing removed | -- |
Source: Realtors Association of Citrus County #836291 Report a problem | ||
| 8/3/2024 | Listed for sale | $295,000+31.4%$188/sqft |
Source: Realtors Association of Citrus County #836291 Report a problem | ||
| 9/29/2021 | Sold | $224,500-6.5%$143/sqft |
Source: Public Record Report a problem | ||
| 9/8/2021 | Pending sale | $240,000$153/sqft |
Source: Realtors Association of Citrus County #802907 Report a problem | ||
| 8/19/2021 | Listed for sale | $240,000$153/sqft |
Source: Realtors Association of Citrus County #802907 Report a problem | ||
| 8/1/2021 | Pending sale | $240,000$153/sqft |
Source: Realtors Association of Citrus County #802907 Report a problem | ||
| 7/29/2021 | Listed for sale | $240,000+6757.1%$153/sqft |
Source: Realtors Association of Citrus County #802907 Report a problem | ||
| 1/20/2016 | Listing removed | $3,500$2/sqft |
Source: CENTURY 21 J W Morton Real Estate, Inc. #720693 Report a problem | ||
| 1/19/2016 | Pending sale | $3,500+25%$2/sqft |
Source: CENTURY 21 J W Morton Real Estate, Inc. #720693 Report a problem | ||
| 1/6/2016 | Sold | $2,800-20%$2/sqft |
Source: Public Record Report a problem | ||
| 8/21/2015 | Listed for sale | $3,500$2/sqft |
Source: Century 21, J.W. Morton #720693 Report a problem | ||
Public tax history
| Year | Property taxes | Tax assessment |
|---|---|---|
| 2025 | $2,479 +5.1% | $192,044 +2.9% |
| 2024 | $2,360 +2.6% | $186,632 +3% |
| 2023 | $2,301 +6.8% | $181,196 +3% |
| 2022 | $2,154 +3758.1% | $175,918 +5924.6% |
| 2021 | $56 +63.9% | $2,920 -10.4% |
| 2020 | $34 +41.5% | $3,260 +20.3% |
| 2019 | $24 +5.7% | $2,710 -4.6% |
| 2018 | $23 | $2,840 +4.8% |
| 2017 | $23 -64.7% | $2,710 -16.4% |
| 2016 | $65 -13.6% | $3,240 +41.5% |
| 2015 | $75 +36.3% | $2,290 +49.7% |
| 2014 | $55 +14.4% | $1,530 -5.3% |
| 2013 | $48 +5.5% | $1,615 |
| 2012 | $45 -13.1% | $1,615 -20.9% |
| 2011 | $52 -17.9% | $2,042 -27.6% |
| 2010 | $64 -48.7% | $2,819 -56.1% |
| 2009 | $124 -33.2% | $6,420 -37.6% |
| 2008 | $186 -27.2% | $10,292 -31.4% |
| 2007 | $256 -38% | $15,000 -37.5% |
| 2006 | $412 +53.7% | $24,000 +73.9% |
| 2005 | $268 +324.1% | $13,800 +500% |
| 2004 | $63 +83% | $2,300 +187.5% |
| 2003 | $35 -0.7% | $800 |
| 2002 | $35 -13.4% | $800 -27.3% |
| 2000 | $40 | $1,100 |
Find assessor info on the county website
Monthly payment
Est. payment
Payment breakdown
Explore the cost of this home by adjusting the details. Changes won't be saved.Climate risks
Neighborhood: 34433
Nearby schools
Schools provided by the listing agent
- Elementary: Central Ridge Elementary School
- Middle: Crystal River Middle School
- High: Crystal River High School
Source: Stellar MLS. This data may not be complete. We recommend contacting the local school district to confirm school assignments for this home.
Similar homes
- $279,0003 bd2 ba1.8k sqft3212 W Camilo DR, CITRUSSPRINGS FL 34466, Citrus Springs, FL 34466For Sale
 MLS ID #CC853309, Barbara McKinnell, TROTTER REALTY. Stellar MLS
- $299,9003 bd2 ba1.9k sqft6337 N Whispering Oak LOOP, BEVERLYHILLS FL 34465, Beverly Hills, FL 34465For Sale
 MLS ID #CC848868, Russell Barber, BHHS FLORIDA SHOWCASE PROPERTIES. Stellar MLS
- $269,9003 bd2 ba1.6k sqft3658 W LAPPULA LANE, DUNNELLON, FL 34433For Sale
 MLS ID #OM732461, Kim DeVane, REMAX REALTY ONE. Stellar MLS
- $279,0003 bd2 ba1.5k sqft9025 N Hammond WAY, CITRUSSPRINGS FL 34434, Citrus Springs, FL 34434New Construction
 MLS ID #CC858646, Lindsey Miller, PLANTATION REALTY, INC.. Stellar MLS
- $339,0002 bd2 ba1.3k sqft2180 W Learwood PL, BEVERLYHILLS FL 34465, Beverly Hills, FL 34465For SaleMLS ID #CC858158, Tyler Ross, TROPIC SHORES REALTY. Stellar MLS
- $274,9003 bd2 ba1.7k sqft7650 N Pitcairn WAY, CITRUSSPRINGS FL 34434, Citrus Springs, FL 34434For SaleMLS ID #CC854944, Chloe Perrin, ERA AMERICAN SUNCOAST REALTY. Stellar MLS
- $319,9003 bd2 ba1.7k sqft2388 N Brentwood CIR, LECANTO FL 34461, Lecanto, FL 34461For SaleMLS ID #CC851880, Andrea Cincotta, BHHS FLORIDA PROPERTIES GROUP. Stellar MLS
- $295,5002 bd2 ba1.6k sqft168 W Romany LOOP, BEVERLYHILLS FL 34465, Beverly Hills, FL 34465For SaleMLS ID #CC855344, Lynn Harris, ERA AMERICAN SUNCOAST REALTY. Stellar MLS
- $283,9004 bd2 ba2.2k sqft7860 N Galena AVE, DUNNELLON FL 34434, Dunnellon, FL 34434For SaleMLS ID #CC856270, Cindy Lewis, TROTTER REALTY. Stellar MLS
- $330,0002 bd2 ba1.4k sqft169 W Sugarberry LN, BEVERLYHILLS FL 34465, Beverly Hills, FL 34465For SaleMLS ID #CC858670, Melissa Champlin, PLANTATION REALTY, INC.. Stellar MLS
- $303,9003 bd2 ba1.5k sqft9535 N Aquarius DR, CITRUSSPRINGS FL 34434, Citrus Springs, FL 34434For SaleMLS ID #CC858653, Joy Hayner, ERA AMERICAN SUNCOAST REALTY. Stellar MLS
- $246,9003 bd2 ba1.4k sqft1619 W Lamplighter ST, DUNNELLON FL 34434, Dunnellon, FL 34434For SaleMLS ID #CC856158, Cindy Lewis, TROTTER REALTY. Stellar MLS
- $334,9003 bd2 ba1.6k sqft3390 N Bent Tree PT, LECANTO FL 34461, Lecanto, FL 34461For SaleMLS ID #CC858488, Tyler Ross, TROPIC SHORES REALTY. Stellar MLS
- $299,9003 bd2 ba2k sqft3798 E Lake Todd DR, HERNANDO FL 34442, Hernando, FL 34442For SaleMLS ID #CC858010, Olivia Mission, LPT REALTY, LLC. Stellar MLS
- $259,9004 bd2 ba1.6k sqft8275 N Creek WAY, CITRUSSPRINGS FL 34434, Citrus Springs, FL 34434For SaleMLS ID #CC858505, Matthew Warfel, WAVE ELITE REALTY LLC. Stellar MLS
- $319,9003 bd2 ba1.6k sqft3525 N CHANDLER DRIVE, HERNANDO, FL 34442For SaleMLS ID #CC858606, Ruth Squires, EXP REALTY LLC. Stellar MLS
- $315,0003 bd2 ba1.7k sqft2651 E Maidstone CT, HERNANDO FL 34442, Hernando, FL 34442For SaleMLS ID #CC857909, Lynn Harris, ERA AMERICAN SUNCOAST REALTY. Stellar MLS
- $329,0004 bd2 ba1.8k sqft1896 W Riley DR, CITRUSSPRINGS FL 34434, Citrus Springs, FL 34434For SaleMLS ID #CC857851, Dena Douglas, LPT REALTY, LLC. Stellar MLS
- $319,0003 bd2 ba1.7k sqft5983 W Douneray LOOP, CRYSTALRIVER FL 34429, Crystal River, FL 34429For SaleMLS ID #CC857034, Vanesa Douglas, CENTURY 21 J.W.MORTON R.E.. Stellar MLS
- $298,0003 bd2 ba1.9k sqft5 MUIRFIELD COURT W, HOMOSASSA, FL 34446For SaleMLS ID #CC870078, PJ Pareja, COLDWELL BANKER NEXT GENERATION. Stellar MLS
