One or more photo(s) has been virtually staged. Bright and sunny 3-bedroom, 2-bath home that has been immaculately maintained. This residence features a large living room with tile flooring, crown molding, recessed lighting, and sliding glass doors leading to a screened lanai—ideal for indoor/outdoor living. The well-appointed kitchen offers granite countertops, tall cabinets, stainless steel appliances, large pantry, dining area and a breakfast nook.
The split-bedroom layout includes two guest bedrooms and a guest bath, with plush luxury carpeting in all bedrooms. Additional highlights include a separate laundry room with laundry tub and a large 2-car garage.
Beautiful backyard landscaping has already been approved and is in process. See photos! Enjoy the ultimate carefree lifestyle with lawn mowing, edging and trimming, irrigation, lawn pest control, exterior house painting every 6-7 years, roof replacement every 20 years and more included. Ownership also provides access to the Citrus Hills Social Membership, featuring resort-style amenities, restaurants, pools, fitness centers, activity centers, Brentwood's own heated pool around the corner and the new Davis Reserve perks and amenities. Conveniently located with easy access to shopping, grocery stores, and the new Suncoast Parkway extension, making travel and daily errands a breeze. Don't forget high and dry in a non-flood zone!
For sale
Price cut: $5K (6/25)
$319,900
2388 N Brentwood Cir, Lecanto, FL 34461
3beds
1,755sqft
Single Family Residence
Built in 2020
8,712 Square Feet Lot
$-- Zestimate®
$182/sqft
$496/mo HOA
What's special
Large pantrySplit-bedroom layoutGranite countertopsBreakfast nookTall cabinetsWell-appointed kitchenDining area
- 203 days |
- 108 |
- 2 |
Zillow last checked:
Listing updated:
Listed by:
Andrea Cincotta 413-205-8256,
BHHS Florida Properties Group
Source: Realtors Association of Citrus County,MLS#: 851880 Originating MLS: Realtors Association of Citrus County
Originating MLS: Realtors Association of Citrus CountyFacts & features
Interior
Bedrooms & bathrooms
- Bedrooms: 3
- Bathrooms: 2
- Full bathrooms: 2
Primary bedroom
- Description: Flooring: Carpet
- Features: Ceiling Fan(s), Walk-In Closet(s), Primary Suite
- Level: Main
- Dimensions: 13.00 x 17.00
Bedroom
- Description: Flooring: Carpet
- Level: Main
- Dimensions: 11.00 x 10.00
Bedroom
- Description: Flooring: Carpet
- Features: Ceiling Fan(s)
- Dimensions: 11.00 x 12.00
Primary bathroom
- Features: En Suite Bathroom, Stall Shower
- Level: Main
Bathroom
- Features: En Suite Bathroom
Breakfast room nook
- Description: Flooring: Tile
- Features: Breakfast Area
- Level: Main
- Dimensions: 9.00 x 7.00
Dining room
- Level: Main
- Dimensions: 11.00 x 11.00
Kitchen
- Description: Flooring: Tile
- Features: Granite Counters, Kitchen Island, Pantry
- Level: Main
- Dimensions: 12.00 x 15.00
Living room
- Description: Flooring: Tile
- Features: Sliding Glass Door(s)
- Level: Main
- Dimensions: 14.00 x 16.00
Cooling
- Central Air, Electric
Appliances
- Included: Dryer, Dishwasher, Disposal, Gas Oven, Gas Range, Microwave, Refrigerator, Washer
- Laundry: Laundry Tub
Features
- Tray Ceiling(s), Cathedral Ceiling(s), Dual Sinks, Primary Suite, Open Floorplan, Pantry, Stone Counters, Split Bedrooms, Shower Only, Separate Shower, Walk-In Closet(s), Wood Cabinets, Window Treatments
- Flooring: Carpet, Tile
- Windows: Blinds
Interior area
- Total structure area: 2,415
- Total interior livable area: 1,755 sqft
Video & virtual tour
Property
Parking
- Total spaces: 2
- Parking features: Attached, Driveway, Garage, Private, Garage Door Opener
- Attached garage spaces: 2
- Has uncovered spaces: Yes
Features
- Levels: One
- Stories: 1
- Pool features: None
Lot
- Size: 8,712 Square Feet
- Features: Cleared
Details
- Parcel number: 3524565
- Zoning: PDR
- Special conditions: Standard,Listed As-Is
Construction
Type & style
- Home type: SingleFamily
- Architectural style: One Story
- Property subtype: Single Family Residence
Materials
- Block, Concrete
- Foundation: Block
- Roof: Asphalt,Shingle
Condition
- New Construction
- New construction: No
- Year built: 2020
Utilities & green energy
- Sewer: Public Sewer
- Water: Public
- Utilities for property: High Speed Internet Available
Community & HOA
Community
- Features: Clubhouse, Community Pool, Dog Park, Fitness, Golf, Gated
- Security: Gated Community, Smoke Detector(s)
- Subdivision: Citrus Hills - Brentwood
HOA
- Has HOA: Yes
- Services included: Cable TV, High Speed Internet, Maintenance Grounds, Pest Control, Sprinkler
- HOA fee: $182 monthly
- HOA name: Brentwood Farms
- Second HOA fee: $314 monthly
- Second HOA name: Brentwood Villas
Location
- Region: Lecanto
Financial & listing details
- Price per square foot: $182/sqft
- Tax assessed value: $252,601
- Annual tax amount: $3,312
- Date on market: 1/30/2026
- Cumulative days on market: 204 days
- Listing terms: Cash,Conventional,FHA,VA Loan
- Road surface type: Paved
Estimated market value
Not available
Estimated sales range
Not available
Not available
Price history
| Date | Event | Price |
|---|---|---|
| 6/25/2026 | Price change | $319,900-1.5%$182/sqft |
Source:  Stellar MLS #W7882514 Report a problem Stellar MLS #W7882514 Report a problem | ||
| 5/13/2026 | Price change | $324,900-3%$185/sqft |
Source:  Realtors Association of Citrus County #851880 Report a problem Realtors Association of Citrus County #851880 Report a problem | ||
| 1/30/2026 | Listed for sale | $334,900+52.2%$191/sqft |
Source: Realtors Association of Citrus County #851880 Report a problem | ||
| 3/8/2021 | Sold | $220,000-6.2%$125/sqft |
Source: Realtors Association of Citrus County #797682 Report a problem | ||
| 1/28/2021 | Pending sale | $234,500$134/sqft |
Source: Florida Showcase Properties #797682 Report a problem | ||
| 1/25/2021 | Price change | $234,500-2.1%$134/sqft |
Source: Florida Showcase Properties #797682 Report a problem | ||
| 1/13/2021 | Price change | $239,500-4.2%$136/sqft |
Source: Berkshire Hathaway Homeservice #797682 Report a problem | ||
| 1/6/2021 | Listed for sale | $249,900$142/sqft |
Source: Berkshire Hathaway Homeservice #797682 Report a problem | ||
| 10/30/2020 | Sold | $249,900$142/sqft |
Source: Public Record Report a problem | ||
Public tax history
| Year | Property taxes | Tax assessment |
|---|---|---|
| 2025 | $3,313 -7.2% | $252,601 -7.3% |
| 2024 | $3,570 -12% | $272,583 +6.9% |
| 2023 | $4,059 +16.6% | $255,026 +10% |
| 2022 | $3,480 +19.8% | $231,842 +19.4% |
| 2021 | $2,905 +581.5% | $194,142 +517.1% |
| 2020 | $426 +3.6% | $31,460 +26.4% |
| 2019 | $411 +2.8% | $24,890 -20.9% |
| 2018 | $400 | $31,460 |
| 2017 | $400 +2.1% | $31,460 +23.4% |
| 2016 | $392 +12% | $25,500 +50% |
| 2015 | $350 +23.8% | $17,000 +19218.2% |
| 2014 | $282 -66.4% | $88 -99.8% |
| 2009 | $841 -8% | $51,840 -8.6% |
| 2008 | $914 -8.9% | $56,700 -11.3% |
| 2007 | $1,004 +25.6% | $63,900 +30.7% |
| 2006 | $799 +6.8% | $48,900 +17.5% |
| 2005 | $748 +1.8% | $41,600 +6.4% |
| 2004 | $735 -1% | $39,100 -4.2% |
| 2003 | $742 +157.5% | $40,800 +159.9% |
| 2000 | $288 | $15,700 |
Find assessor info on the county website
Monthly payment
Est. payment
Payment breakdown
Explore the cost of this home by adjusting the details. Changes won't be saved.Climate risks
Neighborhood: 34461
Nearby schools
GreatSchools rating
- 5/10Forest Ridge Elementary SchoolGrades: PK-5Distance: 1.4 mi
- 5/10Lecanto Middle SchoolGrades: 6-8Distance: 5.8 mi
- 5/10Lecanto High SchoolGrades: 9-12Distance: 5.9 mi
Schools provided by the listing agent
- Elementary: Lecanto Primary
- Middle: Lecanto Middle
- High: Lecanto High
Source: Realtors Association of Citrus County. This data may not be complete. We recommend contacting the local school district to confirm school assignments for this home.
- $245,0003 bd2 ba1.6k sqft2394 N Brentwood Cir, Lecanto, FL 34461For Sale

- $289,0003 bd2 ba1.7k sqft2382 N Brentwood Cir, Lecanto, FL 34461Off Market
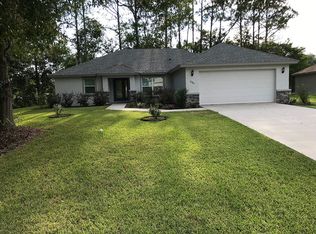
- $144,9002 bd1 ba1.4k sqft525 S Harrison St, Beverly Hills, FL 34465Off Market
- $14,790-- bd-- ba-- sqft2398 N Brentwood Cir, Lecanto, FL 34461Off Market
- $130,6002 bd2 ba908 sqft523 S Harrison St, Beverly Hills, FL 34465Off Market
- $188,2002 bd2 ba1.3k sqft47 New Florida Ave, Beverly Hills, FL 34465Off Market
- $291,8002 bd2 ba1.7k sqft2389 N Brentwood Cir, Lecanto, FL 34461Off Market
- $245,0002 bd2 ba1.6k sqft2383 N Brentwood Cir, Lecanto, FL 34461Sold
A local agent can set up tours, give advice and negotiate with sellers.
Similar homes
- $320,0003 bd2 ba1.8k sqft2291 N Mia Point, Lecanto, FL 34461For Sale
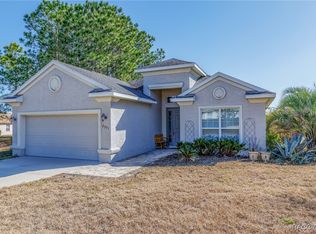 MLS ID #851671, Raymond Horton, Citrus Home Finders. Realtors Association of Citrus County
 - $349,9503 bd2 ba1.8k sqft2457 N BRENTWOOD CIRCLE, LECANTO, FL 34461For Sale
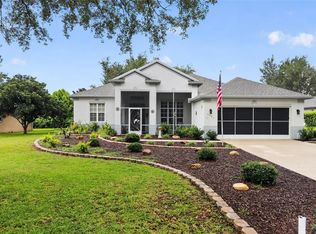
 MLS ID #O6425237, Daniel Robinson, HOUWZER INC. Stellar MLS
 - $325,0003 bd2 ba1.9k sqft2163 N Brentwood Cir, Lecanto, FL 34461For Sale
 MLS ID #853301, Tomika Spires-Hanssen, Keller Williams Realty - Elite Partners II. Realtors Association of Citrus County
 - $324,9002 bd2 ba1.8k sqft1538 W Sola Vista Path, Lecanto, FL 34461For Sale
 MLS ID #856189, Mark States, RE/MAX Realty One. Realtors Association of Citrus County
 - $275,9003 bd2 ba1.6k sqft1557 W Caroline Path, Lecanto, FL 34461For SaleMLS ID #854110, Maria Fleming, REALTRUST REALTY. Realtors Association of Citrus County
- $225,0003 bd2 ba1.7k sqft1874 W Angelica Loop, Lecanto, FL 34461For SaleMLS ID #854722, Tara Beauregard, REALTRUST REALTY. Realtors Association of Citrus County
- $339,0003 bd3 ba2k sqft2340 W Tall Oaks Dr, Beverly Hills, FL 34465For SaleMLS ID #855640, Robert Ash, ERA American Suncoast Realty. Realtors Association of Citrus County
- $258,8003 bd2 ba1.6k sqft2311 N Andrea Point, Lecanto, FL 34461For SaleMLS ID #852294, Nancy Ayres, Citrus Home Finders. Realtors Association of Citrus County
- $330,0003 bd2 ba1.7k sqft224 W Rexford Dr, Beverly Hills, FL 34465For SaleMLS ID #854329, Tara Beauregard, REALTRUST REALTY. Realtors Association of Citrus County
- $280,0003 bd2 ba1.5k sqft3271 N Burroughs Path, Beverly Hills, FL 34465For SaleMLS ID #855464, Natalia Salminen, Keller Williams Realty - Elite Partners II. Realtors Association of Citrus County
- $299,8003 bd3 ba1.7k sqft4271 N Stewart Way, Beverly Hills, FL 34465For SaleMLS ID #855110, Patricia Davis, Century 21 J.W.Morton R.E.. Realtors Association of Citrus County
- $287,0003 bd2 ba1.5k sqft1342 S Brookfield Dr, Lecanto, FL 34461For SaleMLS ID #854553, Judith McCoy, Century 21 J.W.Morton R.E.. Realtors Association of Citrus County
- $219,9003 bd2 ba1.6k sqft2219 N Brentwood Cir, Lecanto, FL 34461For SaleMLS ID #853933, Mark States, RE/MAX Realty One. Realtors Association of Citrus County
- $358,5003 bd2 ba2.1k sqft1140 S Softwind Loop, Lecanto, FL 34461For SaleMLS ID #856860, Sheryl Potts, LPT Realty, LLC. Realtors Association of Citrus County
- $299,9003 bd2 ba1.7k sqft963 W Skyview Crossing Dr, Hernando, FL 34442For SaleMLS ID #847937, Luci Suarez, Berkshire Hathaway Homeservice. Realtors Association of Citrus County
- $399,9003 bd2 ba2k sqft4611 N Rushmore Loop, Beverly Hills, FL 34465For SaleMLS ID #856111, Debbie Rector, Top Performance Real Est. Cons. Realtors Association of Citrus County
- $459,0003 bd2 ba2.4k sqft2705 W Live Oak St, Lecanto, FL 34461For SaleMLS ID #856885, Kim DeVane, RE/MAX Realty One. Realtors Association of Citrus County
- $329,9003 bd2 ba1.5k sqft3048 E Balmoral Ct, Hernando, FL 34442For SaleMLS ID #856585, Katie Spires, Keller Williams Realty - Elite Partners II. Realtors Association of Citrus County
- $360,0003 bd2 ba2.1k sqft3943 W Fieldwood Ct, Lecanto, FL 34461For SaleMLS ID #854954, Tomika Spires-Hanssen, Keller Williams Realty - Elite Partners II. Realtors Association of Citrus County
- $389,0003 bd2 ba1.6k sqft410 W Putting Green Ct, Beverly Hills, FL 34465For SaleMLS ID #856732, Amanda Bottimore, Coldwell Banker Ellison Realty. Realtors Association of Citrus County
