Welcome home to this beautifully maintained split-bedroom pool home in the highly sought-after Pine Ridge Estates! Designed for comfortable living and effortless entertaining, the spacious great room features a cozy wood-burning fireplace and triple pocket sliding glass doors that open to the covered lanai and sparkling pool, seamlessly blending indoor and outdoor living.
The private owner's suite is a relaxing retreat with a sitting area, direct access to the lanai and pool, and a luxurious en-suite bath. The eat-in kitchen offers the perfect space for casual meals, while the split-bedroom floor plan provides privacy for family and guests. Enjoy the welcoming front porch overlooking a mature shade tree that enhances the home's curb appeal. The backyard is fully fenced with white vinyl privacy fencing and features scattered shade trees along with a storage shed, creating a private setting for outdoor enjoyment. Pine Ridge Estates offers an exceptional lifestyle with amenities including a clubhouse and community center, tennis and pickleball courts, shuffleboard, RC flying field, playground, dog park, pavilions, equestrian complex, and approximately 28 miles of scenic riding and walking trails. Conveniently located in the heart of Citrus County, you'll enjoy easy access to shopping, dining, medical facilities, and the Suncoast Parkway for an easy commute to Tampa and beyond.
More than just a home, this is a lifestyle. Schedule your private showing today!
For sale
Price cut: $30K (8/15)
$399,900
4611 N Rushmore Loop, Beverly Hills, FL 34465
3beds
2,031sqft
Single Family Residence
Built in 1993
1.14 Acres Lot
$-- Zestimate®
$197/sqft
$9/mo HOA
What's special
Covered lanaiStorage shedSparkling poolWelcoming front porchCozy wood-burning fireplaceSpacious great roomLuxurious en-suite bath
- 49 days |
- 1,096 |
- 62 |
Zillow last checked:
Listing updated:
Listed by:
Debbie Rector 352-302-7338,
Top Performance Real Est. Cons
Source: Realtors Association of Citrus County,MLS#: 856111 Originating MLS: Realtors Association of Citrus County
Originating MLS: Realtors Association of Citrus CountyFacts & features
Interior
Bedrooms & bathrooms
- Bedrooms: 3
- Bathrooms: 2
- Full bathrooms: 2
Primary bedroom
- Features: Primary Suite
- Dimensions: 15.00 x 12.00
Bedroom
- Dimensions: 12.00 x 11.00
Bedroom
- Dimensions: 13.00 x 11.00
Breakfast room nook
- Dimensions: 10.00 x 10.00
Dining room
- Dimensions: 14.00 x 8.00
Great room
- Dimensions: 16.00 x 16.00
Kitchen
- Dimensions: 11.00 x 10.00
Laundry
- Dimensions: 8.00 x 6.00
Other
- Dimensions: 12.00 x 10.00
Heating
- Central, Electric, Heat Pump
Cooling
- Central Air
Appliances
- Included: Dishwasher, Electric Oven, Electric Range, Disposal, Microwave Hood Fan, Microwave, Refrigerator, Water Heater
- Laundry: Laundry - Living Area, Laundry Tub
Features
- Attic, Breakfast Bar, Bathtub, Dual Sinks, Fireplace, Garden Tub/Roman Tub, High Ceilings, Primary Suite, Open Floorplan, Pantry, Pull Down Attic Stairs, Split Bedrooms, Solid Surface Counters, Separate Shower, Tub Shower, Vaulted Ceiling(s), Walk-In Closet(s), Window Treatments, First Floor Entry, Sliding Glass Door(s)
- Flooring: Carpet, Laminate, Tile
- Doors: Sliding Doors
- Windows: Blinds
- Attic: Pull Down Stairs
- Has fireplace: Yes
- Fireplace features: Wood Burning
Interior area
- Total structure area: 2,871
- Total interior livable area: 2,031 sqft
Video & virtual tour
Property
Parking
- Total spaces: 2
- Parking features: Attached, Concrete, Driveway, Garage, Garage Door Opener
- Attached garage spaces: 2
- Has uncovered spaces: Yes
Features
- Stories: 1
- Exterior features: Sprinkler/Irrigation, Landscaping, Lighting, Rain Gutters, Concrete Driveway
- Pool features: In Ground, Pool, Screen Enclosure
- Fencing: Privacy,Vinyl
Lot
- Size: 1.14 Acres
- Features: Flat, Trees
Details
- Additional structures: Shed(s)
- Parcel number: 2216280
- Zoning: RUR
- Special conditions: Standard
- Horse amenities: Riding Trail
Construction
Type & style
- Home type: SingleFamily
- Architectural style: Ranch
- Property subtype: Single Family Residence
Materials
- Stucco
- Foundation: Block, Slab
- Roof: Asphalt,Shingle
Condition
- New construction: No
- Year built: 1993
Utilities & green energy
- Sewer: Septic Tank
- Water: Public
- Utilities for property: High Speed Internet Available
Community & HOA
Community
- Features: Clubhouse, Dog Park, Playground, Pickleball, Shopping, Tennis Court(s)
- Security: Smoke Detector(s)
- Subdivision: Pine Ridge
HOA
- Has HOA: Yes
- Services included: Association Management, Recreation Facilities, Reserve Fund, Tennis Courts
- HOA fee: $112 annually
- HOA name: Pine Ridge Estates
- HOA phone: 352-746-0899
Location
- Region: Beverly Hills
Financial & listing details
- Price per square foot: $197/sqft
- Tax assessed value: $310,002
- Annual tax amount: $4,119
- Date on market: 7/4/2026
- Cumulative days on market: 50 days
- Listing terms: Cash,Conventional,FHA,VA Loan
- Road surface type: Paved
Estimated market value
Not available
Estimated sales range
Not available
Not available
Price history
| Date | Event | Price |
|---|---|---|
| 8/15/2026 | Price change | $399,900-7%$197/sqft |
Source:  Realtors Association of Citrus County #856111 Report a problem Realtors Association of Citrus County #856111 Report a problem | ||
| 7/4/2026 | Listed for sale | $429,900+14.6%$212/sqft |
Source: Realtors Association of Citrus County #856111 Report a problem | ||
| 12/31/2024 | Sold | $375,000-6%$185/sqft |
Source: Realtors Association of Citrus County #835515 Report a problem | ||
| 11/19/2024 | Pending sale | $399,000$196/sqft |
Source: Realtors Association of Citrus County #835515 Report a problem | ||
| 11/6/2024 | Price change | $399,000-2.7%$196/sqft |
Source: Realtors Association of Citrus County #835515 Report a problem | ||
| 10/16/2024 | Price change | $410,000-2.4%$202/sqft |
Source: Realtors Association of Citrus County #835515 Report a problem | ||
| 9/24/2024 | Price change | $420,000-6.7%$207/sqft |
Source: Realtors Association of Citrus County #835515 Report a problem | ||
| 8/26/2024 | Listed for sale | $450,000$222/sqft |
Source: Realtors Association of Citrus County #835515 Report a problem | ||
| 8/15/2024 | Pending sale | $450,000$222/sqft |
Source: Realtors Association of Citrus County #835515 Report a problem | ||
| 8/6/2024 | Price change | $450,000-2.4%$222/sqft |
Source: Realtors Association of Citrus County #835515 Report a problem | ||
| 7/19/2024 | Listed for sale | $461,000$227/sqft |
Source: Realtors Association of Citrus County #835515 Report a problem | ||
Public tax history
| Year | Property taxes | Tax assessment |
|---|---|---|
| 2025 | $4,119 +128% | $310,002 +83.4% |
| 2024 | $1,807 +2.8% | $169,027 +3% |
| 2023 | $1,758 +7.9% | $164,104 +3.7% |
| 2022 | $1,630 +8.8% | $158,247 +6.5% |
| 2021 | $1,498 +4.3% | $148,638 +1.4% |
| 2020 | $1,435 +1.6% | $146,586 +2.3% |
| 2019 | $1,413 +2.1% | $143,290 +1.9% |
| 2018 | $1,384 | $140,618 +2.1% |
| 2017 | $1,384 +0.6% | $137,726 +2.1% |
| 2016 | $1,375 -14.7% | $134,893 +0.7% |
| 2015 | $1,613 -1.3% | $133,955 +0.8% |
| 2014 | $1,635 +1.8% | $132,892 +1.5% |
| 2013 | $1,607 +10.4% | $130,929 +1.7% |
| 2012 | $1,455 +3.1% | $128,741 +3% |
| 2011 | $1,411 +4.2% | $124,992 +1.5% |
| 2010 | $1,354 0% | $123,145 +2.7% |
| 2009 | $1,355 +1.1% | $119,908 +0.1% |
| 2008 | $1,340 -8.2% | $119,789 +3% |
| 2007 | $1,459 -0.8% | $116,300 +2.5% |
| 2006 | $1,471 -5.5% | $113,500 +3% |
| 2005 | $1,557 -0.6% | $110,200 +3% |
| 2004 | $1,566 +5.6% | $107,000 +1.8% |
| 2003 | $1,482 +3.2% | $105,100 +2.3% |
| 2002 | $1,437 +7.3% | $102,700 +5.9% |
| 2000 | $1,339 | $97,000 |
Find assessor info on the county website
Monthly payment
Est. payment
Payment breakdown
Explore the cost of this home by adjusting the details. Changes won't be saved.Climate risks
Neighborhood: 34465
Nearby schools
GreatSchools rating
- 4/10Central Ridge Elementary SchoolGrades: PK-5Distance: 3.3 mi
- 6/10Citrus Springs Middle SchoolGrades: 6-8Distance: 3.3 mi
- 5/10Lecanto High SchoolGrades: 9-12Distance: 7.7 mi
Schools provided by the listing agent
- Elementary: Central Ridge Elementary
- Middle: Citrus Springs Middle
- High: Lecanto High
Source: Realtors Association of Citrus County. This data may not be complete. We recommend contacting the local school district to confirm school assignments for this home.
- $431,6003 bd3 ba2.5k sqft4603 N Rushmore Loop, Beverly Hills, FL 34465Off Market
- $535,0003 bd2 ba2k sqft4631 N Rushmore Loop, Beverly Hills, FL 34465For Sale
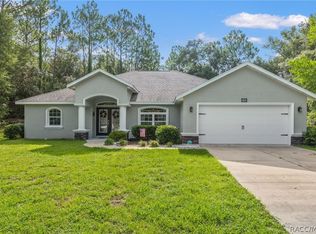
- $358,7001 bd2 ba2.1k sqft4640 N Rushmore Loop, Beverly Hills, FL 34465Off Market
- $53,280-- bd-- ba-- sqft4651 N Rushmore Loop, Beverly Hills, FL 34465Off Market
- $293,1002 bd2 ba1.6k sqft4600 N Rushmore Loop, Beverly Hills, FL 34465Off Market
- $344,9003 bd2 ba1.9k sqft4591 N Rushmore Loop, Beverly Hills, FL 34465Off Market
- $116,7002 bd1 ba1k sqft26 N Melbourne St, Beverly Hills, FL 34465Off Market
- $164,9003 bd3 ba1.2k sqft22 N Melbourne St, Beverly Hills, FL 34465For Sale
A local agent can set up tours, give advice and negotiate with sellers.
Similar homes
- $369,0003 bd2 ba2.1k sqft2667 W Pine Ridge Blvd, Beverly Hills, FL 34465For Sale
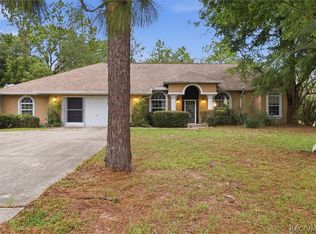 MLS ID #855411, Brian Williams, Landmark Realty. Realtors Association of Citrus County
 - $474,9004 bd2 ba2.2k sqft2460 W Pine Ridge Blvd, Beverly Hills, FL 34465For Sale
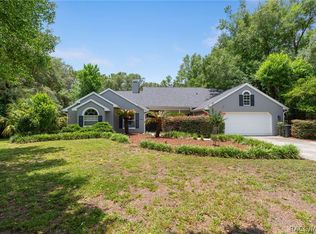 MLS ID #855769, Ruth Squires, EXP Realty LLC. Realtors Association of Citrus County
 - $339,0003 bd3 ba2k sqft2340 W Tall Oaks Dr, Beverly Hills, FL 34465For Sale
 MLS ID #855640, Robert Ash, ERA American Suncoast Realty. Realtors Association of Citrus County
 - $399,5003 bd2 ba1.8k sqft631 E Liberty St, Hernando, FL 34442For Sale
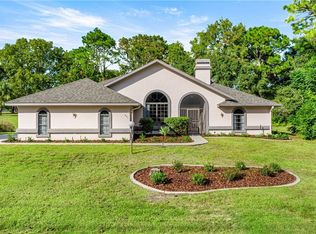 MLS ID #856130, Donna Fuhst, REALTRUST REALTY. Realtors Association of Citrus County
 - $479,9003 bd3 ba2.5k sqft3850 W Brazilnut Rd, Beverly Hills, FL 34465For SaleMLS ID #854870, David Collins, LPT Realty, LLC. Realtors Association of Citrus County
- $459,9004 bd3 ba2.6k sqft4350 W Horseshoe Dr, Beverly Hills, FL 34465For SaleMLS ID #855270, Christopher Marcic, Meek Real Estate. Realtors Association of Citrus County
- $425,0003 bd2 ba1.9k sqft5904 W Meadowpark Ln, Crystal River, FL 34429For SaleMLS ID #857157, Steven Koleno, Beycome Of Florida LLC. Realtors Association of Citrus County
- $500,0004 bd3 ba2.6k sqft1256 W Sphere Pl, Beverly Hills, FL 34465For SaleMLS ID #853406, Tomika Spires-Hanssen, Keller Williams Realty - Elite Partners II. Realtors Association of Citrus County
- $380,0003 bd2 ba1.8k sqft385 N Cornish Point, Lecanto, FL 34461For SaleMLS ID #856110, Dianne MacDonald, RE/MAX Realty One. Realtors Association of Citrus County
- $429,9003 bd2 ba1.8k sqft3741 W Giraffe Dr, Citrus Springs, FL 34433For SaleMLS ID #856175, Desiree Lewis, Wave Elite Realty LLC. Realtors Association of Citrus County
- $459,9003 bd2 ba1.9k sqft3153 N Stirrup Dr, Beverly Hills, FL 34465For SaleMLS ID #844000, David Collins, LPT Realty, LLC. Realtors Association of Citrus County
- $459,0003 bd2 ba2.4k sqft2705 W Live Oak St, Lecanto, FL 34461For SaleMLS ID #856885, Kim DeVane, RE/MAX Realty One. Realtors Association of Citrus County
- $594,9003 bd2 ba2.3k sqft4081 W Roundup Ct, Beverly Hills, FL 34465For SaleMLS ID #855556, Ruth Squires, EXP Realty LLC. Realtors Association of Citrus County
- $369,9003 bd2 ba2.3k sqft1523 N Marlborough Loop, Crystal River, FL 34429For SaleMLS ID #855433, Benjamin Cleary, Tropic Shores Realty. Realtors Association of Citrus County
- $374,0004 bd3 ba2.4k sqft1204 N Mediterranean Way, Inverness, FL 34453For SaleMLS ID #855782, Dawn Theroux, ERA American Suncoast Realty. Realtors Association of Citrus County
- $379,5003 bd2 ba2.1k sqft389 W Doerr Path, Hernando, FL 34442For SaleMLS ID #850660, Paula Fuhst, RE/MAX Foxfire - HWY 40. Realtors Association of Citrus County
- $375,0003 bd2 ba2.2k sqft240 N Country Club Dr, Crystal River, FL 34429For SaleMLS ID #855842, Ross Hardy, REMAX Marketing Specialists. Realtors Association of Citrus County
- $434,9003 bd2 ba1.7k sqft9552 E Tsala Apopka Dr, Floral City, FL 34436For SaleMLS ID #857033, Laurie Callahan, Century 21 J.W.Morton R.E.. Realtors Association of Citrus County
- $319,9003 bd2 ba1.7k sqft2388 N Brentwood Cir, Lecanto, FL 34461For SaleMLS ID #851880, Andrea Cincotta, BHHS Florida Properties Group. Realtors Association of Citrus County
- $329,9003 bd2 ba1.5k sqft3048 E Balmoral Ct, Hernando, FL 34442For SaleMLS ID #856585, Katie Spires, Keller Williams Realty - Elite Partners II. Realtors Association of Citrus County
