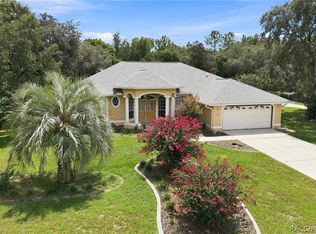
Welcome to this beautifully crafted 2019 Bruce Kaufman home, nestled on a spacious 1.33-acre lot in the highly desirable Pine Ridge community. Offering over 2,000 square feet of living space, this 3-bedroom, 2-bathroom pool home combines quality construction with a thoughtful open floor plan designed for both everyday living and effortless entertaining.
Step inside to soaring cathedral ceilings, tile flooring throughout the main living areas, and comfortable carpet in the bedrooms. The spacious kitchen is the heart of the home, featuring granite countertops that continue throughout the entire residence, creating a cohesive and upscale feel.
The oversized primary suite provides plenty of room for a sitting area or home office, while the luxurious en-suite bathroom offers dual sinks, separate shower, and a relaxing soaking tub. Outside, enjoy Florida living at its finest with a screened-in pool, hot tub, and covered lanai—perfect for year-round entertaining or unwinding after a long day. The fenced backyard provides a secure space for pets while still allowing you to enjoy the privacy and beauty of your 1.33-acre property.
For sale
Price cut: $6K (9/25)
$519,000
4631 N Rushmore Loop, Beverly Hills, FL 34465
3beds
2,023sqft
Single Family Residence
Built in 2019
1.33 Acres Lot
$-- Zestimate®
$257/sqft
$9/mo HOA
What's special
Screened-in poolCovered lanaiHot tubThoughtful open floor planFenced backyardOversized primary suiteSoaring cathedral ceilings
- 74 days
- 771
- 34
Zillow last checked:
Listing updated:
Listed by:
Cale Trenary 352-464-0911,
Coastal Properties Group Inter
Source: Realtors Association of Citrus County,MLS#: 856538 Originating MLS: Realtors Association of Citrus County
Originating MLS: Realtors Association of Citrus CountyFacts & features
Interior
Bedrooms & bathrooms
- Bedrooms: 3
- Bathrooms: 2
- Full bathrooms: 2
Heating
- Central, Electric
Cooling
- Central Air
Appliances
- Included: Dishwasher, Electric Oven, Disposal, Microwave Hood Fan, Microwave, Refrigerator
- Laundry: Laundry - Living Area
Features
- Cathedral Ceiling(s), Dual Sinks, Eat-in Kitchen, Garden Tub/Roman Tub, Primary Suite, Sitting Area in Primary, Split Bedrooms, Solid Surface Counters, Walk-In Closet(s), Wood Cabinets, Window Treatments, Sliding Glass Door(s)
- Flooring: Carpet, Tile
- Doors: Sliding Doors
- Windows: Blinds, Double Pane Windows
Interior area
- Total structure area: 2,815
- Total interior livable area: 2,023 sqft
Property
Parking
- Total spaces: 2
- Parking features: Attached, Concrete, Driveway, Garage, Garage Door Opener
- Attached garage spaces: 2
- Has uncovered spaces: Yes
Features
- Levels: One
- Stories: 1
- Exterior features: Sprinkler/Irrigation, Landscaping, Concrete Driveway
- Pool features: Concrete, Electric Heat, Heated, In Ground, Pool Equipment, Pool, Screen Enclosure
- Fencing: Wire
Lot
- Size: 1.33 Acres
- Features: Trees
Details
- Parcel number: 1458561
- Zoning: RUR
- Special conditions: Standard,Listed As-Is
- Horse amenities: Riding Trail
Construction
Type & style
- Home type: SingleFamily
- Architectural style: Contemporary,One Story
- Property subtype: Single Family Residence
Materials
- Stucco
- Foundation: Block, Slab
- Roof: Asphalt,Shingle
Condition
- New construction: No
- Year built: 2019
Utilities & green energy
- Sewer: Septic Tank
- Water: Public
Community & HOA
Community
- Features: Clubhouse, Shopping, Tennis Court(s)
- Security: Smoke Detector(s)
- Subdivision: Pine Ridge
HOA
- Has HOA: Yes
- Services included: Legal/Accounting, Recreation Facilities, Tennis Courts
- HOA fee: $112 annually
- HOA name: Pine Ridge
Location
- Region: Beverly Hills
Financial & listing details
- Price per square foot: $257/sqft
- Tax assessed value: $371,373
- Annual tax amount: $4,195
- Date on market: 7/23/2026
- Cumulative days on market: 75 days
- Listing terms: Cash,Conventional,FHA,VA Loan
- Road surface type: Paved
Estimated market value
Not available
Estimated sales range
Not available
Not available
Price history
| Date | Event | Price |
|---|---|---|
| 9/25/2026 | Price change | $519,000-1.1%$257/sqft |
Source:  Realtors Association of Citrus County #856538 Report a problem Realtors Association of Citrus County #856538 Report a problem | ||
| 9/8/2026 | Price change | $525,000-1.9%$260/sqft |
Source: Realtors Association of Citrus County #856538 Report a problem | ||
| 8/4/2026 | Price change | $535,000-1.8%$264/sqft |
Source: Realtors Association of Citrus County #856538 Report a problem | ||
| 7/23/2026 | Listed for sale | $545,000+87.9%$269/sqft |
Source: Realtors Association of Citrus County #856538 Report a problem | ||
| 6/23/2020 | Sold | $290,000$143/sqft |
Source: Realtors Association of Citrus County #790114 Report a problem | ||
| 5/5/2020 | Pending sale | $290,000$143/sqft |
Source: Sellstate Next Generation Realty #790114 Report a problem | ||
| 9/27/2019 | Listed for sale | $290,000+1511.1%$143/sqft |
Source: Sellstate Next Generation Realty #790114 Report a problem | ||
| 8/9/2018 | Sold | $18,000-10%$9/sqft |
Source: Realtors Association of Citrus County #770518 Report a problem | ||
| 8/2/2018 | Pending sale | $20,000$10/sqft |
Source: Tropic Shores Realty LLC #770518 Report a problem | ||
| 2/23/2018 | Listed for sale | $20,000+11.1%$10/sqft |
Source: Tropic Shores Realty LLC #770518 Report a problem | ||
| 7/12/2017 | Sold | $18,000-5.3%$9/sqft |
Source: Realtors Association of Citrus County #752312 Report a problem | ||
| 6/28/2017 | Pending sale | $19,000$9/sqft |
Source: Berkshire Hathaway Florida Showcase Properties #752312 Report a problem | ||
| 10/25/2016 | Listed for sale | $19,000-5%$9/sqft |
Source: Prudential Florida Showcase Prop., CH #752312 Report a problem | ||
| 4/6/2013 | Listing removed | $20,000$10/sqft |
Source: Prudential Florida Showcase Properties #358941 Report a problem | ||
| 6/15/2011 | Listed for sale | $20,000$10/sqft |
Source: Prudential Florida Showcase Properties #349660 Report a problem | ||
Public tax history
| Year | Property taxes | Tax assessment |
|---|---|---|
| 2025 | $4,196 +4.2% | $310,160 +2.9% |
| 2024 | $4,027 +2.4% | $301,419 +3% |
| 2023 | $3,934 +20.1% | $292,640 +14.2% |
| 2022 | $3,277 +4.2% | $256,155 +3% |
| 2021 | $3,144 -8.6% | $248,694 +8.4% |
| 2020 | $3,439 +997.1% | $229,490 +993.3% |
| 2019 | $313 +14.4% | $20,990 +16.7% |
| 2018 | $274 | $17,990 -5.4% |
| 2017 | $274 +0.6% | $19,020 +27.9% |
| 2016 | $273 +13% | $14,870 -0.4% |
| 2015 | $241 -2.9% | $14,930 -10.8% |
| 2014 | $248 -16.7% | $16,745 -3% |
| 2013 | $298 +16.7% | $17,255 +6.3% |
| 2012 | $256 -18.5% | $16,235 -18.2% |
| 2011 | $314 -12.2% | $19,853 -13.9% |
| 2010 | $357 -44.3% | $23,067 -41.7% |
| 2009 | $642 -26.8% | $39,543 -27.2% |
| 2008 | $877 -22.1% | $54,351 -24.1% |
| 2007 | $1,125 -4% | $71,600 -0.1% |
| 2006 | $1,172 +50.8% | $71,700 +66% |
| 2005 | $777 +166.7% | $43,200 +178.7% |
| 2004 | $291 +34.5% | $15,500 +30.3% |
| 2003 | $216 +0.9% | $11,900 +2.6% |
| 2002 | $214 +16.8% | $11,600 +16% |
| 2000 | $184 | $10,000 |
Find assessor info on the county website
Monthly payment
Est. payment
Payment breakdown
Explore the cost of this home by adjusting the details. Changes won't be saved.Climate risks
Neighborhood: 34465
Nearby schools
Schools provided by the listing agent
- Elementary: Central Ridge Elementary
- Middle: Citrus Springs Middle
- High: Lecanto High
Source: Realtors Association of Citrus County. This data may not be complete. We recommend contacting the local school district to confirm school assignments for this home.
- $53,280-- bd-- ba-- sqft4651 N Rushmore Loop, Beverly Hills, FL 34465Off Market
- $365,0003 bd2 ba2k sqft4611 N Rushmore Loop, Beverly Hills, FL 34465Sold

- $350,6001 bd2 ba2.1k sqft4640 N Rushmore Loop, Beverly Hills, FL 34465Off Market
- $460,8504 bd3 ba2.5k sqft4671 N Rushmore Loop, Beverly Hills, FL 34465Sold

Similar homes
- $495,0004 bd3 ba2.6k sqft1256 W Sphere Pl, Beverly Hills, FL 34465For Sale
 MLS ID #853406, Tomika Spires-Hanssen, Keller Williams Realty - Elite Partners II. Realtors Association of Citrus County
 - $449,0003 bd2 ba2k sqft2168 W Begonia Dr, Beverly Hills, FL 34465For Sale
 MLS ID #857317, Amy Meek, Meek Real Estate. Realtors Association of Citrus County
 - $574,9003 bd2 ba2.3k sqft4081 W Roundup Ct, Beverly Hills, FL 34465For Sale
 MLS ID #855556, Ruth Squires, EXP Realty LLC. Realtors Association of Citrus County
 - $599,9003 bd3 ba2.8k sqft4847 W Geyser Ct, Beverly Hills, FL 34465For Sale
 MLS ID #856056, Kate Von Staden, Century 21 J.W.Morton R.E.. Realtors Association of Citrus County
