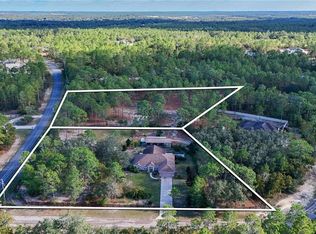
Wow! Upgrades! Upgrades! Upgrades! Owner has spent quality time and sweat equity in getting this lovely home enhanced with A New Roof installed on 9//13/24. Updated kitchen cabinets, drawers & countertops, new Kitchen appliances to include a functional large corner Lazy Susan. New flooring in Kitchen, Kraft room and entry way by Southern Floors. Great room features new carpet by Michaels. In addition, the master bathroom has been totally renovated to include custom master bedroom huge walk-in closets with 10' ceilings, so much room to share and organize. New laminate flooring in master bath and closet and new carpet in master bedroom. The master bedroom has large slider leading out the huge lanai leading to the pool area. New pool screen by Mikes Pool Screen and Gutters, new pool pump and heater. New fresh paint inside and out. Home has an oversized pool lanai with hot tub and even includes a playhouse for the little ones. This open floor plan allows plenty of space to entertain the entire family and offers a total relaxation area poolside. Plenty of room to relax, play games and grill for entertainment. There is a free-standing shed in the back yard to store lawn equipment safely out of the way. The home has three bedrooms with 2 and 1/2 bathrooms is on 1.53 acres on a beautiful corner lot. Owner added Solar Beam Solar Panels, Solar Bear Roofing by Tampa Roofing and Solar Foam in entre attic. The Solar enhancements allow extended pool days and reduce the monthly electric bills. April, May and June Electric bill has been under $60.00 See attachment under paperclip. So much thought has been put into this lovely home that all the buyers need to do is move in and relax. This is indeed a must see to really appreciate the amount of work that has gone into this home.
For sale
$700,000
1484 W Pinehill Dr, Beverly Hills, FL 34465
3beds
2,850sqft
Single Family Residence
Built in 1990
1.53 Acres Lot
$657,700 Zestimate®
$246/sqft
$18/mo HOA
What's special
New pool screenTotal relaxation area poolsideSolar beam solar panelsNew kitchen appliances
- 70 days |
- 220 |
- 9 |
Zillow last checked:
Listing updated:
Listed by:
Catherine Thomas 352-464-3905,
Tropic Shores Realty
Source: Realtors Association of Citrus County,MLS#: 855365 Originating MLS: Realtors Association of Citrus County
Originating MLS: Realtors Association of Citrus CountyFacts & features
Interior
Bedrooms & bathrooms
- Bedrooms: 3
- Bathrooms: 3
- Full bathrooms: 2
- 1/2 bathrooms: 1
Heating
- Central, Electric, Solar
Cooling
- Central Air, Electric
Appliances
- Included: Dishwasher, Electric Cooktop, Electric Oven, Freezer, Microwave, Refrigerator, Range Hood, Washer
- Laundry: Laundry - Living Area
Features
- Attic, Cathedral Ceiling(s), Dual Sinks, Eat-in Kitchen, High Ceilings, Primary Suite, Pull Down Attic Stairs, Shower Only, Skylights, Separate Shower, Vaulted Ceiling(s), Walk-In Closet(s)
- Flooring: Carpet, Laminate, Tile, Wood
- Doors: Double Door Entry
- Windows: Bay Window(s), Skylight(s)
- Attic: Pull Down Stairs
Interior area
- Total structure area: 4,877
- Total interior livable area: 2,850 sqft
Property
Parking
- Total spaces: 3
- Parking features: Attached, Concrete, Driveway, Garage, Private
- Attached garage spaces: 3
- Has uncovered spaces: Yes
Features
- Levels: One
- Stories: 1
- Exterior features: Landscaping, Concrete Driveway
- Pool features: Concrete, Heated, In Ground, Pool, Solar Heat
Lot
- Size: 1.53 Acres
- Features: Acreage, Corner Lot, Wooded
- Topography: Varied
Details
- Parcel number: 2134518
- Zoning: RUR
- Special conditions: Standard,Listed As-Is
- Horse amenities: Riding Trail
Construction
Type & style
- Home type: SingleFamily
- Architectural style: Contemporary,One Story
- Property subtype: Single Family Residence
Materials
- Stucco
- Foundation: Block
- Roof: Asphalt,Shingle
Condition
- New construction: No
- Year built: 1990
Utilities & green energy
- Sewer: Septic Tank
Community & HOA
Community
- Features: Dog Park, Pickleball
- Subdivision: Pine Ridge
HOA
- Has HOA: Yes
- Services included: Legal/Accounting
- HOA fee: $111 annually
- HOA name: Pine Ridge HOA
- Second HOA fee: $111 annually
Location
- Region: Beverly Hills
Financial & listing details
- Price per square foot: $246/sqft
- Tax assessed value: $412,984
- Annual tax amount: $5,261
- Date on market: 6/8/2026
- Cumulative days on market: 71 days
- Listing terms: Cash,Conventional
Estimated market value
$657,700
$625,000 - $691,000
$2,668/mo
Price history
| Date | Event | Price |
|---|---|---|
| 6/8/2026 | Listed for sale | $700,000+98.9%$246/sqft |
Source:  Realtors Association of Citrus County #855365 Report a problem Realtors Association of Citrus County #855365 Report a problem | ||
| 11/8/2021 | Sold | $351,900+0.1%$123/sqft |
Source: Realtors Association of Citrus County #806187 Report a problem | ||
| 10/2/2021 | Pending sale | $351,500$123/sqft |
Source: Realtors Association of Citrus County #806187 Report a problem | ||
| 9/30/2021 | Listed for sale | $351,500+59.8%$123/sqft |
Source: Realtors Association of Citrus County #806187 Report a problem | ||
| 11/12/2002 | Sold | $220,000-10.6%$77/sqft |
Source: Public Record Report a problem | ||
| 4/25/2001 | Sold | $246,000$86/sqft |
Source: Public Record Report a problem | ||
Public tax history
| Year | Property taxes | Tax assessment |
|---|---|---|
| 2025 | $5,261 +3.4% | $379,209 +2.4% |
| 2024 | $5,090 +2.3% | $370,331 +3% |
| 2023 | $4,977 +6.8% | $359,545 +3% |
| 2022 | $4,658 +77.7% | $349,073 +66.9% |
| 2021 | $2,621 +3.9% | $209,126 +1.4% |
| 2020 | $2,523 +1.2% | $206,239 +2.3% |
| 2019 | $2,492 +1% | $201,602 +1.9% |
| 2018 | $2,467 | $197,843 +2.1% |
| 2017 | $2,467 +0.2% | $193,774 +2.1% |
| 2016 | $2,461 -1.3% | $189,788 +0.7% |
| 2015 | $2,494 -1.5% | $188,469 +0.8% |
| 2014 | $2,532 +0.2% | $186,973 +1.5% |
| 2013 | $2,528 -0.3% | $184,210 -6.7% |
| 2012 | $2,535 -5% | $197,369 -3.5% |
| 2011 | $2,668 -10.1% | $204,514 -10% |
| 2010 | $2,968 -6.6% | $227,323 -2.1% |
| 2009 | $3,178 +0.9% | $232,245 +0.1% |
| 2008 | $3,150 +0.9% | $232,013 +4.4% |
| 2007 | $3,122 -1.2% | $222,200 +2.5% |
| 2006 | $3,159 -6% | $216,800 +3% |
| 2005 | $3,360 -1% | $210,500 +3% |
| 2004 | $3,396 +5.5% | $204,400 +1.9% |
| 2003 | $3,220 -5.7% | $200,600 +8.7% |
| 2002 | $3,413 +57.6% | $184,600 +29.5% |
| 2000 | $2,165 | $142,500 |
Find assessor info on the county website
Monthly payment
Est. payment
Payment breakdown
Explore the cost of this home by adjusting the details. Changes won't be saved.Climate risks
Neighborhood: 34465
Nearby schools
GreatSchools rating
- 4/10Central Ridge Elementary SchoolGrades: PK-5Distance: 4 mi
- 6/10Citrus Springs Middle SchoolGrades: 6-8Distance: 4.1 mi
- 5/10Lecanto High SchoolGrades: 9-12Distance: 7.4 mi
Schools provided by the listing agent
- Elementary: Lecanto Primary
- Middle: Lecanto Middle
- High: Lecanto High
Source: Realtors Association of Citrus County. This data may not be complete. We recommend contacting the local school district to confirm school assignments for this home.
- $150,0002 bd1 ba1.5k sqft29 S Jefferson St, Beverly Hills, FL 34465Sold
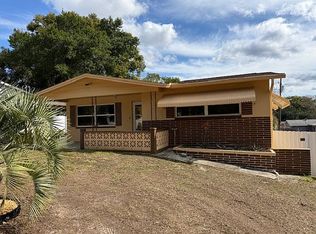
- $312,0003 bd2 ba1.3k sqft218 S Jefferson St, Beverly Hills, FL 34465For Sale By Owner

- $170,0002 bd1 ba816 sqft524 S Washington St, Beverly Hills, FL 34465Sold
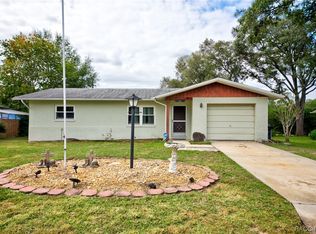
- $313,0003 bd2 ba1.7k sqft4889 N Peppermint Dr, Beverly Hills, FL 34465Off Market
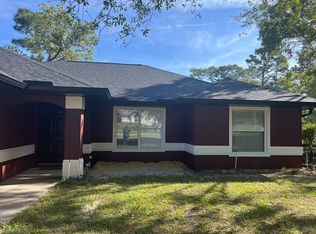
- $635,0004 bd3 ba2.5k sqft2810 W Apricot Dr, Beverly Hills, FL 34465Sold
- $285,1002 bd3 ba1.7k sqft2743 W Apricot Dr, Beverly Hills, FL 34465Off Market
- $146,0001 bd1 ba940 sqft7 W Golden St, Beverly Hills, FL 34465Sold
- $458,9003 bd2 ba2k sqft2134 W La Bonte Cir, Beverly Hills, FL 34465New Construction
A local agent can set up tours, give advice and negotiate with sellers.
Similar homes
- $379,0003 bd2 ba2k sqft2625 W AXELWOOD DRIVE, BEVERLY HILLS, FL 34465For Sale
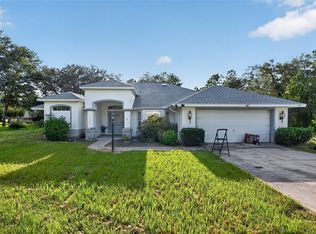
 MLS ID #TB8538767, Eman Helaly, DIVINE ESTATES REALTY LLC. Stellar MLS
 - $450,0004 bd2 ba2.1k sqft2905 W Beamwood Dr, Beverly Hills, FL 34465For Sale
 MLS ID #855335, Cale Trenary, Top Performance Real Est. Cons. Realtors Association of Citrus County
 - $619,0003 bd2 ba2.1k sqft4295 N Bridger Dr, Beverly Hills, FL 34465For Sale
 MLS ID #849317, Sharon Middleton, Plantation Realty, Inc.. Realtors Association of Citrus County
 - $529,0004 bd3 ba2.1k sqft3050 W Blossom Dr, Beverly Hills, FL 34465For Sale
 MLS ID #856417, Mohamed Mossa, Savvy Avenue LLC. Realtors Association of Citrus County
 - $539,9003 bd3 ba2k sqft5735 N LENA DRIVE, BEVERLY HILLS, FL 34465For SaleMLS ID #OM686723, Frankie Oliveras, KEN JONES REALTY. Stellar MLS
- $462,0004 bd4 ba2.6k sqft2298 W Pine Ridge Blvd, Beverly Hills, FL 34465For SaleMLS ID #853382, Ann Marie Bortz, The Keyes Company. Realtors Association of Citrus County
- $410,0003 bd2 ba2k sqft4524 W Pinto Loop, Beverly Hills, FL 34465For SaleMLS ID #856684, Kirk Johnson, Citrus Ridge Realty. Realtors Association of Citrus County
- $439,0004 bd2 ba1.8k sqft4789 N Capistrano Loop, Beverly Hills, FL 34465For SaleMLS ID #854931, Tina Champagne, Plantation Realty, Inc.. Realtors Association of Citrus County
- $689,9004 bd4 ba3.3k sqft2975 E WITHLACOOCHEE TRAIL, DUNNELLON, FL 34434For SaleMLS ID #TB8499220, Jonathan Minerick, HOMECOIN.COM. Stellar MLS
- $539,0003 bd2 ba2.1k sqft7590/7530 N Caesar Point, Dunnellon, FL 34433For SaleMLS ID #855385, Sherri C. Parker, Sherri C. Parker & Associates REALTORS LLC. Realtors Association of Citrus County
- $749,9004 bd3 ba2.7k sqft5944 S Gray Oak Ter, Lecanto, FL 34461For SaleMLS ID #855585, David Collins, LPT Realty, LLC. Realtors Association of Citrus County
- $502,0454 bd3 ba2.4k sqft4023 N RINGWOOD CIRCLE, HERNANDO, FL 34442For SaleMLS ID #OM725760, Dakota Webster, KELLER WILLIAMS CORNERSTONE RE. Stellar MLS
- $717,5002 bd3 ba2.3k sqft1745 N COMMONWEALTH WAY, HERNANDO, FL 34442For SaleMLS ID #O6407989, Bob Levy, Sr., REAL PROPERTY INTERNATIONAL. Stellar MLS
- $385,0003 bd2 ba1.8k sqft4740 N Crestline Dr, Beverly Hills, FL 34465For SaleMLS ID #851997, Sarita Harty, Compass Florida LLC. Realtors Association of Citrus County
- $499,9993 bd3 ba2.4k sqft244 W Massachusetts St, Hernando, FL 34442For SaleMLS ID #856161, Linda Cridland, Cridland Real Estate. Realtors Association of Citrus County
- $369,9003 bd2 ba2k sqft251 W REXFORD DRIVE, BEVERLY HILLS, FL 34465For SaleMLS ID #G5106936, Kevin Russell, DOWN HOME REALTY, LLLP. Stellar MLS
- $385,0004 bd2 ba2.2k sqft1478 N Marion Way, Crystal River, FL 34429For SaleMLS ID #856621, Gilbert Grow, Diana G.Marcum P.A.. Realtors Association of Citrus County
- $549,0006 bd5 ba4k sqft7185 N Farmington Ter, Citrus Springs, FL 34434For SaleMLS ID #856910, Barbara Van Zandt - Winslow, Keller Williams Realty - Elite Partners II. Realtors Association of Citrus County
- $559,7503 bd2 ba2.2k sqft3207 E Withlacoochee Trl, Dunnellon, FL 34434For SaleMLS ID #852774, William Rodgers, Bill Rodgers Realty, Inc.. Realtors Association of Citrus County
- $424,9004 bd2 ba1.8k sqft6374 W RIO GRANDE DRIVE, BEVERLY HILLS, FL 34465For SaleMLS ID #TB8494160, Laura Harrison, TROPIC SHORES REALTY. Stellar MLS
