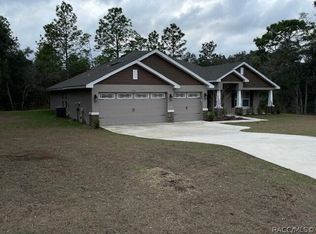
Welcome to this beautifully maintained 4-bedroom, 2-bathroom pool home situated on a private 1-acre lot in the desirable Pine Ridge community. This spacious home features an oversized garage and an inviting open layout with luxury vinyl plank flooring throughout. Recent updates include newer interior and exterior paint, a 2023 roof, and a 2017 AC unit, providing peace of mind for years to come. The kitchen is equipped with stainless steel appliances, granite countertops, and ample workspace, while a skylight fills the home with natural light and enhances the bright, airy feel. The spacious primary suite offers a private retreat with dual vanities, a walk-in shower, and a relaxing garden tub. Step outside to enjoy the screened pool area overlooking the expansive acre of property, offering plenty of room for entertaining, recreation, or simply enjoying the tranquility of this sought-after neighborhood. Conveniently located in Beverly Hills, this home combines space, comfort, and modern updates in one exceptional package.
For sale
Price cut: $15K (7/29)
$450,000
2905 W Beamwood Dr, Beverly Hills, FL 34465
4beds
2,138sqft
Single Family Residence
Built in 2002
1 Acres Lot
$-- Zestimate®
$210/sqft
$9/mo HOA
What's special
- 86 days
- 1,059
- 76
Zillow last checked:
Listing updated:
Listed by:
Cale Trenary 352-464-0911,
Coastal Properties Group Inter
Source: Realtors Association of Citrus County,MLS#: 855335 Originating MLS: Realtors Association of Citrus County
Originating MLS: Realtors Association of Citrus CountyFacts & features
Interior
Bedrooms & bathrooms
- Bedrooms: 4
- Bathrooms: 2
- Full bathrooms: 2
Heating
- Central, Electric
Cooling
- Central Air
Appliances
- Included: Dryer, Dishwasher, Electric Oven, Disposal, Microwave Hood Fan, Microwave, Refrigerator
- Laundry: Laundry - Living Area
Features
- Bathtub, Cathedral Ceiling(s), Dual Sinks, Eat-in Kitchen, Garden Tub/Roman Tub, Primary Suite, Pantry, Solid Surface Counters, Separate Shower, Tub Shower, Walk-In Closet(s), Window Treatments, Sliding Glass Door(s)
- Flooring: Luxury Vinyl Plank, Tile
- Doors: Sliding Doors
- Windows: Blinds, Single Hung
Interior area
- Total structure area: 3,295
- Total interior livable area: 2,138 sqft
Property
Parking
- Total spaces: 2
- Parking features: Attached, Concrete, Driveway, Garage, Parking Space(s), Unpaved, Garage Door Opener
- Attached garage spaces: 2
- Has uncovered spaces: Yes
Features
- Levels: One
- Stories: 1
- Exterior features: Sprinkler/Irrigation, Landscaping, Concrete Driveway
- Pool features: Concrete, In Ground, Pool Equipment, Pool, Screen Enclosure
Lot
- Size: 1 Acres
- Features: Flat, Trees
Details
- Parcel number: 1943213
- Zoning: RUR
- Special conditions: Standard,Listed As-Is
- Horse amenities: Riding Trail
Construction
Type & style
- Home type: SingleFamily
- Architectural style: Detached,Ranch,One Story
- Property subtype: Single Family Residence
Materials
- Block, Concrete, Stucco
- Foundation: Block, Slab
- Roof: Asphalt,Shingle
Condition
- New construction: No
- Year built: 2002
Utilities & green energy
- Sewer: Septic Tank
- Water: Public
- Utilities for property: High Speed Internet Available
Community & HOA
Community
- Features: Clubhouse, Shopping, Tennis Court(s)
- Security: Smoke Detector(s)
- Subdivision: Pine Ridge
HOA
- Has HOA: Yes
- Services included: Recreation Facilities
- HOA fee: $112 annually
- HOA name: Pine Ridge HOA
Location
- Region: Beverly Hills
Financial & listing details
- Price per square foot: $210/sqft
- Tax assessed value: $371,620
- Annual tax amount: $5,658
- Date on market: 6/4/2026
- Cumulative days on market: 87 days
- Listing terms: Cash,Conventional,FHA
- Road surface type: Paved
Estimated market value
Not available
Estimated sales range
Not available
Not available
Price history
| Date | Event | Price |
|---|---|---|
| 8/17/2026 | Listed for sale | $450,000$210/sqft |
Source:  Realtors Association of Citrus County #855335 Report a problem Realtors Association of Citrus County #855335 Report a problem | ||
| 8/17/2026 | Pending sale | $450,000$210/sqft |
Source: Realtors Association of Citrus County #855335 Report a problem | ||
| 7/29/2026 | Price change | $450,000-3.2%$210/sqft |
Source: Realtors Association of Citrus County #855335 Report a problem | ||
| 6/4/2026 | Listed for sale | $465,000-6.1%$217/sqft |
Source: Realtors Association of Citrus County #855335 Report a problem | ||
| 10/13/2024 | Listing removed | $495,000$232/sqft |
Source: Realtors Association of Citrus County #837446 Report a problem | ||
| 9/20/2024 | Listed for sale | $495,000$232/sqft |
Source: Realtors Association of Citrus County #837446 Report a problem | ||
| 7/31/2024 | Listing removed | $495,000$232/sqft |
Source: Realtors Association of Citrus County #831685 Report a problem | ||
| 5/22/2024 | Price change | $495,000-2%$232/sqft |
Source: Realtors Association of Citrus County #831685 Report a problem | ||
| 4/3/2024 | Price change | $505,000-5.6%$236/sqft |
Source: Realtors Association of Citrus County #831685 Report a problem | ||
| 3/22/2024 | Price change | $535,000-2.7%$250/sqft |
Source: Realtors Association of Citrus County #831685 Report a problem | ||
| 3/6/2024 | Listed for sale | $550,000+98.6%$257/sqft |
Source: Realtors Association of Citrus County #831685 Report a problem | ||
| 1/26/2018 | Sold | $277,000+0.7%$130/sqft |
Source: Realtors Association of Citrus County #767883 Report a problem | ||
| 12/21/2017 | Pending sale | $275,000$129/sqft |
Source: Tropic Shores Realty LLC / SH #767883 Report a problem | ||
| 12/18/2017 | Listed for sale | $275,000+448.9%$129/sqft |
Source: Tropic Shores Realty LLC / SH #767883 Report a problem | ||
| 8/11/2017 | Sold | $50,100+401%$23/sqft |
Source: Public Record Report a problem | ||
| 7/28/2000 | Sold | $10,000$5/sqft |
Source: Public Record Report a problem | ||
Public tax history
| Year | Property taxes | Tax assessment |
|---|---|---|
| 2025 | $5,659 +4.6% | $360,623 +10% |
| 2024 | $5,410 +7.5% | $327,839 +10% |
| 2023 | $5,033 +17.1% | $298,035 +10% |
| 2022 | $4,297 +15.5% | $270,941 +10% |
| 2021 | $3,719 +8.4% | $246,310 +7.6% |
| 2020 | $3,430 +2.3% | $228,864 +3.9% |
| 2019 | $3,352 +7.7% | $220,308 +9.6% |
| 2018 | $3,112 | $201,080 +9.2% |
| 2017 | $3,112 +6.6% | $184,126 +11.8% |
| 2016 | $2,919 +39.6% | $164,653 +0.7% |
| 2015 | $2,091 -1.4% | $163,508 +0.8% |
| 2014 | $2,121 +0.4% | $162,210 +1.2% |
| 2013 | $2,113 -1.6% | $160,210 -7.2% |
| 2012 | $2,146 -4.6% | $172,638 -3.1% |
| 2011 | $2,250 -2.8% | $178,094 -3.8% |
| 2010 | $2,314 -0.8% | $185,090 +2.7% |
| 2009 | $2,334 +1% | $180,224 +0.1% |
| 2008 | $2,312 -2.8% | $180,044 +3% |
| 2007 | $2,378 -1.1% | $174,800 +2.5% |
| 2006 | $2,404 -5.9% | $170,600 +3% |
| 2005 | $2,555 -0.9% | $165,700 +3% |
| 2004 | $2,578 +5.6% | $160,900 +1.9% |
| 2003 | $2,443 +1090.3% | $157,900 +1322.5% |
| 2002 | $205 +16.4% | $11,100 +15.6% |
| 2000 | $176 | $9,600 |
Find assessor info on the county website
Monthly payment
Est. payment
Payment breakdown
Explore the cost of this home by adjusting the details. Changes won't be saved.Climate risks
Neighborhood: 34465
Nearby schools
Schools provided by the listing agent
- Elementary: Central Ridge Elementary
- Middle: Citrus Springs Middle
- High: Lecanto High
Source: Realtors Association of Citrus County. This data may not be complete. We recommend contacting the local school district to confirm school assignments for this home.
- $543,0003 bd2 ba2.4k sqft2893 W Beamwood Dr, Beverly Hills, FL 34465Off Market
- $45,380-- bd-- ba-- sqft4434 N Baywood Dr, Beverly Hills, FL 34465Off Market
- $460,3003 bd2 ba2k sqft2906 W Beamwood Dr, Beverly Hills, FL 34465Off Market
- $47,620-- bd-- ba-- sqft4422 N Baywood Dr, Beverly Hills, FL 34465Off Market
Similar homes
- $439,0004 bd2 ba1.8k sqft4789 N Capistrano Loop, Beverly Hills, FL 34465For Sale
 MLS ID #854931, Tina Champagne, Plantation Realty, Inc.. Realtors Association of Citrus County
 - $425,0003 bd2 ba1.9k sqft5885 N Killeen Ter, Beverly Hills, FL 34465For Sale
 MLS ID #854966, Alan Ivory, RE/MAX Realty One. Realtors Association of Citrus County
 - $529,0004 bd3 ba2.1k sqft3050 W Blossom Dr, Beverly Hills, FL 34465For Sale
 MLS ID #856417, Mohamed Mossa, Savvy Avenue LLC. Realtors Association of Citrus County
 - $490,6504 bd3 ba2.5k sqft5992 N Mahogany Ter, Beverly Hills, FL 34465New Construction
 MLS ID #854021, Steven Koleno, Beycome Of Florida LLC. Realtors Association of Citrus County
