ROOFING CREDIT AT CLOSING. NEW FLOORING AND INTERIOR PAINT. ****MOTIVATED SELLER****MAKE OFFER****
If you actually need space—not just a little extra, but real, usable space—this property delivers in a way most homes simply don’t.
Set on 3.39 stunning acres, this well-maintained home offers comfort inside, but the real standout is the solid concrete block RV garage—a rare and highly valuable feature. This isn’t a lightweight metal structure or basic carport. It’s a durable, enclosed building designed to protect what matters. Whether you’re storing a full-size RV, multiple boats, work vehicles, or creating the ultimate workshop, this space gives you flexibility most properties can’t match. It even includes its own half bath, making it functional for long projects, guests, or serious hobby use without ever stepping into the main house.
The property is fully connected with concrete driveways linking the home with attached two-car garage, detached two-car garage, and RV garage—making access easy and clean no matter what you’re moving or storing. If you’ve been struggling to find a property that truly accommodates equipment, toys, or a home-based business, this solves that problem immediately.
Inside, the home continues to impress with a bright, open layout featuring three bedrooms, two bathrooms, skylights, formal dining, and an inviting eat-in kitchen. The primary suite offers a spacious retreat with an extra large walk-in closet and direct access to the lanai.
The enclosed glass lanai expands your living space year-round—perfect as a sunroom in cooler months or open-air relaxation space overlooking the pond when it’s warm. With multiple access points from the home, it naturally becomes a central gathering space.
Practical upgrades add even more value, including a whole-house generator with a dedicated underground propane tank and a full water filtration system—features that bring both peace of mind and everyday convenience.
For sale
$519,000
9436 W Edgar Earl Loop, Crystal River, FL 34428
3beds
2,004sqft
Single Family Residence
Built in 1989
3.39 Acres Lot
$-- Zestimate®
$259/sqft
$-- HOA
What's special
Three bedroomsTwo bathroomsBright open layoutInviting eat-in kitchenFormal diningDurable enclosed buildingExtra large walk-in closet
- 61 days
- 359
- 32
Zillow last checked:
Listing updated:
Listed by:
Jacob Vaughan 352-586-3874,
JV Southern Real Estate LLC,
Julie Vaughan 352-220-8351,
JV Southern Real Estate LLC
Source: Realtors Association of Citrus County,MLS#: 851660 Originating MLS: Realtors Association of Citrus County
Originating MLS: Realtors Association of Citrus CountyFacts & features
Interior
Bedrooms & bathrooms
- Bedrooms: 3
- Bathrooms: 3
- Full bathrooms: 2
- 1/2 bathrooms: 1
Heating
- Central, Electric
Cooling
- Central Air
Appliances
- Included: Some Propane Appliances, Dishwasher, Microwave Hood Fan, Microwave, Oven, Range, Refrigerator, Water Heater
- Laundry: Laundry - Living Area, Laundry Tub
Features
- Breakfast Bar, Bathtub, Cathedral Ceiling(s), Dual Sinks, Eat-in Kitchen, Garden Tub/Roman Tub, Primary Suite, Open Floorplan, Split Bedrooms, Skylights, Separate Shower, Tub Shower, Walk-In Closet(s), Wood Cabinets
- Flooring: Carpet, Tile
- Windows: Skylight(s)
Interior area
- Total structure area: 2,991
- Total interior livable area: 2,004 sqft
Property
Parking
- Total spaces: 6
- Parking features: Attached, Concrete, Driveway, Detached, Garage
- Attached garage spaces: 6
- Has uncovered spaces: Yes
Features
- Levels: One
- Stories: 1
- Exterior features: Concrete Driveway, Room For Pool
- Pool features: None
Lot
- Size: 3.39 Acres
- Features: Acreage, Cleared, Corner Lot, Flat, Pond on Lot
Details
- Additional structures: Garage(s), Storage, Workshop
- Parcel number: 3504147
- Zoning: RUR
- Special conditions: Standard
- Other equipment: Generator
Construction
Type & style
- Home type: SingleFamily
- Architectural style: Ranch,One Story
- Property subtype: Single Family Residence
Materials
- Stucco
- Foundation: Block
- Roof: Asphalt,Shingle
Condition
- New construction: No
- Year built: 1989
Utilities & green energy
- Sewer: Septic Tank
Community & HOA
Community
- Security: Smoke Detector(s)
- Subdivision: Emerald Oaks
HOA
- Has HOA: No
Location
- Region: Crystal River
Financial & listing details
- Price per square foot: $259/sqft
- Tax assessed value: $377,863
- Annual tax amount: $2,345
- Date on market: 8/13/2026
- Cumulative days on market: 244 days
- Listing terms: Cash,Conventional,FHA
- Road surface type: Paved
Estimated market value
Not available
Estimated sales range
Not available
Not available
Price history
| Date | Event | Price |
|---|---|---|
| 8/13/2026 | Listed for sale | $519,000$259/sqft |
Source:  Realtors Association of Citrus County #851660 Report a problem Realtors Association of Citrus County #851660 Report a problem | ||
| 7/27/2026 | Listing removed | $519,000$259/sqft |
Source: Realtors Association of Citrus County #851660 Report a problem | ||
| 4/19/2026 | Price change | $519,000-10.4%$259/sqft |
Source: Realtors Association of Citrus County #851660 Report a problem | ||
| 3/21/2026 | Price change | $579,000-6.6%$289/sqft |
Source: Realtors Association of Citrus County #851660 Report a problem | ||
| 1/26/2026 | Listed for sale | $619,900$309/sqft |
Source: Realtors Association of Citrus County #851660 Report a problem | ||
Public tax history
| Year | Property taxes | Tax assessment |
|---|---|---|
| 2025 | $2,346 +5.2% | $185,399 +2.9% |
| 2024 | $2,229 +3.2% | $180,174 +3.4% |
| 2023 | $2,161 +6.9% | $174,211 +3% |
| 2022 | $2,022 +4.2% | $169,137 +3% |
| 2021 | $1,939 +3.2% | $164,211 +1.4% |
| 2020 | $1,879 +1.4% | $161,944 +2.3% |
| 2019 | $1,854 +1.5% | $158,303 +1.9% |
| 2018 | $1,826 | $155,302 +2.1% |
| 2017 | $1,826 +0.4% | $152,108 +2.1% |
| 2016 | $1,818 -1.1% | $148,979 +0.7% |
| 2015 | $1,839 -1.4% | $147,943 +0.8% |
| 2014 | $1,865 +19.6% | $146,769 +14.5% |
| 2013 | $1,560 +10.4% | $128,228 +1.7% |
| 2012 | $1,413 +3.1% | $126,085 +3% |
| 2011 | $1,370 +4.2% | $122,413 +1.5% |
| 2010 | $1,315 +0% | $120,604 +2.7% |
| 2009 | $1,315 +1.1% | $117,435 +0.1% |
| 2008 | $1,300 -8.5% | $117,317 +3% |
| 2007 | $1,421 -0.8% | $113,900 +2.4% |
| 2006 | $1,433 -5.5% | $111,200 +3% |
| 2005 | $1,517 -0.6% | $108,000 +3% |
| 2004 | $1,526 +5.7% | $104,900 +1.8% |
| 2003 | $1,444 +3.3% | $103,000 +2.4% |
| 2002 | $1,398 +5.4% | $100,600 +4.5% |
| 2000 | $1,326 | $96,300 |
Find assessor info on the county website
Monthly payment
Est. payment
Payment breakdown
Explore the cost of this home by adjusting the details. Changes won't be saved.Climate risks
Neighborhood: 34428
Nearby schools
Schools provided by the listing agent
- Elementary: Crystal River Primary
- Middle: Crystal River Middle
- High: Crystal River High
Source: Realtors Association of Citrus County. This data may not be complete. We recommend contacting the local school district to confirm school assignments for this home.
- $55,0001.59 acres9392 W Emerald Oaks Dr, Crystal River, FL 34428Sold
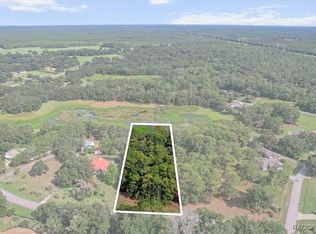
- $437,9003 bd2 ba2.2k sqft9448 W Edgar Earl Loop, Crystal River, FL 34428Off Market
- $571,3004 bd3 ba4.1k sqft9431 W Edgar Earl Loop, Crystal River, FL 34428Off Market
- $482,3003 bd2 ba2.3k sqft9370 W Emerald Oaks Dr, Crystal River, FL 34428Off Market
Similar homes
- $375,0003 bd2 ba1.5k sqft9685 W Tom Mason Dr, Crystal River, FL 34428For Sale
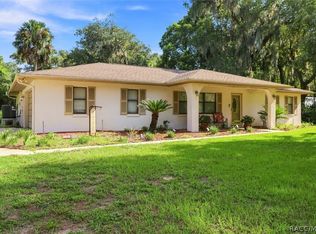 MLS ID #857074, Becky Norman, At Home Realty. Realtors Association of Citrus County
 - $539,0003 bd2 ba2.1k sqft7590/7530 N Caesar Point, Dunnellon, FL 34433For Sale
 MLS ID #855385, Sherri C. Parker, Sherri C. Parker & Associates REALTORS LLC. Realtors Association of Citrus County
 - $665,0004 bd3 ba2.2k sqft1025 SE 5th Ave, Crystal River, FL 34429For Sale
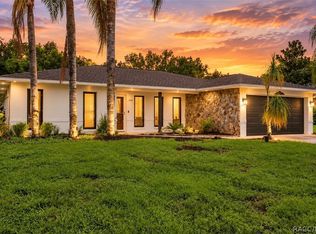 MLS ID #852815, Douglas Shumate, Tropic Shores Realty. Realtors Association of Citrus County
 - $449,0003 bd2 ba1.5k sqft5677 W Pine Cir, Crystal River, FL 34429For Sale
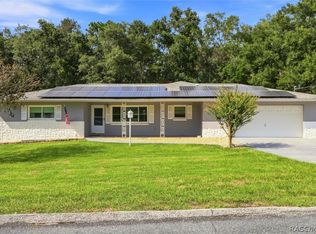 MLS ID #857852, Joseph Alexander, Alexander Real Estate, Inc.. Realtors Association of Citrus County
 - $349,0003 bd2 ba1.5k sqft3530 W COGWOOD CIRCLE, BEVERLY HILLS, FL 34465For Sale
 MLS ID #TB8541166, Jack Brockman, DENNIS REALTY & INV. CORP.. Stellar MLS
