Welcome home to this beautifully maintained 3-bedroom, 2-bath residence offering a spacious and functional floor plan. Built in 2006, this home features a formal living room, a generous great room that flows seamlessly into the kitchen and dining area, and a desirable split-bedroom layout for added privacy.
The spacious primary suite offers dual vanities, a walk-in shower, abundant storage, and ample closet space. Two additional bedrooms provide comfortable accommodations for family or guests. An interior laundry room comes complete with a washer, dryer, and laundry tub for added convenience.
Recent updates include a new metal roof (November 2025), fresh interior paint, new luxury vinyl flooring, and new window blinds, making this home truly move-in ready.
Ideally located just outside the Crystal River city limits, you'll enjoy easy access to shopping, restaurants, medical facilities, and everything Florida's Nature Coast has to offer. Outdoor enthusiasts will love the proximity to the Crystal River Archaeological State Park and nearby kayak launches, providing endless opportunities to explore crystal-clear springs, scenic waterways, and the area's incredible wildlife.
Whether you're searching for a full-time residence, a seasonal retreat, or an investment property, this home offers the perfect combination of comfort, modern updates, and an exceptional location.
For sale
$325,000
4023 N Eagle Nest Pt, Crystal River, FL 34428
3beds
1,842sqft
Single Family Residence
Built in 2006
0.26 Acres Lot
$310,200 Zestimate®
$176/sqft
$-- HOA
What's special
New window blindsFresh interior paintNew metal roofAbundant storageSpacious primary suiteNew luxury vinyl flooringWalk-in shower
- 10 days |
- 175 |
- 8 |
Zillow last checked:
Listing updated:
Listed by:
Karen Cunningham 352-422-7546,
RE/MAX Realty One,
Brogan Cunningham 352-634-2658,
RE/MAX Realty One
Source: Realtors Association of Citrus County,MLS#: 856835 Originating MLS: Realtors Association of Citrus County
Originating MLS: Realtors Association of Citrus CountyFacts & features
Interior
Bedrooms & bathrooms
- Bedrooms: 3
- Bathrooms: 2
- Full bathrooms: 2
Primary bedroom
- Features: Primary Suite
- Level: Main
- Dimensions: 13.00 x 17.00
Bedroom
- Level: Main
- Dimensions: 13.00 x 11.00
Bedroom
- Level: Main
- Dimensions: 11.00 x 10.00
Breakfast room nook
- Level: Main
- Dimensions: 10.00 x 9.00
Great room
- Level: Main
- Dimensions: 20.00 x 10.00
Kitchen
- Level: Main
- Dimensions: 16.00 x 10.00
Laundry
- Level: Main
- Dimensions: 12.00 x 6.00
Living room
- Level: Main
- Dimensions: 19.00 x 13.00
Heating
- Heat Pump
Cooling
- Central Air, Electric
Appliances
- Included: Dryer, Dishwasher, Electric Oven, Electric Range, Microwave Hood Fan, Microwave, Refrigerator, Water Heater, Washer
- Laundry: Laundry - Living Area, Laundry Tub
Features
- Breakfast Bar, Dual Sinks, Eat-in Kitchen, Laminate Counters, Main Level Primary, Split Bedrooms, Shower Only, Separate Shower, Window Treatments
- Flooring: Luxury Vinyl Plank, Tile
- Windows: Blinds, Drapes
Interior area
- Total structure area: 2,376
- Total interior livable area: 1,842 sqft
Property
Parking
- Total spaces: 2
- Parking features: Attached, Concrete, Driveway, Garage
- Attached garage spaces: 2
- Has uncovered spaces: Yes
Features
- Levels: One
- Stories: 1
- Exterior features: Concrete Driveway
- Pool features: None
Lot
- Size: 0.26 Acres
- Features: Cul-De-Sac, Sloped, Trees
Details
- Parcel number: 3368523
- Zoning: CL,RUR
Construction
Type & style
- Home type: SingleFamily
- Architectural style: One Story
- Property subtype: Single Family Residence
Materials
- Stucco
- Foundation: Block
- Roof: Metal
Condition
- New construction: No
- Year built: 2006
Utilities & green energy
- Sewer: Septic Tank
- Water: Public
Community & HOA
Community
- Security: Smoke Detector(s)
- Subdivision: Indian Waters
HOA
- Has HOA: No
Location
- Region: Crystal River
Financial & listing details
- Price per square foot: $176/sqft
- Tax assessed value: $289,947
- Annual tax amount: $3,871
- Date on market: 8/6/2026
- Cumulative days on market: 13 days
- Listing terms: Cash,Conventional,USDA Loan,VA Loan
Estimated market value
$310,200
$295,000 - $326,000
$2,552/mo
Price history
| Date | Event | Price |
|---|---|---|
| 8/6/2026 | Listed for sale | $325,000+166.4%$176/sqft |
Source:  Realtors Association of Citrus County #856835 Report a problem Realtors Association of Citrus County #856835 Report a problem | ||
| 9/15/2023 | Listing removed | -- |
Source: Zillow Rentals Report a problem | ||
| 9/8/2023 | Listed for rent | $1,500$1/sqft |
Source: Zillow Rentals Report a problem | ||
| 2/23/2023 | Listing removed | -- |
Source: Zillow Rentals Report a problem | ||
| 2/3/2023 | Listed for rent | $1,500$1/sqft |
Source: Zillow Rentals Report a problem | ||
| 6/7/2014 | Listing removed | $122,000$66/sqft |
Source: Trotter Realty #707630 Report a problem | ||
| 2/21/2014 | Listed for sale | $122,000-9.6%$66/sqft |
Source: Trotter Realty #707630 Report a problem | ||
| 10/23/2013 | Listing removed | $134,900$73/sqft |
Source: Trotter Realty GMAC Real Estate #702622 Report a problem | ||
| 5/2/2013 | Listed for sale | $134,900-13%$73/sqft |
Source: Trotter Realty GMAC Real Estate #702622 Report a problem | ||
| 8/5/2008 | Sold | $155,000-11.4%$84/sqft |
Source: Public Record Report a problem | ||
| 3/11/2008 | Listing removed | $174,900$95/sqft |
Source: Visual Tour #322401 Report a problem | ||
| 1/18/2008 | Listed for sale | $174,900$95/sqft |
Source: Visual Tour #322401 Report a problem | ||
Public tax history
| Year | Property taxes | Tax assessment |
|---|---|---|
| 2025 | $3,871 +14.8% | $222,505 +10% |
| 2024 | $3,373 +4.9% | $202,277 +10% |
| 2023 | $3,215 +11.3% | $183,888 +10% |
| 2022 | $2,889 +19.8% | $167,171 +10% |
| 2021 | $2,412 +12.1% | $151,974 +4.9% |
| 2020 | $2,152 +5.5% | $144,840 +15.3% |
| 2019 | $2,039 +1.2% | $125,598 -15% |
| 2018 | $2,014 | $147,849 +9.4% |
| 2017 | $2,014 +6.8% | $135,174 +36.1% |
| 2016 | $1,886 +16% | $99,344 +15.8% |
| 2015 | $1,627 +9.5% | $85,785 -9.7% |
| 2014 | $1,485 -9.7% | $95,010 +1.4% |
| 2013 | $1,645 -2% | $93,710 -10.7% |
| 2012 | $1,678 +1.5% | $104,997 +1.9% |
| 2011 | $1,653 -2.8% | $103,049 -5% |
| 2010 | $1,701 -19.8% | $108,457 -16.3% |
| 2009 | $2,122 -6.6% | $129,556 -7.3% |
| 2008 | $2,273 -1% | $139,726 -3.6% |
| 2007 | $2,296 +140.3% | $145,000 +147% |
| 2006 | $956 +868% | $58,700 +967.3% |
| 2005 | $99 +81.5% | $5,500 +89.7% |
| 2004 | $54 +3.3% | $2,900 |
| 2003 | $53 -4.9% | $2,900 -3.3% |
| 2002 | $55 +4.4% | $3,000 +3.4% |
| 2000 | $53 | $2,900 |
Find assessor info on the county website
Monthly payment
Est. payment
Payment breakdown
Explore the cost of this home by adjusting the details. Changes won't be saved.Climate risks
Neighborhood: 34428
Nearby schools
GreatSchools rating
- 5/10Crystal River Primary SchoolGrades: PK-5Distance: 2.7 mi
- 4/10Crystal River Middle SchoolGrades: 6-8Distance: 2.2 mi
- 4/10Crystal River High SchoolGrades: PK,9-12Distance: 2.5 mi
Schools provided by the listing agent
- Elementary: Crystal River Primary
- Middle: Crystal River Middle
- High: Crystal River High
Source: Realtors Association of Citrus County. This data may not be complete. We recommend contacting the local school district to confirm school assignments for this home.
- $312,6003 bd2 ba1.8k sqft4023 N Eagle Nest Pt #A, Crystal River, FL 34428Off Market
- $186,0002 bd2 ba864 sqft4015 N Eagle Nest Point, Crystal River, FL 34428Sold
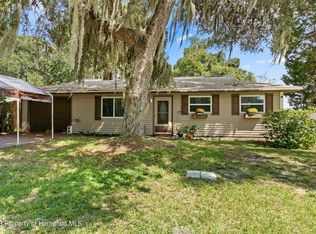
- $294,6003 bd2 ba1.8k sqft4065 N Eagle Nest Pt, Crystal River, FL 34428Off Market
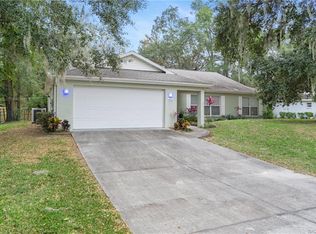
- $312,5003 bd2 ba1.8k sqft4065 N Eagle Nest Pt #B, Crystal River, FL 34428Off Market
- $25,0009,240 sqft4022 N Sun Dance Point, Crystal River, FL 34428Sold
- $15,420-- bd-- ba-- sqft4054 N Sun Dance Point, Crystal River, FL 34428Off Market
- $270,3003 bd2 ba1.9k sqft4050 N Eagle Nest Point, Crystal River, FL 34428Off Market
- $302,5003 bd2 ba1.8k sqft4030 N Sun Dance Point, Crystal River, FL 34428Sold
A local agent can set up tours, give advice and negotiate with sellers.
Similar homes
- $328,0002 bd2 ba1.1k sqft11014 W Cove Harbor Dr, Crystal River, FL 34428For Sale
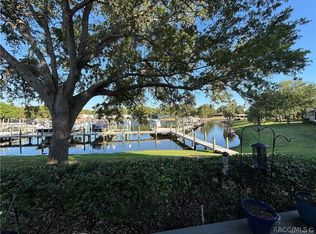 MLS ID #856937, Dena Douglas, LPT Realty, LLC. Realtors Association of Citrus County
 - $299,0004 bd2 ba1.8k sqft2564 N Crede Ave, Crystal River, FL 34428For Sale
 MLS ID #855528, Dianne MacDonald, RE/MAX Realty One. Realtors Association of Citrus County
 - $269,0002 bd2 ba1.5k sqft5931 N Brookgreen Dr, Crystal River, FL 34428For Sale
 MLS ID #856083, Suzanne Smith, Trotter Realty. Realtors Association of Citrus County
 - $389,9002 bd3 ba1.7k sqft11040 W Cove Harbor Dr, Crystal River, FL 34428For Sale
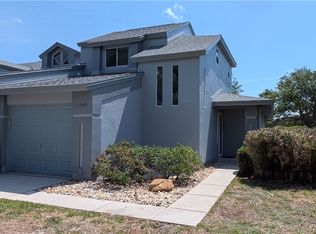 MLS ID #854490, John Maisel, Active Agent Realty LLC. Realtors Association of Citrus County
 - $410,0003 bd2 ba2.1k sqft133 N McGowan Ave, Crystal River, FL 34429For SaleMLS ID #856766, Nancy Zubler Turner, Big Bend Home & Land LLC. Realtors Association of Citrus County
- $320,0003 bd2 ba1.9k sqft1600 W Ivorywood Dr, Beverly Hills, FL 34465For SaleMLS ID #855127, Kirk Johnson, Citrus Ridge Realty. Realtors Association of Citrus County
- $300,0003 bd2 ba1.5k sqft48 Cactus St, Homosassa, FL 34446For SaleMLS ID #856961, Amaury Leon, Mark Spain Real Estate. Realtors Association of Citrus County
- $289,9003 bd2 ba1.7k sqft4051 S Winding Oaks Dr, Homosassa, FL 34446For SaleMLS ID #856764, Bruce Brunk, Keller Williams Realty - Elite Partners II. Realtors Association of Citrus County
- $228,9003 bd2 ba1.1k sqft9391 W Marquette Ln, Crystal River, FL 34428For SaleMLS ID #850563, Marsha Medani, Alexander Real Estate, Inc.. Realtors Association of Citrus County
- $280,0002 bd2 ba1.6k sqft7229 W Milwe Ln, Crystal River, FL 34429For SaleMLS ID #856144, Margaret Moore, Coldwell Banker Next Generatio. Realtors Association of Citrus County
- $311,0003 bd2 ba1.4k sqft11236 N Rain Point, Inglis, FL 34449For SaleMLS ID #855972, Kerin Ivory, RE/MAX Realty One. Realtors Association of Citrus County
- $214,5002 bd2 ba936 sqft9875 W Orchard St, Crystal River, FL 34428For SaleMLS ID #852370, Rosa Ruiz, Tropic Shores Realty. Realtors Association of Citrus County
- $329,9003 bd2 ba1.5k sqft3048 E Balmoral Ct, Hernando, FL 34442For SaleMLS ID #856585, Katie Spires, Keller Williams Realty - Elite Partners II. Realtors Association of Citrus County
- $379,0003 bd2 ba1.6k sqft11684 W Sunnybrook Ct, Crystal River, FL 34429For SaleMLS ID #831203, Kristen Niessen, ERA American Suncoast Realty. Realtors Association of Citrus County
- $358,0003 bd3 ba2k sqft2340 W Tall Oaks Dr, Beverly Hills, FL 34465For SaleMLS ID #855640, Robert Ash, ERA American Suncoast Realty. Realtors Association of Citrus County
- $329,9003 bd2 ba1.8k sqft6515 N Bedstrow Blvd, Citrus Springs, FL 34434For SaleMLS ID #856088, Dawn Pagan, Tropic Shores Realty. Realtors Association of Citrus County
- $327,0003 bd2 ba1.6k sqft6870 SW 206th Ave, Dunnellon, FL 34431For SaleMLS ID #855341, James Burchett, Boom Town Realty LLC. Realtors Association of Citrus County
- $319,9003 bd2 ba1.7k sqft2388 N Brentwood Cir, Lecanto, FL 34461For SaleMLS ID #851880, Andrea Cincotta, BHHS Florida Properties Group. Realtors Association of Citrus County
- $273,5003 bd2 ba1.2k sqft6236 W Pinedale Cir, Crystal River, FL 34429For SaleMLS ID #854659, Amy Maki, Trotter Realty. Realtors Association of Citrus County
- $322,0003 bd2 ba1.8k sqft5 Geranium Dr, Homosassa, FL 34446For SaleMLS ID #854606, James Martin Jr, Discount Realty Florida, LLC. Realtors Association of Citrus County
