Welcome home to the Cedar Lake Estate community! Located just north of the downtown Crystal River area and outside of the city limits. This spacious 2 bedroom, 2 bath, 2 car garage home is situated on a .67 acre double lot that is completely fenced. From the moment you walk through the front door you will be pleasantly surprised with the amount of natural light from the kitchen skylight, the front bay window and the beautiful light natural wood cabinets in the kitchen which is open to the living room for all of your entertaining. Split bedroom floor plan, tile flooring throughout, laminate flooring in the bedrooms and french doors that lead out to the back bonus room. Roof and HVAC replaced in 2021 for piece of mind. Screened front porch, water softener, shed with power, whole house generator, gutters all the way around, sprinkler system and hurricane shutters for all windows in the storage area attached to the rear of the house. Crystal River is known for its natural springs, swimming with the manatees, kayaking, snorkeling, fishing and boating. There is always a festival going on within the county and multiple top notch golf courses. The HOA is only $500.00 annually. Come and take a tour today!!
For sale
Price cut: $10K (8/12)
$269,000
5931 N Brookgreen Dr, Crystal River, FL 34428
2beds
1,556sqft
Single Family Residence
Built in 1984
0.67 Acres Lot
$-- Zestimate®
$173/sqft
$42/mo HOA
What's special
Front bay windowShed with powerScreened front porchSplit bedroom floor planTile flooring throughoutSprinkler system
- 46 days |
- 460 |
- 38 |
Zillow last checked:
Listing updated:
Listed by:
Suzanne Smith 352-613-0110,
Trotter Realty
Source: Realtors Association of Citrus County,MLS#: 856083 Originating MLS: Realtors Association of Citrus County
Originating MLS: Realtors Association of Citrus CountyFacts & features
Interior
Bedrooms & bathrooms
- Bedrooms: 2
- Bathrooms: 2
- Full bathrooms: 2
Heating
- Central, Electric
Cooling
- Central Air, Electric
Appliances
- Included: Dishwasher, Electric Cooktop, Electric Oven, Microwave Hood Fan, Microwave, Refrigerator, Water Softener Owned
- Laundry: In Garage, Laundry Tub
Features
- Breakfast Bar, Primary Suite, Split Bedrooms, Shower Only, Skylights, Separate Shower, Tile Countertop, Tile Counters, Tub Shower, Walk-In Closet(s), Wood Cabinets, Window Treatments, French Door(s)/Atrium Door(s)
- Flooring: Laminate, Tile
- Doors: French Doors
- Windows: Blinds, Double Pane Windows, Skylight(s)
Interior area
- Total structure area: 1,877
- Total interior livable area: 1,556 sqft
Property
Parking
- Total spaces: 2
- Parking features: Attached, Concrete, Driveway, Garage, Garage Door Opener
- Attached garage spaces: 2
- Has uncovered spaces: Yes
Features
- Levels: One
- Stories: 1
- Exterior features: Landscaping, Rain Gutters, Concrete Driveway, Room For Pool
- Pool features: None
- Fencing: Chain Link,Wood
Lot
- Size: 0.67 Acres
- Dimensions: 201 x 250
- Features: Flat, Multiple lots, Rectangular, Trees
Details
- Additional structures: Shed(s), Storage, Workshop
- Parcel number: 2871300
- Zoning: RUR
- Special conditions: Standard,Listed As-Is
Construction
Type & style
- Home type: SingleFamily
- Architectural style: Ranch,One Story
- Property subtype: Single Family Residence
Materials
- Stucco
- Foundation: Block, Slab
- Roof: Asphalt,Shingle
Condition
- New construction: No
- Year built: 1984
Utilities & green energy
- Sewer: Septic Tank
- Water: Well
Community & HOA
Community
- Features: Restaurant, Shopping
- Security: Smoke Detector(s)
- Subdivision: Cedar Lake Est.
HOA
- Has HOA: Yes
- Services included: None
- HOA fee: $500 annually
- HOA name: Cedar Lake Estates
Location
- Region: Crystal River
Financial & listing details
- Price per square foot: $173/sqft
- Tax assessed value: $182,237
- Annual tax amount: $1,106
- Date on market: 7/2/2026
- Cumulative days on market: 46 days
- Listing terms: Cash,Conventional,FHA,VA Loan
- Road surface type: Paved
Estimated market value
Not available
Estimated sales range
Not available
Not available
Price history
| Date | Event | Price |
|---|---|---|
| 8/12/2026 | Price change | $269,000-3.6%$173/sqft |
Source:  Stellar MLS #OM728187 Report a problem Stellar MLS #OM728187 Report a problem | ||
| 8/5/2026 | Price change | $279,000+3.7%$179/sqft |
Source: Stellar MLS #OM728187 Report a problem | ||
| 7/21/2026 | Price change | $269,000-3.6%$173/sqft |
Source:  Realtors Association of Citrus County #856083 Report a problem Realtors Association of Citrus County #856083 Report a problem | ||
| 7/2/2026 | Listed for sale | $279,000+50.8%$179/sqft |
Source: Realtors Association of Citrus County #856083 Report a problem | ||
| 6/3/2014 | Listing removed | $1,350$1/sqft |
Source: Plantation Realty, Inc. #703445 Report a problem | ||
| 3/15/2014 | Listed for rent | $1,350$1/sqft |
Source: Plantation Realty, Inc. #703445 Report a problem | ||
| 1/11/2014 | Listing removed | $1,350$1/sqft |
Source: Plantation Realty, Inc. #703445 Report a problem | ||
| 6/11/2013 | Listed for rent | $1,350$1/sqft |
Source: Plantation Realty, Inc. #703445 Report a problem | ||
| 3/7/2006 | Sold | $185,000$119/sqft |
Source: Public Record Report a problem | ||
Public tax history
| Year | Property taxes | Tax assessment |
|---|---|---|
| 2025 | $1,107 +7.9% | $98,860 +2.9% |
| 2024 | $1,026 +3.3% | $96,074 +3% |
| 2023 | $994 +6.5% | $93,276 +3% |
| 2022 | $933 +4.5% | $90,559 +3.3% |
| 2021 | $892 +7.9% | $87,688 +1.4% |
| 2020 | $827 +2% | $86,477 +2.3% |
| 2019 | $811 +4.9% | $84,533 +1.9% |
| 2018 | $773 | $82,957 +2.1% |
| 2017 | $773 +1.2% | $81,251 +2.1% |
| 2016 | $764 -0.1% | $79,580 +2.5% |
| 2015 | $765 -43.4% | $77,646 +16.3% |
| 2014 | $1,351 +4.5% | $66,780 -6.1% |
| 2013 | $1,293 +1.7% | $71,140 -7.3% |
| 2012 | $1,272 -5.8% | $76,779 -5.8% |
| 2011 | $1,351 -12.5% | $81,480 -14.9% |
| 2010 | $1,543 +32.3% | $95,765 -10% |
| 2009 | $1,166 -23.1% | $106,445 -17.5% |
| 2008 | $1,517 -10.8% | $129,012 -0.8% |
| 2007 | $1,702 +2885.4% | $130,000 +112.1% |
| 2006 | $57 | $61,300 +2.9% |
| 2005 | $57 +6.3% | $59,600 +2.9% |
| 2004 | $54 +2.6% | $57,900 +1.8% |
| 2003 | $52 +91.6% | $56,900 +2.3% |
| 2002 | $27 +60.6% | $55,600 +4.3% |
| 2000 | $17 | $53,300 |
Find assessor info on the county website
Monthly payment
Est. payment
Payment breakdown
Explore the cost of this home by adjusting the details. Changes won't be saved.Climate risks
Neighborhood: 34428
Nearby schools
GreatSchools rating
- 5/10Crystal River Primary SchoolGrades: PK-5Distance: 4.2 mi
- 4/10Crystal River Middle SchoolGrades: 6-8Distance: 3.8 mi
- 4/10Crystal River High SchoolGrades: PK,9-12Distance: 3.7 mi
Schools provided by the listing agent
- Elementary: Crystal River Primary
- Middle: Crystal River Middle
- High: Crystal River High
Source: Realtors Association of Citrus County. This data may not be complete. We recommend contacting the local school district to confirm school assignments for this home.
- $261,4003 bd2 ba1.4k sqft5985 N Summerlake Point, Crystal River, FL 34428Off Market
- $235,5003 bd2 ba1.4k sqft5960 N Summerlake Point, Crystal River, FL 34428Off Market
- $200,0003 bd2 ba1.8k sqft11151 W Deep Blue Pl, Crystal River, FL 34428Sold

- $10,5001 acre5921 N Brookgreen Dr, Crystal River, FL 34428Off Market
- $7,300-- bd-- ba-- sqft5995 N Summerlake Point, Crystal River, FL 34428Off Market
- $8,990-- bd-- ba-- sqft5930 N Brookgreen Dr, Crystal River, FL 34428Off Market
- $10,980-- bd-- ba-- sqft5946 N Brookgreen Dr, Crystal River, FL 34428Off Market
- $8,990-- bd-- ba-- sqft5916 N Brookgreen Dr, Crystal River, FL 34428Off Market
A local agent can set up tours, give advice and negotiate with sellers.
Similar homes
- $325,0003 bd2 ba1.5k sqft11071 W Thoreau Pl, Crystal River, FL 34428For Sale
 MLS ID #857005, Jennifer Doak, Sunshine Signature Homes. Realtors Association of Citrus County
 - $199,9003 bd2 ba1.5k sqft10220 W Pamondeho Cir, Crystal River, FL 34428For Sale
 MLS ID #856848, Kylie Curry, Wave Elite Realty LLC. Realtors Association of Citrus County
 - $239,9003 bd2 ba1.2k sqft9735 W Dunnellon Rd, Crystal River, FL 34428For Sale
 MLS ID #855193, Janet Kennedy LLC, Coldwell Banker Investors Realty. Realtors Association of Citrus County
 - $213,0002 bd1 ba900 sqft8668 N Elmtree Ave, Crystal River, FL 34428For Sale
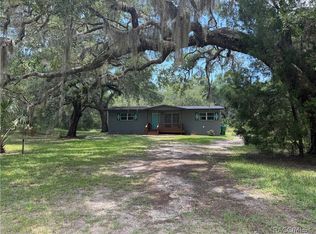 MLS ID #856102, Cynthia Lewis, Trotter Realty. Realtors Association of Citrus County
 - $280,0002 bd2 ba1.6k sqft7229 W Milwe Ln, Crystal River, FL 34429For SaleMLS ID #856144, Margaret Moore, Coldwell Banker Next Generatio. Realtors Association of Citrus County
- $214,5002 bd2 ba936 sqft9875 W Orchard St, Crystal River, FL 34428For SaleMLS ID #852370, Rosa Ruiz, Tropic Shores Realty. Realtors Association of Citrus County
- $228,9003 bd2 ba1.1k sqft9391 W Marquette Ln, Crystal River, FL 34428For SaleMLS ID #850563, Marsha Medani, Alexander Real Estate, Inc.. Realtors Association of Citrus County
- $299,9002 bd3 ba1.6k sqft11 PATRICIA ROAD, YANKEETOWN, FL 34498For Sale
 MLS ID #W7888448, Melinda Grimes, BRIDGE POINT BUSINESS REAL EST. Stellar MLS
 - $239,9003 bd2 ba1.3k sqft1285 N Haggerty Point, Crystal River, FL 34429For SaleMLS ID #856904, Lynn Harris, ERA American Suncoast Realty. Realtors Association of Citrus County
- $235,0003 bd2 ba1.6k sqft9705 W Pimpernel Ln, Crystal River, FL 34429For SaleMLS ID #856413, David Bramblett, Active Agent Realty LLC. Realtors Association of Citrus County
- $199,9003 bd2 ba1.4k sqft2021 NW 13th Ave, Crystal River, FL 34428For SaleMLS ID #847598, Jill Miller, ERA American Suncoast Realty. Realtors Association of Citrus County
- $299,0004 bd2 ba1.8k sqft2564 N Crede Ave, Crystal River, FL 34428For SaleMLS ID #855528, Dianne MacDonald, RE/MAX Realty One. Realtors Association of Citrus County
- $273,5003 bd2 ba1.2k sqft6236 W Pinedale Cir, Crystal River, FL 34429For SaleMLS ID #854659, Amy Maki, Trotter Realty. Realtors Association of Citrus County
- $268,0003 bd2 ba1.5k sqft1766 N Ensign Point, Crystal River, FL 34429For SaleMLS ID #854937, Diane Finley, Home Land Real Estate Inc. Realtors Association of Citrus County
- $160,0003 bd2 ba1.4k sqft1561 NW 21st St, Crystal River, FL 34428For SaleMLS ID #854480, Tomika Spires-Hanssen, Keller Williams Realty - Elite Partners II. Realtors Association of Citrus County
- $259,9003 bd2 ba1.8k sqft1615 N Foxboro Loop, Crystal River, FL 34429For SaleMLS ID #855985, Benjamin Cleary, Tropic Shores Realty. Realtors Association of Citrus County
- $245,0003 bd2 ba1.6k sqft5579 W Pine Cir, Crystal River, FL 34429For SaleMLS ID #856604, Scott Coldwell, Coldwell Realty Your Home Sold. Realtors Association of Citrus County
- $249,0003 bd2 ba1.7k sqft6068 W Douneray Loop, Crystal River, FL 34429For SaleMLS ID #853332, Dawn Theroux, ERA American Suncoast Realty. Realtors Association of Citrus County
- $259,9004 bd2 ba1.6k sqft1919 Forest Dr, Inverness, FL 34453For SaleMLS ID #856814, Zachary Wheeler, Keller Williams Realty - Elite Partners II. Realtors Association of Citrus County
- $235,0002 bd2 ba1.3k sqft1240 N Van Nortwick Rd, Lecanto, FL 34461For SaleMLS ID #856830, Laura Bush PA, RE/MAX Realty One. Realtors Association of Citrus County
