Welcome to this 4-bedroom, 2-bath home situated on a spacious .80-acre lot within the Inverness city limits! Offering plenty of room inside and out, this property features a 2-car garage plus a 3-car carport, providing abundant space for vehicles, recreational toys, storage, and more. Enjoy the convenience of public water and sewer along with a location that puts you close to shopping, dining, schools, medical facilities, and everything Inverness has to offer. Outdoor enthusiasts will love being within walking distance of Whispering Pines Park, where you can enjoy trails, recreation, and the natural beauty of the area. With nearly an acre of land, generous parking, city utilities, and a convenient Inverness location, this property offers a great combination of space and accessibility. Come see all the possibilities this home has to offer!
For sale
Price cut: $10K (9/10)
$249,900
1919 Forest Dr, Inverness, FL 34453
4beds
1,642sqft
Single Family Residence
Built in 1975
0.8 Acres Lot
$-- Zestimate®
$152/sqft
$-- HOA
What's special
Generous parking
- 53 days
- 1,295
- 105
Zillow last checked:
Listing updated:
Listed by:
Zachary Wheeler 352-302-4111,
Keller Williams Realty - Elite Partners II,
Chelsea Adams 352-201-8715,
Keller Williams Realty - Elite Partners II
Source: Realtors Association of Citrus County,MLS#: 856814 Originating MLS: Realtors Association of Citrus County
Originating MLS: Realtors Association of Citrus CountyFacts & features
Interior
Bedrooms & bathrooms
- Bedrooms: 4
- Bathrooms: 2
- Full bathrooms: 2
Heating
- Heat Pump
Cooling
- Central Air, Electric
Appliances
- Included: Dishwasher, Electric Cooktop, Electric Oven, Microwave, Refrigerator, Water Heater
- Laundry: In Garage
Features
- Laminate Counters, Primary Suite, Split Bedrooms, Shower Only, Separate Shower, Window Treatments
- Flooring: Carpet, Luxury Vinyl Plank
- Windows: Blinds
Interior area
- Total structure area: 2,637
- Total interior livable area: 1,642 sqft
Property
Parking
- Total spaces: 5
- Parking features: Attached Carport, Attached, Driveway, Garage, Garage Door Opener
- Attached garage spaces: 2
- Has carport: Yes
- Has uncovered spaces: Yes
Features
- Levels: One
- Stories: 1
- Exterior features: Blacktop Driveway
- Pool features: None
Lot
- Size: 0.8 Acres
- Features: Cleared
Details
- Parcel number: 1687985
- Zoning: ULD
- Special conditions: Standard
Construction
Type & style
- Home type: SingleFamily
- Architectural style: One Story
- Property subtype: Single Family Residence
Materials
- Brick, Stucco
- Foundation: Block, Slab
- Roof: Asphalt,Shingle
Condition
- New construction: No
- Year built: 1975
Utilities & green energy
- Sewer: Public Sewer
- Water: Public
Community & HOA
Community
- Security: Smoke Detector(s)
- Subdivision: Fletcher Heights
HOA
- Has HOA: No
Location
- Region: Inverness
Financial & listing details
- Price per square foot: $152/sqft
- Tax assessed value: $204,683
- Annual tax amount: $712
- Date on market: 8/13/2026
- Cumulative days on market: 53 days
- Listing terms: Cash,Conventional
- Road surface type: Paved
Estimated market value
Not available
Estimated sales range
Not available
Not available
Price history
| Date | Event | Price |
|---|---|---|
| 9/10/2026 | Price change | $249,900-3.8%$152/sqft |
Source:  Realtors Association of Citrus County #856814 Report a problem Realtors Association of Citrus County #856814 Report a problem | ||
| 8/13/2026 | Listed for sale | $259,900+4.4%$158/sqft |
Source: Realtors Association of Citrus County #856814 Report a problem | ||
| 6/22/2026 | Sold | $249,000$152/sqft |
Source: Realtors Association of Citrus County #853893 Report a problem | ||
| 4/13/2026 | Pending sale | $249,000$152/sqft |
Source: Realtors Association of Citrus County #853893 Report a problem | ||
| 4/10/2026 | Listed for sale | $249,000$152/sqft |
Source: Realtors Association of Citrus County #853893 Report a problem | ||
Public tax history
| Year | Property taxes | Tax assessment |
|---|---|---|
| 2025 | $712 +4.6% | $77,067 +2.9% |
| 2024 | $681 +0.5% | $74,895 +3% |
| 2023 | $678 +3.6% | $72,714 +3% |
| 2022 | $654 +1.3% | $70,596 +3% |
| 2021 | $645 -0.7% | $68,540 +1.4% |
| 2020 | $650 -1% | $67,594 +2.3% |
| 2019 | $657 -0.8% | $66,074 +1.9% |
| 2018 | $662 | $64,842 +2.1% |
| 2017 | $662 +0.2% | $63,508 +2.1% |
| 2016 | $660 +0.3% | $62,202 +0.7% |
| 2015 | $658 +0.3% | $61,770 -9.5% |
| 2014 | $656 -14.4% | $68,240 -7.6% |
| 2013 | $766 +5.2% | $73,851 +1.7% |
| 2012 | $729 +1.8% | $72,617 +3% |
| 2011 | $716 +3.8% | $70,502 +1.5% |
| 2010 | $689 +1.6% | $69,461 +2.7% |
| 2009 | $678 +2.7% | $67,636 +0.1% |
| 2008 | $660 -19.3% | $67,568 +3% |
| 2007 | $818 -1.1% | $65,600 +2.5% |
| 2006 | $827 -4.7% | $64,000 +2.9% |
| 2005 | $869 +4.2% | $62,200 +4.9% |
| 2004 | $833 +5.9% | $59,300 +1.9% |
| 2003 | $787 +1.4% | $58,200 +2.3% |
| 2002 | $776 +6.8% | $56,900 +4.4% |
| 2000 | $726 | $54,500 |
Find assessor info on the county website
Monthly payment
Est. payment
Payment breakdown
Explore the cost of this home by adjusting the details. Changes won't be saved.Climate risks
Neighborhood: 34453
Nearby schools
Schools provided by the listing agent
- Elementary: Pleasant Grove Elementary
- Middle: Inverness Middle
- High: Citrus High
Source: Realtors Association of Citrus County. This data may not be complete. We recommend contacting the local school district to confirm school assignments for this home.
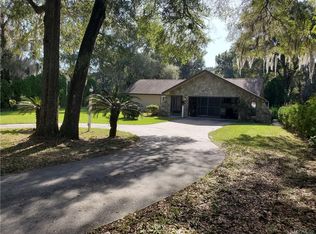
Similar homes
- $249,0003 bd2 ba1.6k sqft310 N Citrus Ave, Inverness, FL 34450For Sale
 MLS ID #855501, Bruce Brunk, Keller Williams Realty - Elite Partners II. Realtors Association of Citrus County
 - $299,0004 bd4 ba1.9k sqft2316 Colby St, Inverness, FL 34453For Sale
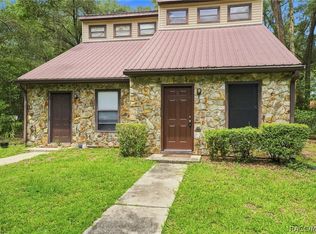 MLS ID #857458, Shields Gay V, Epique Realty Inc.. Realtors Association of Citrus County
 - $259,0003 bd2 ba1.2k sqft3198 E Bradley St, Inverness, FL 34453For Sale
 MLS ID #856034, Dawn Theroux, ERA American Suncoast Realty. Realtors Association of Citrus County
 - $260,0003 bd2 ba1.7k sqft6263 E King Ln, Inverness, FL 34452For Sale
 MLS ID #856689, Tomika Spires-Hanssen, Keller Williams Realty - Elite Partners II. Realtors Association of Citrus County
