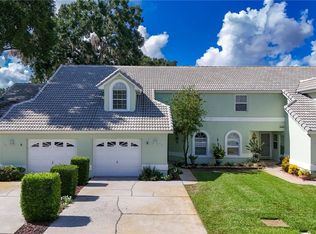
Looking for a well cared for, ready to move in home, here it is. This 3 bedroom, 2 bathroom home has an updated roof and has been well cared for by this owner. Centrally located, access to shopping and recreation is a breeze. The large screened rear porch gives you natural beauty of tall trees and wildlife, and offers peace, tranquility and privacy. The open floor plan lets everyone be together to enjoy each other. This is a fabulous opportunity, don't miss out. Call today for your private showing.
For sale
Price cut: $16K (8/3)
$259,000
3198 E Bradley St, Inverness, FL 34453
3beds
1,296sqft
Single Family Residence
Built in 2007
9,583 Square Feet Lot
$-- Zestimate®
$200/sqft
$-- HOA
What's special
Open floor planUpdated roofLarge screened rear porch
- 95 days
- 163
- 9
Zillow last checked:
Listing updated:
Listed by:
Dawn Theroux 352-464-0501,
ERA American Suncoast Realty
Source: Realtors Association of Citrus County,MLS#: 856034 Originating MLS: Realtors Association of Citrus County
Originating MLS: Realtors Association of Citrus CountyFacts & features
Interior
Bedrooms & bathrooms
- Bedrooms: 3
- Bathrooms: 2
- Full bathrooms: 2
Primary bedroom
- Features: Primary Suite
- Dimensions: 13.00 x 15.00
Bedroom
- Dimensions: 11.00 x 10.00
Bedroom
- Dimensions: 11.00 x 10.00
Dining room
- Dimensions: 10.00 x 11.00
Garage
- Dimensions: 18.00 x 23.00
Kitchen
- Dimensions: 8.00 x 11.00
Living room
- Dimensions: 18.00 x 14.00
Heating
- Heat Pump
Cooling
- Central Air
Appliances
- Included: Dryer, Dishwasher, Electric Oven, Electric Range, Microwave Hood Fan, Microwave, Refrigerator, Water Heater, Washer
- Laundry: In Garage, Laundry Tub
Features
- Attic, Breakfast Bar, Cathedral Ceiling(s), Laminate Counters, Primary Suite, Open Floorplan, Pull Down Attic Stairs, Split Bedrooms, Shower Only, Separate Shower, Walk-In Closet(s), Wood Cabinets, Window Treatments
- Flooring: Carpet, Tile
- Windows: Blinds
- Attic: Pull Down Stairs
Interior area
- Total structure area: 1,756
- Total interior livable area: 1,296 sqft
Video & virtual tour
Property
Parking
- Total spaces: 2
- Parking features: Attached, Concrete, Driveway, Garage, Garage Door Opener
- Attached garage spaces: 2
- Has uncovered spaces: Yes
Features
- Levels: One
- Stories: 1
- Exterior features: Landscaping, Rain Gutters, Concrete Driveway, Room For Pool
- Pool features: None
Lot
- Size: 9,583 Square Feet
- Dimensions: 80 x 120
- Features: Cleared, Flat, Rectangular, Trees
Details
- Additional structures: Shed(s)
- Parcel number: 1641632
- Zoning: MDR
- Special conditions: Standard,Listed As-Is
Construction
Type & style
- Home type: SingleFamily
- Architectural style: Ranch,One Story
- Property subtype: Single Family Residence
Materials
- Stucco
- Foundation: Block, Slab
- Roof: Asphalt,Shingle,Ridge Vents
Condition
- New construction: No
- Year built: 2007
Utilities & green energy
- Sewer: Septic Tank
- Water: Well
- Utilities for property: High Speed Internet Available
Community & HOA
Community
- Features: Shopping, Street Lights
- Subdivision: Inverness Highlands U 1-9
HOA
- Has HOA: No
Location
- Region: Inverness
Financial & listing details
- Price per square foot: $200/sqft
- Tax assessed value: $196,920
- Annual tax amount: $3,131
- Date on market: 7/3/2026
- Cumulative days on market: 95 days
- Listing terms: Cash,Conventional,FHA,VA Loan
- Road surface type: Paved
Estimated market value
Not available
Estimated sales range
Not available
Not available
Price history
| Date | Event | Price |
|---|---|---|
| 8/3/2026 | Price change | $259,000-5.8%$200/sqft |
Source:  Realtors Association of Citrus County #856034 Report a problem Realtors Association of Citrus County #856034 Report a problem | ||
| 7/3/2026 | Listed for sale | $275,000+109.9%$212/sqft |
Source: Realtors Association of Citrus County #856034 Report a problem | ||
| 10/31/2007 | Sold | $131,000+589.5%$101/sqft |
Source: Public Record Report a problem | ||
| 4/21/2006 | Sold | $19,000$15/sqft |
Source: Public Record Report a problem | ||
Public tax history
| Year | Property taxes | Tax assessment |
|---|---|---|
| 2025 | $3,131 +317.6% | $196,920 +130.5% |
| 2024 | $750 -5.6% | $85,429 +3% |
| 2023 | $794 +6.9% | $82,941 +3% |
| 2022 | $743 +4.4% | $80,525 +3% |
| 2021 | $712 +10.2% | $78,180 +1.4% |
| 2020 | $646 +2.4% | $77,101 +2.3% |
| 2019 | $631 +3.8% | $75,368 +1.9% |
| 2018 | $608 | $73,963 +2.1% |
| 2017 | $608 -0.7% | $72,442 +2.1% |
| 2016 | $612 -2% | $70,952 +0.7% |
| 2015 | $625 -1.2% | $70,459 +0.8% |
| 2014 | $632 +5.5% | $69,900 +0.6% |
| 2013 | $600 -1.7% | $69,470 -7.4% |
| 2012 | $610 -51% | $75,044 -2.9% |
| 2011 | $1,246 -5.4% | $77,301 -7.3% |
| 2010 | $1,317 -15.8% | $83,382 -12.1% |
| 2009 | $1,564 -13.1% | $94,829 -13.8% |
| 2008 | $1,800 +629.9% | $110,045 +600.9% |
| 2007 | $247 -12.8% | $15,700 -9.2% |
| 2006 | $283 +157.8% | $17,300 +183.6% |
| 2005 | $110 +191.9% | $6,100 +205% |
| 2004 | $38 +3.3% | $2,000 |
| 2003 | $36 -1.6% | $2,000 |
| 2002 | $37 +0.7% | $2,000 |
| 2000 | $37 | $2,000 |
Find assessor info on the county website
Monthly payment
Est. payment
Payment breakdown
Explore the cost of this home by adjusting the details. Changes won't be saved.Climate risks
Neighborhood: 34453
Nearby schools
Schools provided by the listing agent
- Elementary: Hernando Elementary
- Middle: Inverness Middle
- High: Citrus High
Source: Realtors Association of Citrus County. This data may not be complete. We recommend contacting the local school district to confirm school assignments for this home.
Similar homes
- $289,0003 bd2 ba1.2k sqft3032 E PORTER STREET #34, INVERNESS, FL 34453For Sale

 MLS ID #TB8532851, Lucy Derosa, PEOPLE'S TRUST REALTY. Stellar MLS
 - $245,9003 bd2 ba1.4k sqft1123 S Cornell Ter, Inverness, FL 34452For Sale
 MLS ID #857917, Christopher Smith, Southern Realty Associates. Realtors Association of Citrus County
 - $349,0003 bd2 ba1.2k sqft4322 E Maryland St, Inverness, FL 34453For Sale
 MLS ID #856796, Sarita Harty, Compass Florida LLC. Realtors Association of Citrus County
 - $250,0003 bd3 ba1.9k sqft805 Windermere Blvd, Inverness, FL 34453For Sale
 MLS ID #857895, Jacqueline Davis, ERA American Suncoast Realty. Realtors Association of Citrus County
