Welcome to your Florida retreat in Inverness! This spacious 2-bedroom, 2-bath pool home offers 1,736 sq ft of comfortable living space on an oversized 0.54-acre homesite with no HOA. Inside, you’ll find a generous living room, formal dining area, breakfast nook and a versatile Florida room—providing plenty of space to relax, entertain or create a home office. The updated kitchen features abundant wood cabinetry, solid-surface countertops, a stylish backsplash along w/stainless-steel appliances. Both bedrooms are comfortably sized, including a spacious primary suite with a private bath. Step outside and enjoy the Florida lifestyle from the covered porch, private swimming pool and expansive yard with room for gardening, pets and outdoor recreation. Additional highlights include tile flooring throughout the main living areas, an attached two-car garage, shed, paver patio, covered front porch, gutters and mature landscaping. Conveniently located near Downtown Inverness--ranked the #2 Best Small Town in the South, shopping, restaurants, schools, medical facilities, parks, lakes and the Withlacoochee State Trail. If you’re searching for an Inverness pool home with acreage, no HOA and plenty of living space, this is one you won’t want to miss. Schedule your showing today!
For sale
Price cut: $10K (9/17)
$290,000
5475 S Eaton Ter, Inverness, FL 34452
2beds
1,736sqft
Single Family Residence
Built in 1974
0.54 Acres Lot
$-- Zestimate®
$167/sqft
$-- HOA
What's special
Private swimming poolCovered porchAttached two-car garageVersatile florida roomPaver patioCovered front porchBreakfast nook
- 46 days
- 510
- 43
Zillow last checked:
Listing updated:
Listed by:
Tomika Spires-Hanssen 352-586-6598,
Keller Williams Realty - Elite Partners II,
Kimberly Mkhwane 352-212-5752,
Keller Williams Realty - Elite Partners II
Source: Realtors Association of Citrus County,MLS#: 856855 Originating MLS: Realtors Association of Citrus County
Originating MLS: Realtors Association of Citrus CountyFacts & features
Interior
Bedrooms & bathrooms
- Bedrooms: 2
- Bathrooms: 2
- Full bathrooms: 2
Primary bedroom
- Features: Primary Suite
- Level: Main
- Dimensions: 15.10 x 14.90
Bedroom
- Level: Main
- Dimensions: 15.10 x 12.10
Primary bathroom
- Level: Main
- Dimensions: 5.11 x 7.10
Breakfast room nook
- Level: Main
- Dimensions: 8.70 x 9.30
Dining room
- Level: Main
- Dimensions: 11.90 x 12.10
Florida room
- Level: Main
- Dimensions: 19.80 x 11.60
Kitchen
- Level: Main
- Dimensions: 12.00 x 11.90
Living room
- Level: Main
- Dimensions: 20.10 x 18.00
Porch
- Level: Main
- Dimensions: 19.40 x 11.40
Heating
- Central, Electric, Heat Pump
Cooling
- Central Air, Electric
Appliances
- Included: Dishwasher, Microwave Hood Fan, Microwave, Oven, Range, Refrigerator, Water Heater
- Laundry: In Garage
Features
- Eat-in Kitchen, Primary Suite, Solid Surface Counters, Tub Shower, Updated Kitchen, Wood Cabinets, Window Treatments, French Door(s)/Atrium Door(s), First Floor Entry
- Flooring: Carpet, Tile
- Doors: French Doors
- Windows: Blinds
Interior area
- Total structure area: 2,430
- Total interior livable area: 1,736 sqft
Video & virtual tour
Property
Parking
- Total spaces: 2
- Parking features: Attached, Concrete, Driveway, Garage
- Attached garage spaces: 2
- Has uncovered spaces: Yes
Features
- Levels: One
- Stories: 1
- Patio & porch: Deck, Wood
- Exterior features: Deck, Landscaping, Lighting, Rain Gutters, Concrete Driveway
- Pool features: Concrete, In Ground, Pool, Salt Water
- Fencing: Chain Link,Privacy,Wood
Lot
- Size: 0.54 Acres
- Dimensions: 125 x 187
- Features: Rectangular, Trees
Details
- Additional structures: Shed(s)
- Parcel number: 1831288
- Zoning: LDR
- Special conditions: Standard,Listed As-Is
Construction
Type & style
- Home type: SingleFamily
- Architectural style: Ranch,One Story
- Property subtype: Single Family Residence
Materials
- Stucco
- Foundation: Block, Slab
- Roof: Asphalt,Shingle
Condition
- New construction: No
- Year built: 1974
Utilities & green energy
- Sewer: Septic Tank
- Water: Well
- Utilities for property: High Speed Internet Available
Community & HOA
Community
- Subdivision: Inverness Highlands West
HOA
- Has HOA: No
Location
- Region: Inverness
Financial & listing details
- Price per square foot: $167/sqft
- Tax assessed value: $215,009
- Annual tax amount: $996
- Date on market: 8/14/2026
- Cumulative days on market: 47 days
- Listing terms: Cash,Conventional
- Road surface type: Paved
Estimated market value
Not available
Estimated sales range
Not available
Not available
Price history
| Date | Event | Price |
|---|---|---|
| 9/17/2026 | Price change | $290,000-3.3%$167/sqft |
Source:  Realtors Association of Citrus County #856855 Report a problem Realtors Association of Citrus County #856855 Report a problem | ||
| 8/14/2026 | Listed for sale | $300,000+110.5%$173/sqft |
Source: Realtors Association of Citrus County #856855 Report a problem | ||
| 10/26/2018 | Sold | $142,500-1.7%$82/sqft |
Source: Realtors Association of Citrus County #771693 Report a problem | ||
| 8/27/2018 | Pending sale | $144,999$84/sqft |
Source: Coldwell Banker Investors Realty Of Citrus County, Inc. #771693 Report a problem | ||
| 6/8/2018 | Price change | $144,999-3.3%$84/sqft |
Source: Coldwell Banker Investors Realty Of Citrus County, Inc. #771693 Report a problem | ||
| 4/6/2018 | Listed for sale | $149,900$86/sqft |
Source: Coldwell Banker Investors Realty #771693 Report a problem | ||
| 4/29/2016 | Listing removed | $149,900$86/sqft |
Source: RE/MAX Realty One - CR #723030 Report a problem | ||
| 12/11/2015 | Listed for sale | $149,900-9.2%$86/sqft |
Source: RE/MAX Realty One - CR #723030 Report a problem | ||
| 2/18/2010 | Listing removed | $165,000$95/sqft |
Source: Keller Williams of Citrus County #335931 Report a problem | ||
| 10/19/2009 | Listed for sale | $165,000+43.5%$95/sqft |
Source: Keller Williams of Citrus County #335931 Report a problem | ||
| 9/19/2007 | Sold | $115,000-24.3%$66/sqft |
Source: Public Record Report a problem | ||
| 12/16/2005 | Sold | $151,900$88/sqft |
Source: Public Record Report a problem | ||
Public tax history
| Year | Property taxes | Tax assessment |
|---|---|---|
| 2025 | $997 +8.6% | $94,448 +2.9% |
| 2024 | $918 +3.6% | $91,786 +3% |
| 2023 | $887 +6.9% | $89,113 +3% |
| 2022 | $830 +41.5% | $86,517 +41.5% |
| 2021 | $586 +10.9% | $61,152 +1.4% |
| 2020 | $528 +0.2% | $60,308 +2.3% |
| 2019 | $527 -59.1% | $58,952 -30% |
| 2018 | $1,289 | $84,229 +19.8% |
| 2017 | $1,289 +10.8% | $70,298 +1.4% |
| 2016 | $1,163 +0.8% | $69,338 +16.9% |
| 2015 | $1,154 +9.9% | $59,339 -1.3% |
| 2014 | $1,050 +1% | $60,110 +2.3% |
| 2013 | $1,040 -2.2% | $58,730 -11% |
| 2012 | $1,064 +0.2% | $66,020 +0.6% |
| 2011 | $1,062 -6.4% | $65,629 -8.3% |
| 2010 | $1,134 -19.9% | $71,591 -16.5% |
| 2009 | $1,416 -17.8% | $85,695 -18.6% |
| 2008 | $1,723 +15% | $105,255 -11.4% |
| 2007 | $1,498 -4.1% | $118,800 -0.3% |
| 2006 | $1,563 +160.3% | $119,100 +107.1% |
| 2005 | $600 +0.7% | $57,500 +2.9% |
| 2004 | $596 +6.5% | $55,900 +1.8% |
| 2003 | $560 +7.4% | $54,900 +2.2% |
| 2002 | $521 +5.9% | $53,700 +4.5% |
| 2000 | $493 | $51,400 |
Find assessor info on the county website
Monthly payment
Est. payment
Payment breakdown
Explore the cost of this home by adjusting the details. Changes won't be saved.Climate risks
Neighborhood: 34452
Nearby schools
Schools provided by the listing agent
- Elementary: Pleasant Grove Elementary
- Middle: Inverness Middle
- High: Citrus High
Source: Realtors Association of Citrus County. This data may not be complete. We recommend contacting the local school district to confirm school assignments for this home.
Similar homes
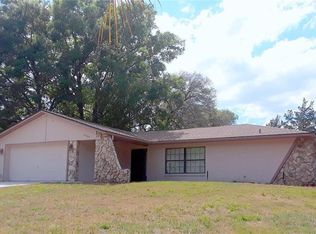
- $293,0004 bd2 ba2k sqft6046 E Loring Ln, Inverness, FL 34452For Sale
 MLS ID #856334, Mason Price, Century 21 J.W.Morton R.E.. Realtors Association of Citrus County
 - $260,0003 bd2 ba1.7k sqft6263 E King Ln, Inverness, FL 34452For Sale
 MLS ID #856689, Tomika Spires-Hanssen, Keller Williams Realty - Elite Partners II. Realtors Association of Citrus County
 - $349,9002 bd2 ba1.5k sqft6072 E Rush St, Inverness, FL 34452For Sale
 MLS ID #857501, Kaylee Merchan, Jabbar & Associates Realty LLC. Realtors Association of Citrus County
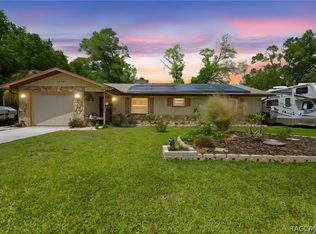
 - $249,0002 bd2 ba1.5k sqft6141 E Dell Ln, Inverness, FL 34452For Sale
 MLS ID #853856, Thomas Homan, Homan Realty Group Inc.. Realtors Association of Citrus County
