
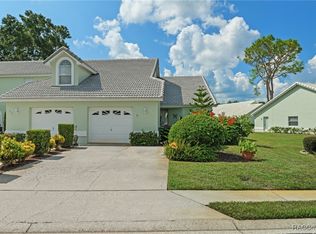
Stunning townhouse in a fabulous location within Windermere. 3 Bedrooms, 2.5 baths, office, eat-in kitchen, rear patio with the best view, sliders that open to that view, covered by wrapped verticals that open with a remote. One-car garage and a 2-car driveway. Primary suite is on the first floor along with a walk-in tub/shower, a half bath for day guests, an office, a great room/dining room with a soaring ceiling brightened by solar tubes. Upstairs are 2 bedrooms, a full bath and a walk-in attic. Handsome kitchen and baths. Tile roof new in 2023. HOA ($291/mos) provides building painting, lawn/shrub care, cable, internet, irrigation, clubhouse, heated pool. Adjacent to our 46-mile Rails-to-Trails and near quaint, historic, downtown Inverness.
For sale
$250,000
805 Windermere Blvd, Inverness, FL 34453
3beds
1,923sqft
Townhouse, Quadruplex, Multi Family, Single Family Residence
Built in 1989
3,484 Square Feet Lot
$-- Zestimate®
$130/sqft
$291/mo HOA
What's special
One-car garageWalk-in atticEat-in kitchenHandsome kitchen and baths
- 13 days
- 248
- 25
Likely to sell faster than
Zillow last checked:
Listing updated:
Listed by:
Jacqueline Davis 352-634-2371,
ERA American Suncoast Realty
Source: Realtors Association of Citrus County,MLS#: 857895 Originating MLS: Realtors Association of Citrus County
Originating MLS: Realtors Association of Citrus CountyFacts & features
Interior
Bedrooms & bathrooms
- Bedrooms: 3
- Bathrooms: 3
- Full bathrooms: 2
- 1/2 bathrooms: 1
Heating
- Central, Electric
Cooling
- Central Air, Electric
Appliances
- Included: Convection Oven, Dryer, Dishwasher, Electric Oven, Electric Range, Disposal, Microwave Hood Fan, Microwave, Refrigerator, Water Heater, Washer
- Laundry: In Garage, Laundry Tub
Features
- Breakfast Bar, Eat-in Kitchen, High Ceilings, Main Level Primary, Primary Suite, Open Floorplan, Pantry, Stone Counters, Split Bedrooms, Solar Tube(s), Tub Shower, Updated Kitchen, Vaulted Ceiling(s), Walk-In Closet(s), Window Treatments, Sliding Glass Door(s)
- Flooring: Carpet, Laminate, Tile
- Doors: Sliding Doors
- Windows: Blinds, Double Pane Windows, Thermal Windows
Interior area
- Total structure area: 2,319
- Total interior livable area: 1,923 sqft
Property
Parking
- Total spaces: 1
- Parking features: Attached, Concrete, Driveway, Garage, Boat, Garage Door Opener, RV Access/Parking
- Attached garage spaces: 1
- Has uncovered spaces: Yes
Features
- Exterior features: Sprinkler/Irrigation, Landscaping, Concrete Driveway
- Pool features: None, Community
- Waterfront features: Boat Dock/Slip, Lake Privileges, Lake Front, Water Access
- Frontage type: Lakefront,Waterfront
Lot
- Size: 3,484 Square Feet
- Features: Flat, Zero Lot Line
Details
- Additional structures: Gazebo
- Parcel number: 2600870
- Zoning: ULD
- Special conditions: Standard
Construction
Type & style
- Home type: Townhouse
- Architectural style: Multi-Level,Fourplex
- Property subtype: Townhouse, Quadruplex, Multi Family, Single Family Residence
- Attached to another structure: Yes
Materials
- Frame, Stucco
- Foundation: Block, Slab
- Roof: Tile,Ridge Vents
Condition
- New construction: No
- Year built: 1989
Utilities & green energy
- Sewer: Public Sewer
- Water: Public
- Utilities for property: Underground Utilities
Green energy
- Energy efficient items: Windows
Community & HOA
Community
- Features: Clubhouse, Community Pool, Dock, Pool, Shuffleboard, Sidewalks
- Security: Smoke Detector(s)
- Subdivision: Windermere
HOA
- Has HOA: Yes
- Amenities included: Boat Dock
- Services included: Cable TV, High Speed Internet, Maintenance Grounds, Maintenance Structure, Pool(s), Reserve Fund, Sprinkler
- HOA fee: $291 monthly
- HOA name: Windermere
Location
- Region: Inverness
Financial & listing details
- Price per square foot: $130/sqft
- Tax assessed value: $215,812
- Annual tax amount: $4,707
- Date on market: 9/15/2026
- Cumulative days on market: 13 days
- Listing terms: Cash,Conventional,FHA,VA Loan
- Road surface type: Paved
Estimated market value
Not available
Estimated sales range
Not available
Not available
Price history
| Date | Event | Price |
|---|---|---|
| 9/15/2026 | Listed for sale | $250,000+16.3%$130/sqft |
Source:  Realtors Association of Citrus County #857895 Report a problem Realtors Association of Citrus County #857895 Report a problem | ||
| 9/24/2021 | Sold | $215,000$112/sqft |
Source: Realtors Association of Citrus County #804204 Report a problem | ||
| 8/1/2021 | Pending sale | $215,000$112/sqft |
Source: Realtors Association of Citrus County #804204 Report a problem | ||
| 7/30/2021 | Listed for sale | $215,000+16.2%$112/sqft |
Source: Realtors Association of Citrus County #804204 Report a problem | ||
| 3/24/2021 | Listing removed | -- |
Source: Owner Report a problem | ||
| 9/1/2019 | Listing removed | $185,000$96/sqft |
Source: Owner Report a problem | ||
| 5/29/2019 | Listed for sale | $185,000+40.2%$96/sqft |
Source: Owner Report a problem | ||
| 3/1/2005 | Sold | $132,000+11.9%$69/sqft |
Source: Public Record Report a problem | ||
| 10/23/2001 | Sold | $118,000$61/sqft |
Source: Public Record Report a problem | ||
Public tax history
| Year | Property taxes | Tax assessment |
|---|---|---|
| 2025 | $4,707 +3.3% | $215,812 +6.5% |
| 2024 | $4,556 +10.8% | $202,576 +10% |
| 2023 | $4,111 +13.6% | $184,160 +10% |
| 2022 | $3,617 +251.9% | $167,418 +83.9% |
| 2021 | $1,028 +1.1% | $91,054 +1.4% |
| 2020 | $1,017 +2% | $89,797 +2.3% |
| 2019 | $997 +1.8% | $87,778 +1.9% |
| 2018 | $979 | $86,141 +2.1% |
| 2017 | $979 +3.1% | $84,369 +2.1% |
| 2016 | $950 +3.1% | $82,634 +0.7% |
| 2015 | $922 +1.1% | $82,060 -17% |
| 2014 | $912 -33.3% | $98,860 -1.1% |
| 2013 | $1,367 +0.5% | $100,010 -2.5% |
| 2012 | $1,360 -1.7% | $102,607 -1.1% |
| 2011 | $1,384 +3.7% | $103,733 +0.7% |
| 2010 | $1,335 -23.3% | $103,051 -15.2% |
| 2009 | $1,741 -21.2% | $121,512 -16.7% |
| 2008 | $2,211 -5.9% | $145,848 +3% |
| 2007 | $2,350 -2.1% | $141,600 +13% |
| 2006 | $2,401 -9.8% | $125,300 +9.9% |
| 2005 | $2,662 +97% | $114,000 +40.6% |
| 2004 | $1,351 +5.4% | $81,100 +1.9% |
| 2003 | $1,282 -19.8% | $79,600 -12.7% |
| 2002 | $1,598 +46.5% | $91,200 +30.7% |
| 2000 | $1,091 | $69,800 |
Find assessor info on the county website
Monthly payment
Est. payment
Payment breakdown
Explore the cost of this home by adjusting the details. Changes won't be saved.Climate risks
Neighborhood: 34453
Nearby schools
Schools provided by the listing agent
- Elementary: Inverness Primary
- Middle: Inverness Middle
- High: Citrus High
Source: Realtors Association of Citrus County. This data may not be complete. We recommend contacting the local school district to confirm school assignments for this home.
Similar homes
- $272,9002 bd2 ba1.7k sqft2413 S Carnegie Dr, Inverness, FL 34450For Sale
 MLS ID #857079, Natalia Salminen, Keller Williams Realty - Elite Partners II. Realtors Association of Citrus County
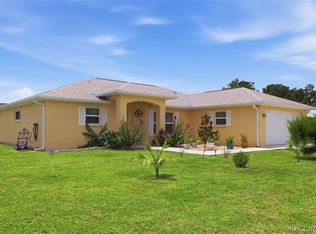
 - $275,0003 bd2 ba1.5k sqft4368 E Ravenna St, Inverness, FL 34453For Sale
 MLS ID #856190, Sandra Baker, Tropic Shores Realty. Realtors Association of Citrus County
 - $260,0003 bd2 ba1.4k sqft10115 E Perch Ct, Inverness, FL 34450For Sale
 MLS ID #855391, Pamela Miller, Century 21 J.W.Morton R.E.. Realtors Association of Citrus County
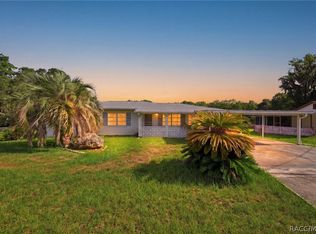
 - $277,9003 bd2 ba1.5k sqft1830 S Mandarin Ter, Inverness, FL 34450For Sale
 MLS ID #855161, Ross Hardy, REMAX Marketing Specialists. Realtors Association of Citrus County
