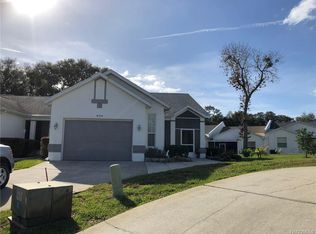
Welcome to a lifestyle shaped by ease, connection, and everyday comfort in the beloved Royal Oaks community of Inverness—where low-maintenance living lets you spend more time enjoying the moments that matter. This charming two-bedroom, two-bath villa offers 1,064 square feet of living space designed with an effortless flow and a warm, welcoming feel throughout. The home opens with an inviting screened-in front porch (with direct access to the garage), a perfect spot to enjoy your morning coffee or unwind in the evening. Step inside to a light and bright kitchen featuring high ceilings, breakfast bar, a skylight that fills the room with natural light, ample storage, and an eat-in dining area. With updated flooring throughout, the generously sized living room provides plenty of room for everyday relaxation with French doors that lead to a versatile Florida room, for a sunny reading nook or enjoying the Florida day. The split-bedroom layout ensures privacy for both residents and guests. The primary suite is comfortably sized and includes a primary bath and french doors leading out to Florida room, while the guest bedroom offers a welcoming retreat for visiting family or friends with direct access to the main bath. Additional features include a one-car attached garage for secure parking and extra storage. Royal Oaks offers resort-style amenities including a solar-heated community pool, tennis courts, shuffleboard, and a clubhouse featuring a full kitchen, library, fitness center, craft & game room with pool table. The low HOA fee includes WiFi/cable, lawn maintenance, water, sewer, trash, and access to all amenities, plus RV storage. You’ll be just minutes from shops, medical centers, restaurants, and schools. The Hernando chain of lakes features some of the best fishing in Florida and nearby you will find plenty of outdoor activities from hiking and biking trails to great kayaking areas. The city of Inverness will put you a short distance from it all, Whispering Pines Park, Downtown and Liberty Park plus so much more. Ocala 34 miles, Crystal River is 20 miles, Tampa/Orlando can be reached in just over an hour. Don't Miss Out, Call Today!
For sale
$190,000
6714 E Waybridge Ct, Inverness, FL 34452
2beds
1,064sqft
Single Family Residence
Built in 1996
3,920 Square Feet Lot
$-- Zestimate®
$179/sqft
$352/mo HOA
What's special
Breakfast barHigh ceilingsSplit-bedroom layout ensures privacyAmple storageEat-in dining areaUpdated flooring throughoutSunny reading nook
- 80 days
- 249
- 4
Zillow last checked:
Listing updated:
Listed by:
Bruce Brunk 352-228-7744,
Keller Williams Realty - Elite Partners II
Source: Realtors Association of Citrus County,MLS#: 856141 Originating MLS: Realtors Association of Citrus County
Originating MLS: Realtors Association of Citrus CountyFacts & features
Interior
Bedrooms & bathrooms
- Bedrooms: 2
- Bathrooms: 2
- Full bathrooms: 2
Primary bedroom
- Features: Primary Suite
- Level: Main
- Dimensions: 17.10 x 11.10
Bedroom
- Level: Main
- Dimensions: 12.60 x 12.20
Primary bathroom
- Level: Main
- Dimensions: 4.10 x 11.10
Bathroom
- Level: Main
- Dimensions: 5.10 x 7.60
Dining room
- Level: Main
- Dimensions: 10.00 x 11.10
Florida room
- Level: Main
- Dimensions: 10.60 x 17.70
Kitchen
- Level: Main
- Dimensions: 10.90 x 11.50
Living room
- Level: Main
- Dimensions: 11.10 x 17.70
Heating
- Heat Pump
Cooling
- Central Air
Appliances
- Included: Dishwasher, Microwave, Oven, Range, Refrigerator, Water Heater
- Laundry: In Garage
Features
- Breakfast Bar, Eat-in Kitchen, High Ceilings, Laminate Counters, Main Level Primary, Primary Suite, Split Bedrooms, Skylights, Tub Shower, Walk-In Closet(s), Window Treatments, French Door(s)/Atrium Door(s), First Floor Entry
- Flooring: Laminate, Tile
- Doors: French Doors
- Windows: Blinds, Skylight(s)
Interior area
- Total structure area: 1,721
- Total interior livable area: 1,064 sqft
Property
Parking
- Total spaces: 1
- Parking features: Attached, Concrete, Driveway, Garage, Boat, RV Access/Parking
- Attached garage spaces: 1
- Has uncovered spaces: Yes
Features
- Levels: One
- Stories: 1
- Exterior features: Landscaping, Concrete Driveway
- Pool features: None, Community
Lot
- Size: 3,920 Square Feet
- Features: Cul-De-Sac, Irregular Lot
Details
- Parcel number: 2797452
- Zoning: PDR
- Special conditions: Standard,Listed As-Is
Construction
Type & style
- Home type: SingleFamily
- Architectural style: One Story
- Property subtype: Single Family Residence
Materials
- Stucco
- Foundation: Block, Slab
- Roof: Asphalt,Shingle
Condition
- New construction: No
- Year built: 1996
Utilities & green energy
- Sewer: Shared Septic
- Water: Public
- Utilities for property: Underground Utilities
Community & HOA
Community
- Features: Clubhouse, Community Pool, Fitness, Shuffleboard, Shopping, Street Lights, Tennis Court(s)
- Subdivision: Royal Oaks
HOA
- Has HOA: Yes
- Services included: Cable TV, High Speed Internet, Legal/Accounting, Maintenance Grounds, Pool(s), Road Maintenance, Sprinkler, Tennis Courts, Trash
- HOA fee: $352 monthly
- HOA name: Royal Oaks
- HOA phone: 727-232-1173
Location
- Region: Inverness
Financial & listing details
- Price per square foot: $179/sqft
- Tax assessed value: $151,079
- Annual tax amount: $2,451
- Date on market: 7/10/2026
- Cumulative days on market: 80 days
- Listing terms: Cash,Conventional,FHA
- Road surface type: Paved
Estimated market value
Not available
Estimated sales range
Not available
Not available
Price history
| Date | Event | Price |
|---|---|---|
| 7/10/2026 | Listed for sale | $190,000+22.4%$179/sqft |
Source:  Realtors Association of Citrus County #856141 Report a problem Realtors Association of Citrus County #856141 Report a problem | ||
| 11/29/2021 | Sold | $155,200+10.9%$146/sqft |
Source: Public Record Report a problem | ||
| 10/21/2005 | Sold | $139,900$131/sqft |
Source: Public Record Report a problem | ||
Public tax history
| Year | Property taxes | Tax assessment |
|---|---|---|
| 2025 | $2,451 +1.6% | $151,079 +0.9% |
| 2024 | $2,412 +5.3% | $149,782 +10% |
| 2023 | $2,290 +17.4% | $136,165 +10% |
| 2022 | $1,951 +16.6% | $123,786 +20.4% |
| 2021 | $1,673 +10.6% | $102,776 +0.7% |
| 2020 | $1,513 +6.9% | $102,028 +20.1% |
| 2019 | $1,415 +11.7% | $84,939 +5% |
| 2018 | $1,267 | $80,861 +13.8% |
| 2017 | $1,267 +8.5% | $71,041 +5.6% |
| 2016 | $1,167 +3.6% | $67,283 +5.4% |
| 2015 | $1,126 +5.2% | $63,811 +21% |
| 2014 | $1,070 +16.8% | $52,740 +2.3% |
| 2013 | $916 +12.3% | $51,550 +2.6% |
| 2012 | $815 -20.6% | $50,220 -20.8% |
| 2011 | $1,027 -6% | $63,418 -7.9% |
| 2010 | $1,092 -15.5% | $68,884 -11.8% |
| 2009 | $1,292 -15.4% | $78,103 -16.2% |
| 2008 | $1,528 -10.8% | $93,219 -13.3% |
| 2007 | $1,713 -8.7% | $107,500 -5.1% |
| 2006 | $1,876 +232.4% | $113,300 +104.1% |
| 2005 | $564 +1% | $55,500 +3% |
| 2004 | $559 +6.7% | $53,900 +1.9% |
| 2003 | $523 +8.1% | $52,900 +2.3% |
| 2002 | $484 +5% | $51,700 +4% |
| 2000 | $461 | $49,700 |
Find assessor info on the county website
Monthly payment
Est. payment
Payment breakdown
Explore the cost of this home by adjusting the details. Changes won't be saved.Climate risks
Neighborhood: 34452
Nearby schools
Schools provided by the listing agent
- Elementary: Pleasant Grove Elementary
- Middle: Inverness Middle
- High: Citrus High
Source: Realtors Association of Citrus County. This data may not be complete. We recommend contacting the local school district to confirm school assignments for this home.

Similar homes
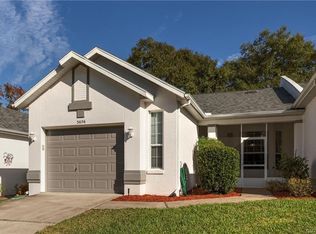
- $185,0002 bd2 ba1.2k sqft3540 S Belgrave Dr, Inverness, FL 34452For Sale
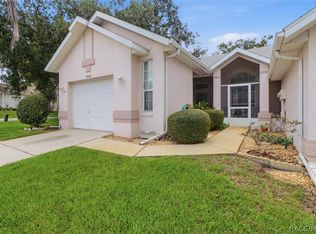 MLS ID #856613, Nikki Norman, Keller Williams Realty - Elite Partners II. Realtors Association of Citrus County
 - $209,9002 bd2 ba1.5k sqft6740 E Kingsbury Ln, Inverness, FL 34452For Sale
 MLS ID #848050, Bruce Brunk, Keller Williams Realty - Elite Partners II. Realtors Association of Citrus County
 - $229,0002 bd2 ba1.2k sqft3556 S BELGRAVE DRIVE, INVERNESS, FL 34452For Sale

 MLS ID #G5116908, Jill Buckley, FLORIDA FINE HOMES REALTY, LLC. Stellar MLS
 - $219,9002 bd1 ba1.2k sqft3355 S Highlands Ave, Inverness, FL 34452For Sale
 MLS ID #855783, Dawn Wright, Tropic Shores Realty. Realtors Association of Citrus County
 - $282,8282 bd2 ba1.3k sqft3367 S APOPKA AVENUE, INVERNESS, FL 34452For SaleMLS ID #TB8538083, James Saffell, BEACHES TO RANCHES REALTY. Stellar MLS
