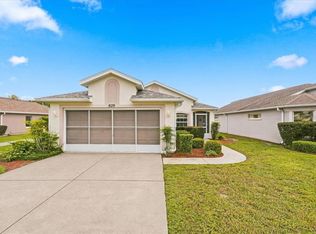
Talk about buying a solid property? This 2006 beauty comes with a 2022 roof and Ionic HVAC, tankless WH and a whole house propane powered generator. You can rest easy knowing that a power outage won't put you in turmoil. The professionally designed, landscaped and pavered front yard create a park like curb appeal. The design provides for additional parking in the expanded driveway. The front screened porch is an added little bonus at this house. It creates a space to just sit and take a breathe and watch the world go by for a bit. The well appointed and open floorplan of this interior is set up for an easy Florida lifestyle. The open floorplan is conveniently situated with each room complimenting the next. The laundry room is conveniently off the kitchen provides central access as well as additional storage. The bathrooms are recently updated not only to freshen them up, but to provide additional safety features as well. Last but certainly not least for the interior... every bedroom has a walk in closet. Once you leave the living room you enter into an all weather Florida room with glass windows to provide the ultimate control of use whether it's the heat of the summer or the chill of the winter, you have options. The backyard is an entertainers delight. The large professionally designed fire pit and pavered surroundings for gathering offer a nice environment for some enjoyable starry evenings. The entire yard is professionally fenced with premium vinyl privacy fence. All this and only 2.5 miles straight down S Apopka Ave to downtown Inverness to enjoy local shops & restaurants and events like car shows and live music.. You don't want to miss the farmers market at the Depot either. This can all be at your fingertips. Talk about a well put together design, 6324 E Mobile St offers the best of easy living with the security of a well built and meticulously maintained home. You have to come and see for yourself. Call me, I love showing this place off.
For sale
Price cut: $10K (10/31)
$269,900
6324 E MOBILE STREET, INVERNESS, FL 34452
3beds
1,434sqft
Single Family Residence
Built in 2006
9,600 Square Feet Lot
$266,200 Zestimate®
$188/sqft
$-- HOA
What's special
Front screened porch
- 84 days
- 807
- 71
Zillow last checked:
Listing updated:
Listed by:
Irene Snelgrove 352-454-4643,
EXP REALTY LLC 888-883-8509
Source: Stellar MLS,MLS#: OM730667 Originating MLS: Sarasota - Manatee
Facts & features
Interior
Bedrooms & bathrooms
- Bedrooms: 3
- Bathrooms: 2
- Full bathrooms: 2
Rooms
- Room types: Florida Room
Primary bedroom
- Features: Walk-In Closet(s)
- Level: First
- Area: 202.4 Square Feet
- Dimensions: 11x18.4
Bedroom 2
- Features: Walk-In Closet(s)
- Level: First
- Area: 137.64 Square Feet
- Dimensions: 11.1x12.4
Bedroom 3
- Features: Walk-In Closet(s)
- Level: First
- Area: 126.48 Square Feet
- Dimensions: 10.2x12.4
Dining room
- Level: First
- Area: 125.12 Square Feet
- Dimensions: 13.6x9.2
Florida room
- Level: First
- Area: 192 Square Feet
- Dimensions: 15x12.8
Kitchen
- Level: First
- Area: 147.58 Square Feet
- Dimensions: 9.4x15.7
Living room
- Level: First
- Area: 238.5 Square Feet
- Dimensions: 15x15.9
Heating
- Central, Electric
Cooling
- Central Air
Appliances
- Included: Dishwasher, Electric Water Heater, Microwave, Range, Refrigerator, Tankless Water Heater, Water Softener
- Laundry: Laundry Room
Features
- Attic Fan, Ceiling Fan(s), Open Floorplan, Split Bedroom, Walk-In Closet(s)
- Flooring: Ceramic Tile, Luxury Vinyl
- Has fireplace: No
Interior area
- Total structure area: 2,097
- Total interior livable area: 1,434 sqft
Video & virtual tour
Property
Parking
- Total spaces: 2
- Parking features: Driveway, Garage Door Opener
- Attached garage spaces: 2
- Has uncovered spaces: Yes
Features
- Levels: One
- Stories: 1
- Patio & porch: Front Porch, Screened
- Exterior features: Fire Pit, Lighting, Private Yard, Rain Gutters
- Fencing: Vinyl
Lot
- Size: 9,600 Square Feet
- Dimensions: 80 x 120
Details
- Parcel number: 20E19S290010037200020
- Zoning: MDR
- Special conditions: None
Construction
Type & style
- Home type: SingleFamily
- Property subtype: Single Family Residence
Materials
- Stucco
- Foundation: Block
- Roof: Shingle
Condition
- New construction: No
- Year built: 2006
Utilities & green energy
- Sewer: Septic Tank
- Water: Well
- Utilities for property: Cable Connected, Electricity Connected
Community & HOA
Community
- Pet fee: $0 monthly
- Subdivision: INVERNESS HIGHLANDS WEST
HOA
- Has HOA: No
Location
- Region: Inverness
Financial & listing details
- Price per square foot: $188/sqft
- Tax assessed value: $207,138
- Annual tax amount: $210
- Date on market: 8/19/2026
- Cumulative days on market: 84 days
- Listing terms: Cash,Conventional,FHA,USDA Loan,VA Loan
- Ownership: Fee Simple
- Total actual rent: 0
- Electric utility on property: Yes
- Road surface type: Paved
Estimated market value
$266,200
$253,000 - $280,000
$1,795/mo
Price history
| Date | Event | Price |
|---|---|---|
| 10/31/2026 | Price change | $269,900-3.6%$188/sqft |
Source: eXp Realty #857190 Report a problem | ||
| 9/3/2026 | Price change | $279,900-3.4%$195/sqft |
Source:  Realtors Association of Citrus County #857190 Report a problem | ||
| 8/19/2026 | Listed for sale | $289,900+107.2%$202/sqft |
Source: Realtors Association of Citrus County #857190 Report a problem | ||
| 7/6/2007 | Sold | $139,900+899.3%$98/sqft |
Source: Public Record Report a problem | ||
| 4/8/2005 | Sold | $14,000+366.7%$10/sqft |
Source: Public Record Report a problem | ||
| 7/17/2000 | Sold | $3,000$2/sqft |
Source: Public Record Report a problem | ||
Public tax history
| Year | Property taxes | Tax assessment |
|---|---|---|
| 2025 | $211 +27.9% | $100,569 +2.9% |
| 2024 | $165 | $97,735 +3% |
| 2023 | $165 | $94,888 +0.8% |
| 2022 | $165 -81.7% | $94,107 +3% |
| 2021 | $900 +7.8% | $91,366 +1.4% |
| 2020 | $835 +20.4% | $90,105 +13.2% |
| 2019 | $694 +4.8% | $79,614 +1.9% |
| 2018 | $662 | $78,130 +2.1% |
| 2017 | $662 +1.4% | $76,523 +2.1% |
| 2016 | $653 0% | $74,949 +0.7% |
| 2015 | $653 -1.3% | $74,428 +0.8% |
| 2014 | $661 +7.4% | $73,837 +3.1% |
| 2013 | $615 -10.1% | $71,610 -10.2% |
| 2012 | $684 -18.8% | $79,768 -10.4% |
| 2011 | $843 -5.8% | $89,018 -4.8% |
| 2010 | $894 -12.4% | $93,461 -5.9% |
| 2009 | $1,021 -23.4% | $99,317 -16.7% |
| 2008 | $1,332 -34.7% | $119,291 -6.9% |
| 2007 | $2,039 +539.8% | $128,200 +557.4% |
| 2006 | $319 +205.5% | $19,500 +236.2% |
| 2005 | $104 +73.4% | $5,800 +81.3% |
| 2004 | $60 +3.3% | $3,200 |
| 2003 | $58 -4.6% | $3,200 -3% |
| 2002 | $61 +7.2% | $3,300 +6.5% |
| 2000 | $57 | $3,100 |
Find assessor info on the county website
Monthly payment
Est. payment
Payment breakdown
Explore the cost of this home by adjusting the details. Changes won't be saved.Climate risks
Neighborhood: 34452
Nearby schools
Schools provided by the listing agent
- Elementary: Inverness Primary School
- Middle: Inverness Middle School
- High: Citrus High School
Source: Stellar MLS. This data may not be complete. We recommend contacting the local school district to confirm school assignments for this home.

Similar homes
- $265,0003 bd2 ba1.2k sqft6461 E MOBILE STREET, INVERNESS, FL 34452For Sale

 MLS ID #TB8536137, Christie Johnson, RE/MAX CHAMPIONS. Stellar MLS
- $268,0002 bd2 ba1.2k sqft807 SOUTHERLY AVENUE, INVERNESS, FL 34452For Sale
 MLS ID #CC870037, Kimberly Miner, CENTURY 21 J.W.MORTON R.E.. Stellar MLS
- $309,9003 bd2 ba1.6k sqft232 Hiawatha AVE, INVERNESS FL 34452, Inverness, FL 34452For Sale
 MLS ID #CC858627, Lindsey Cummins, CENTURY 21 J.W.MORTON R.E.. Stellar MLS
- $250,0002 bd2 ba1.2k sqft829 PRITCHARD ISLAND ROAD, INVERNESS, FL 34450For Sale
 MLS ID #TB8562860, Matthew Griffin, OPTIMA ONE REALTY. Stellar MLS
- $259,0003 bd2 ba1.4k sqft312 N DUGAN AVENUE, INVERNESS, FL 34453For SaleMLS ID #OM735105, Angela Rose, PREMIER SOTHEBY'S INTERNATIONA. Stellar MLS
- $285,0003 bd2 ba1.5k sqft9200 E WINDWOOD LOOP, INVERNESS, FL 34450For SaleMLS ID #OM717452, Nicole Surillo, LPT REALTY, LLC. Stellar MLS
- $289,0003 bd2 ba1.2k sqft3032 E PORTER STREET #34, INVERNESS, FL 34453For SaleMLS ID #TB8532851, Lucy Derosa, PEOPLE'S TRUST REALTY. Stellar MLS
- $282,0003 bd2 ba1.3k sqft1931 S Colonial AVE, HOMOSASSA FL 34448, Homosassa, FL 34448For SaleMLS ID #CC858514, Barbara McKinnell, TROTTER REALTY. Stellar MLS
- $277,5003 bd2 ba1.4k sqft5855 W Nobis CIR, HOMOSASSA FL 34448, Homosassa, FL 34448For SaleMLS ID #CC858828, Kristin Herman, ALEXANDER REAL ESTATE, INC.. Stellar MLS
- $224,9004 bd2 ba1.7k sqft5515 S Bluegill WAY, FLORALCITY FL 34436, Floral City, FL 34436For SaleMLS ID #CC854779, Judy McCoy, CENTURY 21 J.W.MORTON R.E.. Stellar MLS
- $249,9003 bd2 ba1.4k sqft3588 E Cove Park TRL, HERNANDO FL 34442, Hernando, FL 34442For SaleMLS ID #CC858088, Laurie Callahan, CENTURY 21 J.W.MORTON R.E.. Stellar MLS
- $176,9002 bd2 ba959 sqft1414 LONGBOAT POINT, INVERNESS, FL 34450For SaleMLS ID #CC870081, Jacqueline Beech, ERA AMERICAN SUNCOAST REALTY. Stellar MLS
- $239,9003 bd2 ba1.6k sqft1824 W ZOE COURT, LECANTO, FL 34461For SaleMLS ID #TB8564297, Maria Saavedra Braham, VANTAGE REALTY PARTNERS. Stellar MLS
- $289,0002 bd2 ba1.7k sqft201 N GOLF HARBOR PATH, INVERNESS, FL 34450For SaleMLS ID #TB8503301, Victoria Fraine, LPT REALTY, LLC. Stellar MLS
- $279,0003 bd2 ba1.8k sqft3212 W Camilo DR, CITRUSSPRINGS FL 34466, Citrus Springs, FL 34466For SaleMLS ID #CC853309, Barbara McKinnell, TROTTER REALTY. Stellar MLS
- $315,0004 bd2 ba1.6k sqft2061 E Mary Lue ST, INVERNESS FL 34453, Inverness, FL 34453For SaleMLS ID #CC858461, Michele Rose, KELLER WILLIAMS REALTY - ELITE PARTNERS II. Stellar MLS
- $359,8803 bd2 ba1.9k sqft2964 S CYGNET TERRACE, INVERNESS, FL 34450For SaleMLS ID #OM725446, Bonnie Ciesla, RE/MAX FOXFIRE - HWY200/103 S. Stellar MLS
- $249,9002 bd2 ba903 sqft7004 E HIDDEN COURT, FLORAL CITY, FL 34436For SaleMLS ID #TB8547284, Stanimir Todorov, PREFERRED SHORE LLC. Stellar MLS
- $299,9003 bd2 ba1.9k sqft6337 N Whispering Oak LOOP, BEVERLYHILLS FL 34465, Beverly Hills, FL 34465For SaleMLS ID #CC848868, Russell Barber, BHHS FLORIDA SHOWCASE PROPERTIES. Stellar MLS
- $299,9003 bd2 ba2k sqft3798 E Lake Todd DR, HERNANDO FL 34442, Hernando, FL 34442For SaleMLS ID #CC858010, Olivia Mission, LPT REALTY, LLC. Stellar MLS
