Beautifully Updated 1968 Home on an Oversized Corner Lot! Move-in ready and full of charm! This beautifully updated 2-bedroom, 2-bathroom home with a 1-car garage offers the perfect combination of modern upgrades, comfort, and character. Situated on an oversized corner lot, this home has been thoughtfully improved with numerous updates, making it an excellent opportunity for its next owner. Step inside and enjoy fresh interior and exterior paint (2024), new luxury vinyl flooring (2024), crown molding, new ceiling fans, and updated hardware on all interior and exterior doors. The custom kitchen features beautiful cabinetry and a stunning granite island, creating the perfect space for cooking, entertaining, and gathering with family and friends. Both bathrooms have been newly remodeled with stylish, modern finishes. Major improvements include a 2016 metal roof, new HVAC system (2025), and a new garage door opener (2025). Additional features include seamless gutters, convenient inside laundry, a screened front porch, and a natural shrub privacy fence that provides a peaceful outdoor setting. A termite contract adds another layer of peace of mind. Enjoy the convenience of being just minutes from the Withlacoochee State Trail, offering wonderful opportunities for biking, walking, and enjoying the Florida outdoors. With its extensive updates, desirable corner-lot location, and inviting charm, this home is ready for you to unpack and enjoy! So many updates, so much to love, and a place to call home!
For sale
$268,000
807 SOUTHERLY AVENUE, INVERNESS, FL 34452
2beds
1,264sqft
Single Family Residence
Built in 1968
0.37 Acres Lot
$-- Zestimate®
$212/sqft
$-- HOA
What's special
- 3 days
- 182
- 18
Likely to sell faster than
Zillow last checked:
Listing updated:
Listed by:
Kimberly Miner 352-586-9549,
CENTURY 21 J.W.MORTON R.E. 352-726-6668
Source: Stellar MLS,MLS#: CC870037 Originating MLS: Citrus
Facts & features
Interior
Bedrooms & bathrooms
- Bedrooms: 2
- Bathrooms: 2
- Full bathrooms: 2
Rooms
- Room types: Florida Room
Primary bedroom
- Features: Built-in Closet
- Level: First
Bedroom 2
- Features: Built-in Closet
- Level: First
Bathroom 1
- Features: Tub With Shower, No Closet
- Level: First
Bathroom 2
- Features: Shower No Tub, No Closet
- Level: First
Florida room
- Features: No Closet
- Level: First
Kitchen
- Features: Stone Counters, No Closet
- Level: First
Living room
- Features: No Closet
- Level: First
Heating
- Central
Cooling
- Central Air
Appliances
- Included: Electric Water Heater, Range, Range Hood, Refrigerator
- Laundry: Laundry Room
Features
- Ceiling Fan(s), Crown Molding, Eating Space In Kitchen, Laminate Counters, Open Floorplan, Primary Bedroom Main Floor, Solid Surface Counters
- Flooring: Luxury Vinyl
- Windows: Window Treatments
- Has fireplace: No
Interior area
- Total structure area: 1,672
- Total interior livable area: 1,264 sqft
Video & virtual tour
Property
Parking
- Total spaces: 1
- Parking features: Garage - Attached
- Attached garage spaces: 1
Features
- Levels: One
- Stories: 1
- Patio & porch: Enclosed, Front Porch
- Exterior features: Private Yard
Lot
- Size: 0.37 Acres
- Dimensions: 120 x 133
- Features: Corner Lot, Landscaped
- Residential vegetation: Trees/Landscaped
Details
- Parcel number: 20E19S210020023400160
- Zoning: LD
- Special conditions: None
Construction
Type & style
- Home type: SingleFamily
- Architectural style: Ranch
- Property subtype: Single Family Residence
Materials
- Block
- Foundation: Slab
- Roof: Metal
Condition
- New construction: No
- Year built: 1968
Utilities & green energy
- Sewer: Septic Tank
- Water: Public
- Utilities for property: BB/HS Internet Available, Cable Connected, Electricity Connected, Phone Available, Water Connected
Community & HOA
Community
- Security: Smoke Detector(s)
- Pet fee: $0 monthly
- Subdivision: INVERNESS HIGHLANDS SOUTH
HOA
- Has HOA: No
Location
- Region: Inverness
Financial & listing details
- Price per square foot: $212/sqft
- Tax assessed value: $158,605
- Annual tax amount: $2,490
- Date on market: 11/6/2026
- Cumulative days on market: 3 days
- Listing terms: Cash,Conventional,FHA,VA Loan
- Ownership: Fee Simple
- Total actual rent: 0
- Electric utility on property: Yes
- Road surface type: Asphalt
Estimated market value
Not available
Estimated sales range
Not available
Not available
Price history
| Date | Event | Price |
|---|---|---|
| 11/6/2026 | Listed for sale | $268,000+30.7%$212/sqft |
Source:  Stellar MLS #CC870037 Report a problem | ||
| 4/27/2022 | Sold | $205,000+335.2%$162/sqft |
Source: Public Record Report a problem | ||
| 6/8/2016 | Sold | $47,100+7.3%$37/sqft |
Source: Public Record Report a problem | ||
| 5/3/2016 | Pending sale | $43,900$35/sqft |
Source: Only Way Realty of Inverness #726215 Report a problem | ||
| 4/25/2016 | Listed for sale | $43,900-6.8%$35/sqft |
Source: Only Way Realty of Inverness #726215 Report a problem | ||
| 4/1/2016 | Sold | $47,100-37.2%$37/sqft |
Source: Agent Provided Report a problem | ||
| 11/25/2008 | Sold | $75,000-6.1%$59/sqft |
Source: Public Record Report a problem | ||
| 9/30/2008 | Price change | $79,900-7%$63/sqft |
Source: Keller Williams Realty #326619 Report a problem | ||
| 6/7/2008 | Listed for sale | $85,900-11.4%$68/sqft |
Source: Keller Williams Realty #326619 Report a problem | ||
| 5/17/2008 | Listing removed | $97,000$77/sqft |
Source: Coldwell Banker** #321088 Report a problem | ||
| 4/17/2008 | Listed for sale | $97,000$77/sqft |
Source: Coldwell Banker** #321088 Report a problem | ||
Public tax history
| Year | Property taxes | Tax assessment |
|---|---|---|
| 2025 | $2,491 -3.4% | $158,605 -1.8% |
| 2024 | $2,577 -23.1% | $161,518 +6.8% |
| 2023 | $3,351 +59.6% | $151,254 +75.5% |
| 2022 | $2,100 +13.7% | $86,209 +9.4% |
| 2021 | $1,847 +9.2% | $78,830 -15.5% |
| 2020 | $1,692 +51.5% | $93,290 +98.5% |
| 2019 | $1,117 +9.5% | $47,004 -6.9% |
| 2018 | $1,020 | $50,499 +30% |
| 2017 | $1,020 +14.8% | $38,846 -3.6% |
| 2016 | $888 -3.4% | $40,288 +10.9% |
| 2015 | $919 +10.7% | $36,317 +17.7% |
| 2014 | $830 +550.1% | $30,845 +1.5% |
| 2013 | $128 -46.4% | $30,390 -14.9% |
| 2012 | $238 -28.7% | $35,709 -11.1% |
| 2011 | $334 +6.1% | $40,159 +1.3% |
| 2010 | $314 -45.2% | $39,642 -26.9% |
| 2009 | $573 -61.1% | $54,200 -22.5% |
| 2008 | $1,475 +662.5% | $69,943 +102.1% |
| 2007 | $194 +9.9% | $34,600 +2.4% |
| 2006 | $176 +1.9% | $33,800 +2.7% |
| 2005 | $173 +1.6% | $32,900 +2.8% |
| 2004 | $170 +10.4% | $32,000 +1.6% |
| 2003 | $154 +9.2% | $31,500 +2.3% |
| 2002 | $141 +24.6% | $30,800 +4.1% |
| 2000 | $113 | $29,600 |
Find assessor info on the county website
Monthly payment
Est. payment
Payment breakdown
Explore the cost of this home by adjusting the details. Changes won't be saved.Climate risks
Neighborhood: 34452
Nearby schools
Schools provided by the listing agent
- Elementary: Inverness Primary School
- Middle: Inverness Middle School
- High: Citrus High School
Source: Stellar MLS. This data may not be complete. We recommend contacting the local school district to confirm school assignments for this home.

Similar homes
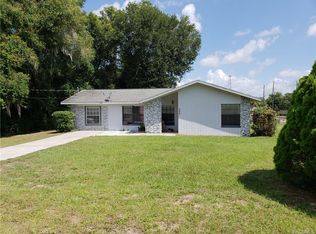
- $309,9003 bd2 ba1.6k sqft232 Hiawatha AVE, INVERNESS FL 34452, Inverness, FL 34452For Sale

 MLS ID #CC858627, Lindsey Cummins, CENTURY 21 J.W.MORTON R.E.. Stellar MLS
- $269,9003 bd2 ba1.4k sqft6324 E MOBILE STREET, INVERNESS, FL 34452For Sale
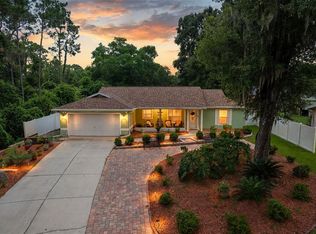 MLS ID #OM730667, Irene Snelgrove, EXP REALTY LLC. Stellar MLS
- $185,0002 bd2 ba1k sqft6714 E Waybridge CT, INVERNESS FL 34452, Inverness, FL 34452For Sale
 MLS ID #CC856141, Bruce Brunk, KELLER WILLIAMS REALTY - ELITE PARTNERS II. Stellar MLS
- $272,5003 bd2 ba1.5k sqft4368 E Ravenna ST, INVERNESS FL 34453, Inverness, FL 34453For Sale
 MLS ID #CC856190, Sandra Baker, TROPIC SHORES REALTY. Stellar MLS
- $289,0003 bd2 ba1.5k sqft5201 E JASMINE LANE, INVERNESS, FL 34453For SaleMLS ID #OM734119, Candace Reese, GAILEY ENTERPRISES REAL ESTATE. Stellar MLS
- $229,0002 bd2 ba1.2k sqft3556 S BELGRAVE DRIVE, INVERNESS, FL 34452For SaleMLS ID #G5116908, Jill Buckley, FLORIDA FINE HOMES REALTY, LLC. Stellar MLS
- $259,0003 bd2 ba1.4k sqft312 N DUGAN AVENUE, INVERNESS, FL 34453For SaleMLS ID #OM735105, Angela Rose, PREMIER SOTHEBY'S INTERNATIONA. Stellar MLS
- $339,9953 bd2 ba1.6k sqft3985 S PLACID AVENUE, INVERNESS, FL 34452For SaleMLS ID #OM733392, Matthew Humphries, GLOBALWIDE REALTY LLC. Stellar MLS
- $239,9003 bd2 ba1.7k sqft120 TROUT AVENUE, INVERNESS, FL 34450For SaleMLS ID #OM732635, Scott Coldwell, COLDWELL REALTY SOLD GUARANTEE. Stellar MLS
- $225,0002 bd1 ba1k sqft8813 E DEVONSHIRE ROAD, INVERNESS, FL 34450For SaleMLS ID #TB8544783, Lea Saman, ERA AMERICAN SUNCOAST REALTY. Stellar MLS
- $249,0003 bd2 ba1.1k sqft9708 W CRANBERRY STREET, CRYSTAL RIVER, FL 34428For SaleMLS ID #CC870065, Michael Buteau Jr, PA, LPT REALTY, LLC. Stellar MLS
- $305,0003 bd2 ba1.5k sqft10345 SW 84TH AVENUE ROAD, OCALA, FL 34481For SaleMLS ID #CC870115, Kirstin Ryder, LPT REALTY, LLC. Stellar MLS
- $259,0003 bd2 ba1.6k sqft10430 SW 59TH TERRACE, OCALA, FL 34476For SaleMLS ID #O6455261, Richard Gailey, GAILEY ENTERPRISES REAL ESTATE. Stellar MLS
- $254,9002 bd2 ba1.5k sqft1504 N Foxboro LOOP, CRYSTALRIVER FL 34429, Crystal River, FL 34429For SaleMLS ID #CC858379, Benjamin Cleary, TROPIC SHORES REALTY. Stellar MLS
- $289,0002 bd2 ba1.7k sqft201 N GOLF HARBOR PATH, INVERNESS, FL 34450For SaleMLS ID #TB8503301, Victoria Fraine, LPT REALTY, LLC. Stellar MLS
- $295,0003 bd2 ba1.5k sqft6465 N Dunlap TER, CITRUSSPRINGS FL 34433, Citrus Springs, FL 34433For SaleMLS ID #CC858584, Dawn Bramblett, CENTURY 21 NATURE COAST. Stellar MLS
- $229,9002 bd2 ba1.2k sqft203 Lee ST, BEVERLYHILLS FL 34465, Beverly Hills, FL 34465For SaleMLS ID #CC856518, Kathleen Calhoun, ERA AMERICAN SUNCOAST REALTY. Stellar MLS
- $239,9003 bd2 ba1.6k sqft1824 W ZOE COURT, LECANTO, FL 34461For SaleMLS ID #TB8564297, Maria Saavedra Braham, VANTAGE REALTY PARTNERS. Stellar MLS
- $242,0003 bd2 ba1.5k sqft420 S Hibiscus AVE, CRYSTALRIVER FL 34429, Crystal River, FL 34429For SaleMLS ID #CC855584, Evelyn Surrency, CENTURY 21 NATURE COAST. Stellar MLS
- $285,0002 bd2 ba1.5k sqft14 ASTERS COURT, HOMOSASSA, FL 34446For SaleMLS ID #OM734719, Amanda Cunningham, AT HOME REALTY. Stellar MLS
