Welcome to this BRIGHT, Beautiful TURNKEY SINGLE FAMILY END UNIT VILLA, in The All-ages community of Royal Oaks. The HOA fee includes INTERNET, CABLE, WATER, SEWER, TRASH, IRRIGATION, GROUNDS MAINTENANCE, AND AMENITIES!! Conveniently located just minutes from shopping, medical care, restaurants, schools, Downtown Inverness, Whispering Pines Park, Liberty Park, and the Hernando Chain of Lakes—known for excellent fishing, kayaking, hiking, and biking. This 2/2 home is a Rare Find! Remodeled in 2023 with Tile Flooring Throughout, no Carpet! Newer Appliances! Updated Lighting, New Electrical Switches and Outlets! Knockdown Ceilings, NO POPCORN! Epoxy Garage Floor! A welcoming Screened in Front Entry, to enjoy your morning coffee! A Rear Vinyl Enclosed Florida Room/Lanai is great added Square Footage! HVAC 2023, WATER HEATER 2019! Souring 9FT Ceilings make this 1,266 SQFT home seem so much larger! Updated Kitchen has QUARTZ Countertops and Backsplash, 2023 Stainless Steel Appliance Suite and a nice Eat at Breakfast Bar. Not to mention the Skylight in the kitchen, brightens up the entire home! All Beautifully Furnished and Decorated!! Make sure to watch our Video attached to Listing!!
For sale
$229,000
3556 S BELGRAVE DRIVE, INVERNESS, FL 34452
2beds
1,266sqft
Single Family Residence
Built in 1994
4,805 Square Feet Lot
$-- Zestimate®
$181/sqft
$352/mo HOA
What's special
Updated lightingNewer appliancesEat at breakfast barEpoxy garage floorKnockdown ceilings no popcorn
- 42 days
- 149
- 4
Zillow last checked:
Listing updated:
Listed by:
Jill Buckley 317-910-7101,
FLORIDA FINE HOMES REALTY, LLC 352-446-8886
Source: Stellar MLS,MLS#: G5116908 Originating MLS: Lake and Sumter
Originating MLS: Lake and Sumter
Facts & features
Interior
Bedrooms & bathrooms
- Bedrooms: 2
- Bathrooms: 2
- Full bathrooms: 2
Rooms
- Room types: Florida Room
Primary bedroom
- Features: Ceiling Fan(s), En Suite Bathroom, Walk-In Closet(s)
- Level: First
- Area: 216 Square Feet
- Dimensions: 12x18
Bedroom 2
- Features: Ceiling Fan(s), Built-in Closet
- Level: First
- Area: 132 Square Feet
- Dimensions: 12x11
Primary bathroom
- Features: Dual Sinks, En Suite Bathroom, Exhaust Fan, Shower No Tub
- Level: First
- Area: 60 Square Feet
- Dimensions: 12x5
Bathroom 2
- Features: Exhaust Fan, Tub With Shower
- Level: First
- Area: 40 Square Feet
- Dimensions: 8x5
Balcony porch lanai
- Features: Ceiling Fan(s)
- Level: First
- Area: 99 Square Feet
- Dimensions: 9x11
Dining room
- Level: First
- Area: 143 Square Feet
- Dimensions: 13x11
Kitchen
- Features: Breakfast Bar, Stone Counters
- Level: First
- Area: 165 Square Feet
- Dimensions: 11x15
Living room
- Features: Ceiling Fan(s)
- Level: First
- Area: 225 Square Feet
- Dimensions: 15x15
Heating
- Electric, Heat Pump
Cooling
- Central Air
Appliances
- Included: Dishwasher, Disposal, Dryer, Electric Water Heater, Exhaust Fan, Microwave, Range, Refrigerator, Washer
- Laundry: Electric Dryer Hookup, In Garage, Washer Hookup
Features
- Ceiling Fan(s), Eating Space In Kitchen, High Ceilings, Primary Bedroom Main Floor, Solid Surface Counters, Split Bedroom, Thermostat, Walk-In Closet(s)
- Flooring: Epoxy, Tile
- Windows: Skylight(s), Window Treatments
- Has fireplace: No
- Common walls with other units/homes: End Unit
Interior area
- Total structure area: 1,888
- Total interior livable area: 1,266 sqft
Video & virtual tour
Property
Parking
- Total spaces: 1
- Parking features: Driveway, Garage Door Opener, Ground Level, Oversized
- Attached garage spaces: 1
- Has uncovered spaces: Yes
Accessibility
- Accessibility features: Grip-Accessible Features
Features
- Levels: One
- Stories: 1
- Patio & porch: Covered, Enclosed, Front Porch, Rear Porch, Screened
- Exterior features: Irrigation System, Rain Gutters
Lot
- Size: 4,805 Square Feet
- Features: Landscaped
- Residential vegetation: Mature Landscaping
Details
- Parcel number: 20E19S290040000600040
- Zoning: PDR
- Special conditions: None
Construction
Type & style
- Home type: SingleFamily
- Property subtype: Single Family Residence
- Attached to another structure: Yes
Materials
- Block, Stucco
- Foundation: Slab
- Roof: Shingle
Condition
- Completed
- New construction: No
- Year built: 1994
Utilities & green energy
- Sewer: Public Sewer
- Water: Public
- Utilities for property: Cable Connected, Electricity Connected, Sewer Connected, Underground Utilities, Water Connected
Community & HOA
Community
- Features: Buyer Approval Required, Community Mailbox, Deed Restrictions, Dog Park, Fitness Center, Pool, Tennis Court(s)
- Security: Smoke Detector(s)
- Pet fee: $0 monthly
- Subdivision: ROYAL OAKS SECOND ADD
HOA
- Has HOA: Yes
- Amenities included: Basketball Court, Clubhouse, Fitness Center, Maintenance, Pool, Recreation Facilities, Shuffleboard Court, Tennis Court(s)
- Services included: Cable TV, Community Pool, Internet, Maintenance Structure, Maintenance Grounds, Manager, Pool Maintenance, Recreational Facilities, Sewer, Trash
- HOA fee: $352 monthly
- HOA name: PARKLANE REAL ESTATE SERVICES/LANA SCOENAUER
- HOA phone: 727-232-1173
Location
- Region: Inverness
Financial & listing details
- Price per square foot: $181/sqft
- Tax assessed value: $145,783
- Annual tax amount: $2,372
- Date on market: 9/3/2026
- Cumulative days on market: 42 days
- Listing terms: Cash,Conventional,VA Loan
- Ownership: Fee Simple
- Total actual rent: 0
- Electric utility on property: Yes
- Road surface type: Paved
Estimated market value
Not available
Estimated sales range
Not available
Not available
Price history
| Date | Event | Price |
|---|---|---|
| 9/3/2026 | Listed for sale | $229,000+1.8%$181/sqft |
Source:  Stellar MLS #G5116908 Report a problem Stellar MLS #G5116908 Report a problem | ||
| 8/11/2026 | Listing removed | -- |
Source: Owner Report a problem | ||
| 4/26/2026 | Listed for sale | $224,900+18.4%$178/sqft |
Source: Owner Report a problem | ||
| 1/15/2024 | Listing removed | -- |
Source: Zillow Rentals Report a problem | ||
| 12/18/2023 | Listed for rent | $2,000$2/sqft |
Source: Zillow Rentals Report a problem | ||
| 6/28/2023 | Sold | $190,000-5%$150/sqft |
Source:  Realtors Association of Citrus County #822962 Report a problem Realtors Association of Citrus County #822962 Report a problem | ||
| 6/16/2023 | Pending sale | $199,900$158/sqft |
Source: Realtors Association of Citrus County #822962 Report a problem | ||
| 5/23/2023 | Price change | $199,900-8.7%$158/sqft |
Source: Realtors Association of Citrus County #822962 Report a problem | ||
| 4/13/2023 | Listed for sale | $219,000$173/sqft |
Source: Realtors Association of Citrus County #822962 Report a problem | ||
Public tax history
| Year | Property taxes | Tax assessment |
|---|---|---|
| 2025 | $2,373 -3.7% | $145,783 -6% |
| 2024 | $2,464 +355.3% | $155,025 +141.8% |
| 2023 | $541 -7.6% | $64,108 +3% |
| 2022 | $586 +1.9% | $62,241 +3% |
| 2021 | $575 +11.2% | $60,428 +1.4% |
| 2020 | $517 +0.2% | $59,594 +2.3% |
| 2019 | $516 +4.4% | $58,254 +1.9% |
| 2018 | $494 | $57,168 +2.1% |
| 2017 | $494 -0.5% | $55,992 +2.1% |
| 2016 | $496 -1.8% | $54,840 +0.7% |
| 2015 | $505 -0.7% | $54,459 +0.8% |
| 2014 | $509 +7.8% | $54,027 +1.5% |
| 2013 | $472 +10.2% | $53,229 +1.7% |
| 2012 | $428 -21.3% | $52,340 -21.2% |
| 2011 | $544 -4.6% | $66,406 -6.7% |
| 2010 | $570 -0.5% | $71,155 +2.7% |
| 2009 | $573 +1.4% | $69,286 +0.1% |
| 2008 | $566 -16.8% | $69,216 +3% |
| 2007 | $680 0% | $67,200 +2.4% |
| 2006 | $680 -5.6% | $65,600 +3% |
| 2005 | $721 +0.3% | $63,700 +2.9% |
| 2004 | $718 +6.2% | $61,900 +1.8% |
| 2003 | $676 +6.3% | $60,800 +2.4% |
| 2002 | $636 -41.4% | $59,400 +2.1% |
| 2000 | $1,086 | $58,200 |
Find assessor info on the county website
Monthly payment
Est. payment
Payment breakdown
Explore the cost of this home by adjusting the details. Changes won't be saved.Climate risks
Neighborhood: 34452
Nearby schools
Schools provided by the listing agent
- Elementary: Pleasant Grove Elementary School
- Middle: Inverness Middle School
- High: Citrus High School
Source: Stellar MLS. This data may not be complete. We recommend contacting the local school district to confirm school assignments for this home.
Similar homes
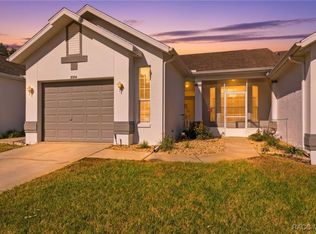
- $339,9953 bd2 ba1.6k sqft3985 S PLACID AVENUE, INVERNESS, FL 34452For Sale
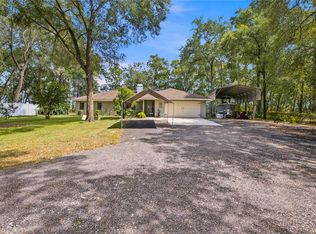
 MLS ID #OM733392, Matthew Humphries, GLOBALWIDE REALTY LLC. Stellar MLS
 - $189,9002 bd2 ba1.2k sqft9317 E Crescent Dr, Inverness, FL 34450For Sale
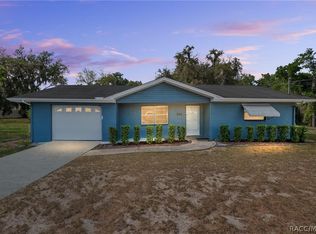 MLS ID #854407, Julie A. Baker, Southern Associates Realty LLC. Realtors Association of Citrus County
 - $229,0002 bd2 ba1.4k sqft13338 SW 111TH CIRCLE, DUNNELLON, FL 34432For Sale
 MLS ID #OM731834, Wendy Hopper, RE/MAX FOXFIRE - HWY200/103 S. Stellar MLS
 - $228,0002 bd2 ba1.4k sqft3705 N HONEYLOCUST DRIVE, BEVERLY HILLS, FL 34465For Sale
 MLS ID #OM728968, Julie Beck, KELLER WILLIAMS CORNERSTONE RE. Stellar MLS
 - $244,8002 bd2 ba1.5k sqft13618 SW 111TH CIRCLE, DUNNELLON, FL 34432For SaleMLS ID #OM732591, Wendy Hopper, RE/MAX FOXFIRE - HWY200/103 S. Stellar MLS
- $220,0003 bd2 ba1.5k sqft11442 SW 139TH STREET, DUNNELLON, FL 34432For SaleMLS ID #OM732421, Amy Ow, RE/MAX FOXFIRE - HWY200/103 S. Stellar MLS
- $234,9002 bd2 ba1.4k sqft2170 W DORAL COURT, CITRUS SPRINGS, FL 34434For SaleMLS ID #TB8541207, Raymond Mears, SMITH & ASSOCIATES REAL ESTATE. Stellar MLS
- $205,0002 bd2 ba1.3k sqft11436 SW 84TH COURT ROAD, OCALA, FL 34481For SaleMLS ID #OM733565, Cindy Casco, DECCA REAL ESTATE. Stellar MLS
- $233,2002 bd2 ba1.3k sqft8340 SW 108TH LOOP, OCALA, FL 34481For SaleMLS ID #OM732236, Peggy Pittas, RE/MAX ALLSTARS REALTY. Stellar MLS
- $219,5002 bd2 ba1.5k sqft8165 SW 108TH LOOP, OCALA, FL 34481For SaleMLS ID #OM731971, Timothy Buchanan, REAL BROKER LLC - OCALA. Stellar MLS
- $243,9202 bd2 ba1.4k sqft8869 SW 115TH STREET, OCALA, FL 34481For SaleMLS ID #FC321059, Mary Erickson, REALTY EXECUTIVES OCEANSIDE. Stellar MLS
- $225,0003 bd2 ba1.4k sqft1754 SW 156TH LANE, OCALA, FL 34473For SaleMLS ID #OM730838, Carolyn Maldonado Dominguez, BASSETT PREMIER REALTY INC. Stellar MLS
- $244,9002 bd2 ba1k sqft1056 CR 463, LAKE PANASOFFKEE, FL 33538For SaleMLS ID #G5116447, Asheley Raybon, DUTEAU REALTY INC. Stellar MLS
- $250,0003 bd2 ba1.3k sqft2986 SW 143RD PLACE ROAD, OCALA, FL 34473For SaleMLS ID #O6434397, Daniel Robinson, HOUWZER INC. Stellar MLS
- $227,0002 bd2 ba1.3k sqft11563 SW 74TH COURT, OCALA, FL 34476For SaleMLS ID #OM725108, Anthony Alfarone, REAL BROKER LLC - OCALA. Stellar MLS
- $239,8882 bd2 ba1.7k sqft11496 SW 82ND COURT ROAD, OCALA, FL 34481For SaleMLS ID #OM722147, Thomas Reeves, DECCA REAL ESTATE. Stellar MLS
- $239,9003 bd2 ba1.6k sqft11263 SW 76TH AVENUE, OCALA, FL 34476For SaleMLS ID #OM733109, Kathleen Van, RE/MAX FOXFIRE - HWY200/103 S. Stellar MLS
- $277,0003 bd3 ba1.8k sqft800 W VIRGINIS, CITRUS SPRINGS, FL 34434For SaleMLS ID #TB8557829, Frankie Ritchie, PEOPLE'S TRUST REALTY. Stellar MLS
