This dazzling updated stand-alone 2/2/2 Villa is an ideal home for snowbirds, frequent travelers or folks that just don't care to do yard work! The $297 monthly HOA covers all the community amenities PLUS all lawn maintenance, landscaping, sprinklers and yard water. Freeing you up for all the things you actually want to do!! Step inside and feel the comfort of a home that has all the projects already completed, including flooring, windows, lighting, and paint thru-out. Beautifully updated kitchen with an abundance of white shaker cabinets, pull out drawers, uppers were custom made for best use of space, can-less ceiling and under cabinet lighting, tile backsplash, sleek stainless appliances to complete the timeless look. Across the entry hall is a very large closet used for pantry and storage. Inside laundry room is just off the kitchen. Dining area and living room are open and roomy allowing you to arrange furniture to your liking. Spacious primary bedroom boasts lots of natural light with 2 windows and a slider to the Florida room, impressive walk-in closet with built-in organizers, double sink vanity with more storage plus a dreamy walk-in shower! The Florida room has loads of built-in storage and is a lovely space for relaxing, hobbies or entertaining! Garage has even more storage space, wash tub sink, Whole House Water Filtration Sys 2025, Water Softener 2025, ROOF 2015, HVAC 2023, W/H 2024. SPRUCE CREEK PRESERVE has a 24/7 manned entry; Excellent amenities such as pool, spa, fitness center, pickleball, tennis, billiards, and more! Fitness classes, clubs for games, cards, hobbies and dinners, dances, travel and RV and boat storage. This Villa sits in a peaceful pocket of this gated community enhanced by a public golf course that meanders through the neighborhood. SCP is 4 miles from hospital/doctors, groceries, a variety of restaurants, shopping, banking and. miles of nature trails. North Central location is ideal for day trips all across Florida- 15 miles from WORLD EQUESTRIAN CENTER activities, & Rainbow Springs kayaking and swimming. 23 miles to Crystal Rivers on the Gulf & 95 miles to Daytona beach, 101 mi to St Augustine and sooooo much to do in between !! WASHER/ DRYER and CUSTOM BANQUETTE w/ Storage, Tabletop, and Seat Cushions are NEGOTIABLE. TVS, GARAGE FREEZER, and table base for banquette DO NOT CONVEY.
For sale
$244,800
13618 SW 111TH CIRCLE, DUNNELLON, FL 34432
2beds
1,536sqft
Villa
Built in 1997
8,276 Square Feet Lot
$-- Zestimate®
$159/sqft
$297/mo HOA
What's special
Beautifully updated kitchenCan-less ceilingDreamy walk-in showerSleek stainless appliancesPull out drawersTile backsplashUnder cabinet lighting
- 5 days
- 186
- 9
Likely to sell faster than
Zillow last checked:
Listing updated:
Listed by:
Wendy Hopper 352-456-1005,
RE/MAX FOXFIRE - HWY200/103 S 352-479-0123
Source: Stellar MLS,MLS#: OM732591 Originating MLS: Ocala - Marion
Originating MLS: Ocala - Marion
Facts & features
Interior
Bedrooms & bathrooms
- Bedrooms: 2
- Bathrooms: 2
- Full bathrooms: 2
Rooms
- Room types: Florida Room, Utility Room
Primary bedroom
- Features: Walk-In Closet(s)
- Level: First
- Area: 201.5 Square Feet
- Dimensions: 13x15.5
Bedroom 2
- Features: Built-in Closet
- Level: First
- Area: 130.8 Square Feet
- Dimensions: 10.9x12
Dining room
- Level: First
- Area: 159.6 Square Feet
- Dimensions: 10.5x15.2
Florida room
- Level: First
- Area: 136.67 Square Feet
- Dimensions: 7.9x17.3
Kitchen
- Level: First
- Area: 153.47 Square Feet
- Dimensions: 10.3x14.9
Living room
- Level: First
Heating
- Electric, Heat Pump
Cooling
- Central Air
Appliances
- Included: Dishwasher, Disposal, Electric Water Heater, Microwave, Range, Refrigerator, Water Filtration System, Water Softener
- Laundry: Inside, Laundry Room
Features
- Cathedral Ceiling(s), Ceiling Fan(s), Living Room/Dining Room Combo, Primary Bedroom Main Floor, Solid Wood Cabinets, Thermostat, Walk-In Closet(s)
- Flooring: Laminate, Porcelain Tile
- Has fireplace: No
Interior area
- Total structure area: 2,031
- Total interior livable area: 1,536 sqft
Video & virtual tour
Property
Parking
- Total spaces: 2
- Parking features: Garage Door Opener
- Attached garage spaces: 2
- Details: Garage Dimensions: 21X22
Features
- Levels: One
- Stories: 1
- Exterior features: Private Mailbox, Rain Gutters
- Has view: Yes
- View description: Trees/Woods
Lot
- Size: 8,276 Square Feet
- Dimensions: 87 x 96
- Features: Near Golf Course
Details
- Parcel number: 4076146000
- Zoning: PUD
- Special conditions: None
Construction
Type & style
- Home type: SingleFamily
- Property subtype: Villa
- Attached to another structure: Yes
Materials
- Brick, Vinyl Siding, Wood Frame (FSC Certified)
- Foundation: Slab
- Roof: Shingle
Condition
- New construction: No
- Year built: 1997
Details
- Builder model: CYPRESS
Utilities & green energy
- Sewer: Public Sewer
- Water: Public
- Utilities for property: Cable Available, Electricity Connected, Fiber Optics, Fire Hydrant, Phone Available, Sewer Connected, Street Lights, Underground Utilities, Water Connected
Community & HOA
Community
- Features: Association Recreation - Owned, Buyer Approval Required, Clubhouse, Deed Restrictions, Fitness Center, Gated Community - Guard, Golf Carts OK, Golf, Pool, Tennis Court(s)
- Security: Gated Community, Smoke Detector(s)
- Pet fee: $0 monthly
- Senior community: Yes
- Subdivision: SPRUCE CREEK PRESERVE 03
HOA
- Has HOA: Yes
- Amenities included: Clubhouse, Fence Restrictions, Fitness Center, Gated, Optional Additional Fees, Pickleball Court(s), Pool, Recreation Facilities, Shuffleboard Court, Spa/Hot Tub, Tennis Court(s)
- Services included: 24-Hour Guard, Common Area Taxes, Community Pool, Reserve Fund, Internet, Manager, Pool Maintenance, Private Road, Recreational Facilities, Trash
- HOA fee: $297 monthly
- HOA name: TERRY THERON
- HOA phone: 352-861-0159
Location
- Region: Dunnellon
Financial & listing details
- Price per square foot: $159/sqft
- Tax assessed value: $189,859
- Annual tax amount: $1,804
- Date on market: 10/1/2026
- Cumulative days on market: 5 days
- Listing terms: Cash,Conventional,FHA,USDA Loan,VA Loan
- Ownership: Fee Simple
- Total actual rent: 0
- Electric utility on property: Yes
- Road surface type: Paved
Estimated market value
Not available
Estimated sales range
Not available
Not available
Price history
| Date | Event | Price |
|---|---|---|
| 10/1/2026 | Listed for sale | $244,800-5.8%$159/sqft |
Source:  Stellar MLS #OM732591 Report a problem Stellar MLS #OM732591 Report a problem | ||
| 7/30/2025 | Listing removed | $259,900$169/sqft |
Source: Stellar MLS #OM700827 Report a problem | ||
| 5/4/2025 | Listed for sale | $259,900+0.4%$169/sqft |
Source: Stellar MLS #OM700827 Report a problem | ||
| 7/11/2024 | Listing removed | $258,900$169/sqft |
Source: Stellar MLS #OM674181 Report a problem | ||
| 5/3/2024 | Price change | $258,900-2.6%$169/sqft |
Source:  Realtors Association of Citrus County #830259 Report a problem Realtors Association of Citrus County #830259 Report a problem | ||
| 3/5/2024 | Listed for sale | $265,800+91.2%$173/sqft |
Source: Realtors Association of Citrus County #830259 Report a problem | ||
| 5/22/2019 | Sold | $139,000+54.4%$90/sqft |
Source: Public Record Report a problem | ||
| 3/31/2014 | Listing removed | $90,000$59/sqft |
Source: Coldwell Banker Ellison Realty #375723 Report a problem | ||
| 3/13/2014 | Listed for sale | $90,000-3.2%$59/sqft |
Source: Coldwell Banker Ellison Realty #375723 Report a problem | ||
| 12/1/2013 | Listing removed | $93,000$61/sqft |
Source: Coldwell Banker Ellison Realty #375723 Report a problem | ||
| 11/17/2013 | Listed for sale | $93,000$61/sqft |
Source: Coldwell Banker Ellison Realty #375723 Report a problem | ||
| 10/9/2013 | Listing removed | $93,000$61/sqft |
Source: Coldwell Banker Ellison Realty #375723 Report a problem | ||
| 2/23/2013 | Price change | $93,000-4.1%$61/sqft |
Source: Coldwell Banker Ellison Realty #375723 Report a problem | ||
| 11/27/2012 | Listed for sale | $97,000-2.9%$63/sqft |
Source: Visual Tour #375723 Report a problem | ||
| 9/16/2012 | Listing removed | $99,900$65/sqft |
Source: Visual Tour #375723 Report a problem | ||
| 6/18/2012 | Listed for sale | $99,900$65/sqft |
Source: Visual Tour #375723 Report a problem | ||
Public tax history
| Year | Property taxes | Tax assessment |
|---|---|---|
| 2025 | $1,804 +15.6% | $134,159 +2.9% |
| 2024 | $1,560 +3.2% | $130,378 +3% |
| 2023 | $1,512 -1% | $126,581 +3% |
| 2022 | $1,528 +0.7% | $122,894 +3% |
| 2021 | $1,517 +1.1% | $119,315 +1.4% |
| 2020 | $1,501 -31.1% | $117,668 +4.9% |
| 2019 | $2,177 | $112,200 +10% |
| 2018 | $2,177 +17.5% | $102,000 +5.4% |
| 2017 | $1,853 +11.7% | $96,740 +5% |
| 2016 | $1,658 | $92,094 +10% |
| 2015 | $1,658 +7.7% | $83,722 +3.7% |
| 2014 | $1,539 +0.5% | $80,732 -0.7% |
| 2013 | $1,531 +2.2% | $81,271 +2.2% |
| 2012 | $1,499 -3.3% | $79,502 -3.7% |
| 2011 | $1,549 +39% | $82,584 -10.7% |
| 2010 | $1,115 -3.8% | $92,516 -4.4% |
| 2009 | $1,159 +1.3% | $96,740 +0.1% |
| 2008 | $1,144 -10.8% | $96,644 +3% |
| 2007 | $1,283 -5.3% | $93,831 +2.5% |
| 2006 | $1,355 +3.1% | $91,542 +3% |
| 2005 | $1,314 | $88,877 +3% |
| 2004 | $1,314 +4% | $86,288 +4.3% |
| 2002 | $1,263 +7.4% | $82,697 +4.6% |
| 2001 | $1,176 | $79,025 |
| 2000 | $1,176 | $79,025 |
Find assessor info on the county website
Monthly payment
Est. payment
Payment breakdown
Explore the cost of this home by adjusting the details. Changes won't be saved.Climate risks
Neighborhood: 34432

Similar homes
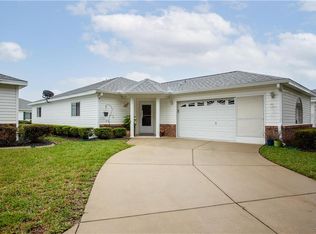
- $228,0002 bd2 ba1.4k sqft11335 SW 138th Ln, Dunnellon, FL 34432For Sale By Owner
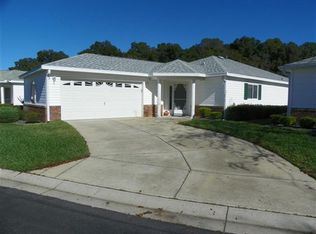
- $305,0003 bd2 ba1.7k sqft13834 SW 114TH AVENUE, DUNNELLON, FL 34432For Sale
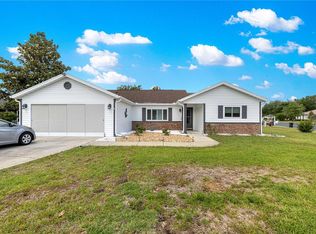
 MLS ID #OM715658, Kathleen Van, RE/MAX FOXFIRE - HWY200/103 S. Stellar MLS
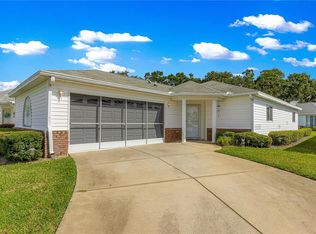
 - $249,9003 bd2 ba1.4k sqft9927 N Sandree Dr, Citrus Springs, FL 34434For Sale
 MLS ID #857483, Nicholas Kleftis, Century 21 J.W.Morton R.E.. Realtors Association of Citrus County
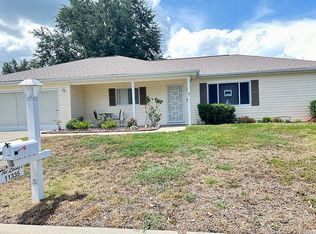
 - $244,9202 bd2 ba1.4k sqft8869 SW 115TH STREET, OCALA, FL 34481For Sale
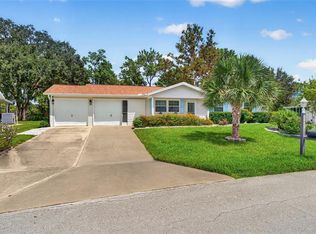 MLS ID #FC321059, Mary Erickson, REALTY EXECUTIVES OCEANSIDE. Stellar MLS
 - $285,0003 bd2 ba1.6k sqft17708 SW 114TH LANE, DUNNELLON, FL 34432For SaleMLS ID #OM732540, Corey Shipwash, NEXT GENERATION REALTY OF MARION COUNTY. Stellar MLS
- $249,9993 bd2 ba1.4k sqft5948 SW 103RD STREET, OCALA, FL 34476For SaleMLS ID #OM731547, Jennifer Leeds, ROBB HARRISON REALTY INC. Stellar MLS
- $249,0003 bd2 ba1.5k sqft8060 SW 78TH TERRACE ROAD, OCALA, FL 34476For SaleMLS ID #OM731402, Teri McKeon LLC, RE/MAX PREMIER REALTY HWY 200. Stellar MLS
