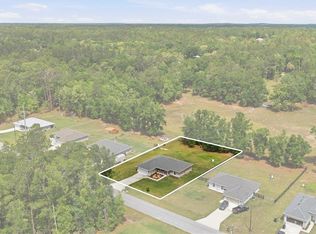
Completely remodeled, New kitchen with quartz countertops, wood cabinets - all new stainless steel appliances - tiled backsplash. Completely remodeled master bath with new double vanity, toilet and lighting. Inside laundry with new washer and dryer and laundry sink. Plantation shutters in living room. All new laminate flooring. Florida room under heat and air (22x10) plus covered patio. All the projects are done! Come and enjoy this beautiful community. Internet now included in HOA fee.
For sale
$305,000
13834 SW 114TH AVENUE, DUNNELLON, FL 34432
3beds
1,760sqft
Single Family Residence
Built in 1997
8,712 Square Feet Lot
$298,100 Zestimate®
$173/sqft
$224/mo HOA
What's special
Completely remodeled master bathWood cabinetsAll new laminate flooringCovered patioTiled backsplashNew double vanity
- 271 days
- 117
- 2
Zillow last checked:
Listing updated:
Listed by:
Kathleen Van 352-789-0031,
RE/MAX FOXFIRE - HWY200/103 S 352-479-0123
Source: Stellar MLS,MLS#: OM715658 Originating MLS: Ocala - Marion
Originating MLS: Ocala - Marion
Facts & features
Interior
Bedrooms & bathrooms
- Bedrooms: 3
- Bathrooms: 2
- Full bathrooms: 2
Rooms
- Room types: Florida Room
Primary bedroom
- Features: Walk-In Closet(s)
- Level: First
Kitchen
- Level: First
Living room
- Level: First
Heating
- Heat Pump
Cooling
- Central Air
Appliances
- Included: Dishwasher, Dryer, Microwave, Range, Refrigerator, Washer
- Laundry: Inside, Laundry Room
Features
- Ceiling Fan(s), High Ceilings, Living Room/Dining Room Combo, Split Bedroom, Stone Counters, Walk-In Closet(s)
- Flooring: Ceramic Tile, Laminate
- Windows: Window Treatments
- Has fireplace: No
Interior area
- Total structure area: 2,200
- Total interior livable area: 1,760 sqft
Video & virtual tour
Property
Parking
- Total spaces: 2
- Parking features: Garage - Attached
- Attached garage spaces: 2
- Details: Garage Dimensions: 20x22
Features
- Levels: One
- Stories: 1
- Patio & porch: Covered
- Exterior features: Lighting
Lot
- Size: 8,712 Square Feet
- Dimensions: 95 x 90
- Features: Corner Lot
- Residential vegetation: Mature Landscaping
Details
- Parcel number: 4076307000
- Zoning: PUD
- Special conditions: None
Construction
Type & style
- Home type: SingleFamily
- Architectural style: Ranch
- Property subtype: Single Family Residence
Materials
- Wood Frame
- Foundation: Slab
- Roof: Shingle
Condition
- New construction: No
- Year built: 1997
Utilities & green energy
- Sewer: Public Sewer
- Water: Public
- Utilities for property: Cable Connected, Electricity Connected
Community & HOA
Community
- Features: Clubhouse, Deed Restrictions, Fitness Center, Gated Community - Guard, Golf Carts OK, Golf, Pool, Restaurant
- Security: Gated Community
- Pet fee: $0 monthly
- Senior community: Yes
- Subdivision: SPRUCE CREEK PRESERVE
HOA
- Has HOA: Yes
- Amenities included: Clubhouse, Fitness Center, Golf Course, Pool
- Services included: 24-Hour Guard, Common Area Taxes, Community Pool, Internet, Pool Maintenance, Trash
- HOA fee: $224 monthly
- HOA name: Terry Theron
Location
- Region: Dunnellon
Financial & listing details
- Price per square foot: $173/sqft
- Tax assessed value: $208,899
- Annual tax amount: $3,105
- Date on market: 12/29/2025
- Cumulative days on market: 268 days
- Listing terms: Cash,Conventional,FHA,VA Loan
- Ownership: Fee Simple
- Total actual rent: 0
- Electric utility on property: Yes
- Road surface type: Paved
Estimated market value
$298,100
$283,000 - $313,000
$2,026/mo
Price history
| Date | Event | Price |
|---|---|---|
| 5/21/2026 | Price change | $305,000-3.2%$173/sqft |
Source:  Stellar MLS #OM715658 Report a problem Stellar MLS #OM715658 Report a problem | ||
| 12/29/2025 | Listed for sale | $315,000+31.3%$179/sqft |
Source: Stellar MLS #OM715658 Report a problem | ||
| 2/27/2024 | Sold | $240,000-2%$136/sqft |
Source: Public Record Report a problem | ||
| 11/6/2023 | Listing removed | -- |
Source: Owner Report a problem | ||
| 8/8/2023 | Price change | $245,000-5.4%$139/sqft |
Source: Owner Report a problem | ||
| 6/18/2023 | Listed for sale | $259,000+32.8%$147/sqft |
Source: Owner Report a problem | ||
| 7/6/2006 | Sold | $195,000$111/sqft |
Source: Public Record Report a problem | ||
Public tax history
| Year | Property taxes | Tax assessment |
|---|---|---|
| 2025 | $3,105 -8% | $208,899 +11% |
| 2024 | $3,374 +3.4% | $188,129 +10% |
| 2023 | $3,263 +13% | $171,026 +10% |
| 2022 | $2,888 +10.4% | $155,478 +10% |
| 2021 | $2,616 +110% | $141,344 +45.3% |
| 2020 | $1,246 +2% | $97,264 +2.3% |
| 2019 | $1,222 | $95,077 +1.9% |
| 2018 | $1,222 +7.2% | $93,304 +2.1% |
| 2017 | $1,141 +2.2% | $91,385 +2.1% |
| 2016 | $1,116 | $89,505 +0.7% |
| 2015 | $1,116 +6.3% | $88,883 +0.8% |
| 2014 | $1,049 +0.5% | $88,178 -0.1% |
| 2013 | $1,044 +1.7% | $88,267 +1.7% |
| 2012 | $1,027 -5.6% | $86,792 -4.2% |
| 2011 | $1,088 -10.8% | $90,561 -8.7% |
| 2010 | $1,220 -12.2% | $99,224 -11.4% |
| 2009 | $1,389 -18.1% | $111,953 -16.3% |
| 2008 | $1,695 -19.6% | $133,713 -10.2% |
| 2007 | $2,108 +46.9% | $148,884 +53.8% |
| 2006 | $1,434 +2.1% | $96,811 +3% |
| 2005 | $1,404 | $93,992 +3% |
| 2004 | $1,404 +3.5% | $91,255 +4.3% |
| 2002 | $1,356 +7.1% | $87,456 +4.6% |
| 2001 | $1,267 | $83,572 |
| 2000 | $1,267 | $83,572 |
Find assessor info on the county website
Monthly payment
Est. payment
Payment breakdown
Explore the cost of this home by adjusting the details. Changes won't be saved.Climate risks
Neighborhood: 34432
Similar homes
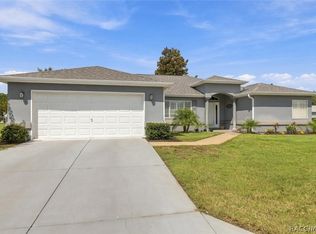
- $299,0003 bd2 ba1.3k sqft13210 SW 112TH PLACE, DUNNELLON, FL 34432For Sale
 MLS ID #OM727607, Carlos Llerena, PA, ASHLAR REALTY. Stellar MLS
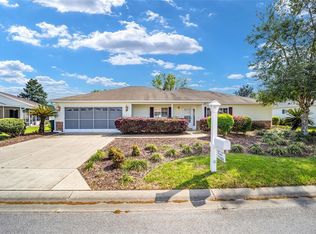
 - $409,9003 bd2 ba1.6k sqft13750 105 PLACE SW, DUNNELLON, FL 34432For Sale
 MLS ID #O6430547, Karen Pfannerstill, RE/MAX TOWN & COUNTRY REALTY. Stellar MLS
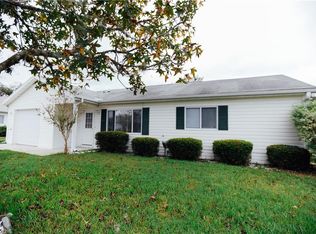
 - $289,9993 bd2 ba1.5k sqft19839 SW 59TH LANE, DUNNELLON, FL 34431For Sale
 MLS ID #OM732341, Nichole Roberts, ALL FLORIDA HOMES REALTY LLC. Stellar MLS
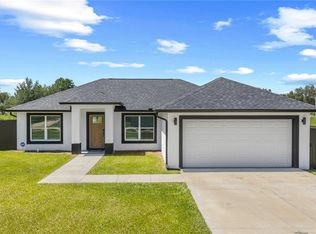
 - $289,0004 bd2 ba1.7k sqft8241 SW 132 LOOP, OCALA, FL 34473For Sale
 MLS ID #OM729252, Justin Gore, FLORIDA ADVANTAGE REALTY GROUP. Stellar MLS
 - $277,9002 bd2 ba1.8k sqft8612 SW 61ST COURT, OCALA, FL 34476For SaleMLS ID #OM732808, Rene Bartum, EXP REALTY LLC. Stellar MLS
- $299,9993 bd2 ba1.9k sqft11465 SW 75TH TERRACE ROAD, OCALA, FL 34476For SaleMLS ID #OM724695, Kathleen Van, RE/MAX FOXFIRE - HWY200/103 S. Stellar MLS
- $304,9004 bd2 ba1.5k sqft10065 N LANGDON ROAD, CITRUS SPRINGS, FL 34434For SaleMLS ID #OM725714, Jennifer Trail, JUDY L. TROUT REALTY. Stellar MLS
- $360,0003 bd2 ba2.1k sqft8061 SW 134TH LOOP, OCALA, FL 34473For SaleMLS ID #OM729488, Zinthia Banegas Orellana, WALDEN & CO REALTY LLC. Stellar MLS
- $263,5004 bd2 ba1.6k sqft8506 SW 136TH LOOP, OCALA, FL 34473For SaleMLS ID #G5109472, Elizabeth Pabon-Hall, EXP REALTY LLC. Stellar MLS
- $279,9003 bd2 ba1.9k sqft6492 SW 84TH STREET, OCALA, FL 34476For SaleMLS ID #OM732571, Ron Jensen, BOARDWALK REALTY ASSOCIATES LLC. Stellar MLS
- $299,9003 bd2 ba1.6k sqft10097 SW 78TH COURT, OCALA, FL 34476For SaleMLS ID #OM729731, Najada Babani Peralta, ON TOP OF THE WORLD REAL EST. Stellar MLS
- $329,0003 bd2 ba1.8k sqft14147 SW 33 CT ROAD, OCALA, FL 34473For SaleMLS ID #OM726836, Michelle Jarvis, PREMIER SOTHEBY'S INTERNATIONAL REALTY. Stellar MLS
- $335,0002 bd2 ba2.1k sqft7121 SW 113TH LOOP, OCALA, FL 34476For SaleMLS ID #OM730017, Lois Lane, DECCA REAL ESTATE. Stellar MLS
- $318,0003 bd2 ba1.8k sqft8221 SW 78TH TERRACE ROAD, OCALA, FL 34476For SaleMLS ID #OM730549, Carlos Acosta, ON TOP OF THE WORLD REAL EST. Stellar MLS
- $298,0003 bd2 ba1.6k sqft15681 SW 14TH AVENUE ROAD, OCALA, FL 34473For SaleMLS ID #OM727471, Tana Darley, PREMIER SOTHEBY'S INTERNATIONAL REALTY. Stellar MLS
- $329,9003 bd2 ba1.6k sqft5149 SW 107TH LOOP, OCALA, FL 34476For SaleMLS ID #OM728908, Pam Creel, RE/MAX FOXFIRE - HWY200/103 S. Stellar MLS
- $289,0002 bd2 ba1.7k sqft6744 SW 113TH PLACE, OCALA, FL 34476For SaleMLS ID #OM724649, Mercy Reyes-Rubin, RE/MAX FOXFIRE - HWY200/103 S. Stellar MLS
- $359,9004 bd2 ba2k sqft7583 SW 102ND LOOP, OCALA, FL 34476For SaleMLS ID #OM731538, Victoria VanHoose, CANOPY OAKS REAL ESTATE. Stellar MLS
- $299,9003 bd2 ba1.5k sqft6460 PECAN COURSE, OCALA, FL 34472For SaleMLS ID #OM718315, Scott Coldwell, COLDWELL REALTY SOLD GUARANTEE. Stellar MLS
- $249,9993 bd2 ba1.4k sqft5948 SW 103RD STREET, OCALA, FL 34476For SaleMLS ID #OM731547, Jennifer Leeds, ROBB HARRISON REALTY INC. Stellar MLS
