Unbeatable Value & Prime Location in Huntington Ridge, Marion Oaks! The seller is offering $5,000 in incentives for closing costs. Don't miss out on this incredible 4-bedroom, 2-bathroom solid concrete block home , offering the ultimate combination of modern comfort, structural durability, and massive appreciation potential! Designed with a functional and spacious layout, this home provides the flexibility every growing family or savvy investor is looking for. Nestled in a peaceful, established neighborhood in Marion Oaks, you get the absolute best of both worlds: tranquil residential living combined with unbeatable proximity to major highways, top-rated schools, shopping, and dining. Positioned right in the path of progress, this property allows you to capitalize on the exciting commercial and residential growth heading to the area. Whether you're looking for your dream family residence or a high-yielding addition to your portfolio, this home delivers solid construction, space, and a location that’s hard to beat. Schedule your private showing today before it's gone!
New construction
Price cut: $2K (10/14)
$314,900
13677 SW 69TH TERRACE, OCALA, FL 34473
4beds
1,827sqft
Single Family Residence
Built in 2024
0.25 Acres Lot
$313,000 Zestimate®
$172/sqft
$25/mo HOA
What's special
Solid constructionFunctional and spacious layout
- 46 days
- 188
- 16
Zillow last checked:
Listing updated:
Listed by:
Nidia Uribe Montoya 954-213-4504,
MARCILLO REAL ESTATE LLC 954-297-3636
Source: Stellar MLS,MLS#: OM731916 Originating MLS: Osceola
Originating MLS: Osceola
Facts & features
Interior
Bedrooms & bathrooms
- Bedrooms: 4
- Bathrooms: 2
- Full bathrooms: 2
Rooms
- Room types: Family Room
Other
- Features: Walk-In Closet(s)
- Level: First
Bedroom 2
- Features: Built-in Closet
- Level: First
Bedroom 3
- Features: Built-in Closet
- Level: First
Bedroom 4
- Features: Built-in Closet
- Level: First
Bathroom 1
- Level: First
Bathroom 2
- Level: First
Dining room
- Level: First
Family room
- Level: First
Kitchen
- Level: First
Living room
- Level: First
Heating
- Central
Cooling
- Central Air
Appliances
- Included: Dishwasher, Disposal, Dryer, Microwave, Range, Refrigerator, Trash Compactor, Washer
- Laundry: Inside
Features
- Open Floorplan
- Flooring: Tile
- Has fireplace: No
Interior area
- Total structure area: 2,272
- Total interior livable area: 1,827 sqft
Video & virtual tour
Property
Parking
- Total spaces: 2
- Parking features: Garage - Attached
- Attached garage spaces: 2
Features
- Levels: One
- Stories: 1
- Exterior features: Garden, Other
Lot
- Size: 0.25 Acres
- Dimensions: 85 x 130
Details
- Parcel number: 8108129016
- Zoning: R1
- Special conditions: None
Construction
Type & style
- Home type: SingleFamily
- Property subtype: Single Family Residence
Materials
- Block
- Foundation: Slab
- Roof: Shingle
Condition
- Completed
- New construction: Yes
- Year built: 2024
Utilities & green energy
- Sewer: Public Sewer
- Water: Public
- Utilities for property: Cable Available, Electricity Available, Other, Sewer Available, Water Connected
Community & HOA
Community
- Pet fee: $0 monthly
- Subdivision: MARION OAKS UN EIGHT FIRST RE
HOA
- Has HOA: Yes
- HOA fee: $25 monthly
- HOA name: Ayla
- HOA phone: 352-387-2376
Location
- Region: Ocala
Financial & listing details
- Price per square foot: $172/sqft
- Tax assessed value: $266,270
- Annual tax amount: $1,551
- Date on market: 9/8/2026
- Cumulative days on market: 322 days
- Listing terms: Cash,Conventional,FHA,Other,VA Loan
- Ownership: Fee Simple
- Total actual rent: 0
- Electric utility on property: Yes
- Road surface type: Paved
Estimated market value
$313,000
$297,000 - $329,000
$2,191/mo
Price history
| Date | Event | Price |
|---|---|---|
| 10/14/2026 | Price change | $314,900-0.6%$172/sqft |
Source:  Stellar MLS #OM731916 Report a problem Stellar MLS #OM731916 Report a problem | ||
| 9/8/2026 | Listed for sale | $316,900+3.9%$173/sqft |
Source: Stellar MLS #OM731916 Report a problem | ||
| 8/8/2026 | Listing removed | $305,000$167/sqft |
Source: Stellar MLS #OM723571 Report a problem | ||
| 7/13/2026 | Price change | $305,000-2.2%$167/sqft |
Source: Stellar MLS #OM723571 Report a problem | ||
| 5/1/2026 | Listed for sale | $312,000$171/sqft |
Source: Stellar MLS #OM723571 Report a problem | ||
| 4/17/2026 | Listing removed | $312,000$171/sqft |
Source: Stellar MLS #OM711908 Report a problem | ||
| 12/18/2025 | Price change | $312,000-4%$171/sqft |
Source: Stellar MLS #OM711908 Report a problem | ||
| 11/4/2025 | Price change | $324,900-1.5%$178/sqft |
Source: Stellar MLS #OM711908 Report a problem | ||
| 10/21/2025 | Listed for sale | $330,000+4.1%$181/sqft |
Source: Stellar MLS #OM711908 Report a problem | ||
| 7/17/2024 | Sold | $316,990-2.5%$174/sqft |
Source: Stellar MLS #T3516404 Report a problem | ||
| 6/10/2024 | Pending sale | $324,990$178/sqft |
Source: Stellar MLS #T3516404 Report a problem | ||
| 6/4/2024 | Price change | $324,990-1.5%$178/sqft |
Source: Stellar MLS #T3516404 Report a problem | ||
| 4/29/2024 | Price change | $329,990+0.3%$181/sqft |
Source: Stellar MLS #T3516404 Report a problem | ||
| 4/4/2024 | Listed for sale | $328,990$180/sqft |
Source: Stellar MLS #T3516404 Report a problem | ||
Public tax history
| Year | Property taxes | Tax assessment |
|---|---|---|
| 2025 | $1,551 +133.4% | $104,138 +285.7% |
| 2024 | $665 +45.2% | $27,000 +2.5% |
| 2023 | $458 +650.3% | $26,350 +1249.2% |
| 2022 | $61 +31.2% | $1,953 +10% |
| 2021 | $47 -4.1% | $1,775 -5.3% |
| 2020 | $48 -22.2% | $1,875 -28.8% |
| 2019 | $62 | $2,635 -20.2% |
| 2018 | $62 -9.1% | $3,300 +6.5% |
| 2017 | $69 -17.3% | $3,100 -3.1% |
| 2016 | $83 | $3,200 -16.3% |
| 2015 | $83 +4.7% | $3,825 +9.3% |
| 2014 | $79 +0.9% | $3,500 |
| 2013 | $78 -9.3% | $3,500 -12.5% |
| 2012 | $86 -3.9% | $4,000 -11.1% |
| 2011 | $90 | $4,500 |
Find assessor info on the county website
Monthly payment
Est. payment
Payment breakdown
Explore the cost of this home by adjusting the details. Changes won't be saved.Climate risks
Neighborhood: 34473
Nearby schools
Schools provided by the listing agent
- Elementary: Sunrise Elementary School-M
- Middle: Horizon Academy/Mar Oaks
- High: Dunnellon High School
Source: Stellar MLS. This data may not be complete. We recommend contacting the local school district to confirm school assignments for this home.

Similar homes
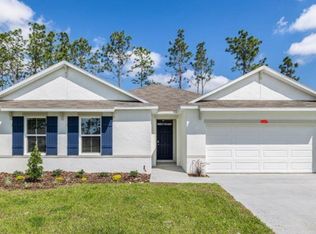
- $334,5003 bd2 ba1.6k sqft7411 SW 128TH STREET, OCALA, FL 34473For Sale
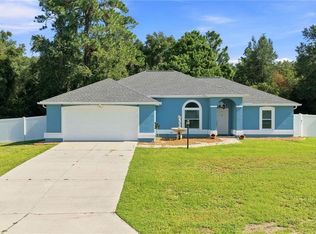
 MLS ID #OM729907, Holly Schmidt, MAGNOLIA HOMES AND LAND LLC. Stellar MLS
 - $284,9004 bd2 ba1.7k sqft8241 SW 132 LOOP, OCALA, FL 34473For Sale
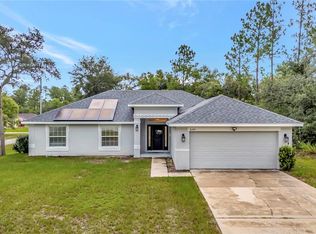 MLS ID #OM729252, Justin Gore, FLORIDA ADVANTAGE REALTY GROUP. Stellar MLS
 - $292,0004 bd2 ba1.7k sqft349 MARION OAKS MANOR, OCALA, FL 34473For Sale
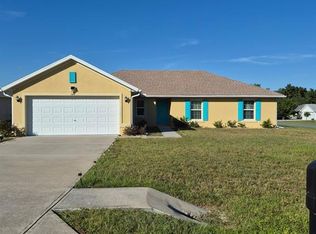 MLS ID #OM732979, Ivette Garcia, MARION OAKS REALTY & PROPERTY. Stellar MLS
 - $345,0004 bd3 ba1.9k sqft14055 SW 30TH TERRACE ROAD, OCALA, FL 34473For Sale
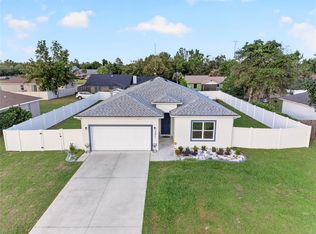 MLS ID #OM725374, Drew Massey, GAILEY ENTERPRISES REAL ESTATE. Stellar MLS
 - $349,9004 bd2 ba1.8k sqft3697 SW 128TH PLACE, OCALA, FL 34473For SaleMLS ID #OM726707, Jennifer Hay, AXEN REALTY LLC. Stellar MLS
- $299,9004 bd3 ba2.2k sqft2881 SW 142ND LANE, OCALA, FL 34473For SaleMLS ID #OM721951, Alison Langer, GLOBALWIDE REALTY LLC. Stellar MLS
- $320,0004 bd2 ba2k sqft6457 SW 89TH LOOP, OCALA, FL 34476For SaleMLS ID #O6436395, Mary Abbott, REALTY ONE GROUP MVP. Stellar MLS
- $279,9003 bd2 ba1.6k sqft6651 SW 151ST LOOP, OCALA, FL 34473For SaleMLS ID #OM727945, Trish Ramcharan, GREAT EXPECTATIONS REALTY, LLC. Stellar MLS
- $325,0003 bd2 ba2.2k sqft5885 SW 87TH STREET, OCALA, FL 34476For SaleMLS ID #OM732133, Christopher Holl, ON TOP OF THE WORLD REAL EST. Stellar MLS
- $359,0003 bd2 ba1.9k sqft11284 SW 54TH CIRCLE, OCALA, FL 34476For SaleMLS ID #OM731887, Diane Trexler, ROBERTS REAL ESTATE INC. Stellar MLS
- $404,0003 bd2 ba1.7k sqft13023 SW 79TH CIRCLE, OCALA, FL 34473For SaleMLS ID #OM731876, Christie Hosford, GLOBALWIDE REALTY LLC. Stellar MLS
- $289,5003 bd2 ba1.6k sqft10097 SW 78TH COURT, OCALA, FL 34476For SaleMLS ID #OM729731, Najada Babani Peralta, ON TOP OF THE WORLD REAL EST. Stellar MLS
- $315,0004 bd3 ba2k sqft7507 SW 76TH TERRACE, OCALA, FL 34481For SaleMLS ID #O6438139, Allyson Peterson, HOMESMART. Stellar MLS
- $299,9003 bd2 ba1.8k sqft8221 SW 78TH TERRACE ROAD, OCALA, FL 34476For SaleMLS ID #OM730549, Carlos Acosta, ON TOP OF THE WORLD REAL EST. Stellar MLS
- $334,9004 bd2 ba1.8k sqft8566 SW 79TH AVENUE, OCALA, FL 34476For SaleMLS ID #OM721595, Alair Boshela, ENGEL & VOLKERS OCALA. Stellar MLS
- $283,0003 bd2 ba1.8k sqft6138 SW 89TH LANE ROAD, OCALA, FL 34476For SaleMLS ID #OM731779, Marcia Kasper, RE/MAX ALLSTARS REALTY. Stellar MLS
- $299,9003 bd2 ba2k sqft8017 SW 81ST LOOP, OCALA, FL 34476For SaleMLS ID #OM732029, Colleen Skeffington, FLORIDA ADVANTAGE REALTY GROUP. Stellar MLS
- $319,9003 bd2 ba1.7k sqft7451 SW 76TH TERRACE, OCALA, FL 34481For SaleMLS ID #O6442305, Cheryl Sallaz, GAILEY ENTERPRISES REAL ESTATE. Stellar MLS
- $318,9004 bd3 ba2k sqft7561 SW 76TH TERRACE, OCALA, FL 34481For SaleMLS ID #OM718153, Paola Alarcon Rubio, NEXTHOME VISION REALTY. Stellar MLS
- $339,9003 bd3 ba1.8k sqft8706 SW 88TH PLACE, OCALA, FL 34481For SaleMLS ID #OM730197, Barb Whitehead, SOUTHERN ASSOCIATES REALTY LLC. Stellar MLS
