Amazing floor plan with great room separation and private guest suite. Inside, this beautiful home features a bright, open-concept design ideal for both everyday living and entertaining. The spacious kitchen is the heart of the home, showcasing 42" white cabinetry with crown molding, quartz countertops, upgraded appliances, and a large center island with plenty of room to gather. A wall of sliding glass doors opens to the covered, enclosed lanai, seamlessly extending the living space and creating the perfect spot to relax and enjoy the peaceful backyard setting year-round. Wood-look tile flooring flows throughout the main living areas. The thoughtfully designed floor plan offers 3 bedrooms, 3 full baths, plus a den with double doors—perfect for a home office, hobby room, or flexible additional living space. The spacious primary suite features 2 large walk-in closets, dual vanities, and an oversized walk-in shower. Additional upgrades include a widened paver driveway, attractive entry tile accents, gutters, and a water filtration system. Enjoy resort-style community amenities including a pool, covered pavilion, bocce, pickleball, and shuffleboard courts. Conveniently located just minutes from shopping and dining and approximately 15 minutes from the World Equestrian Center, this home offers the perfect combination of comfort, convenience, and Florida living.
For sale
$315,000
7507 SW 76TH TERRACE, OCALA, FL 34481
4beds
2,039sqft
Single Family Residence
Built in 2023
6,970 Square Feet Lot
$308,100 Zestimate®
$154/sqft
$156/mo HOA
What's special
Quartz countertopsCovered enclosed lanaiPeaceful backyard setting year-roundAttractive entry tile accentsSpacious primary suitePrivate guest suiteSpacious kitchen
- 45 days
- 107
- 3
Zillow last checked:
Listing updated:
Listed by:
Allyson Peterson 352-890-0300,
HOMESMART 407-476-0451
Source: Stellar MLS,MLS#: O6438139 Originating MLS: Suncoast Tampa
Originating MLS: Suncoast Tampa
Facts & features
Interior
Bedrooms & bathrooms
- Bedrooms: 4
- Bathrooms: 3
- Full bathrooms: 3
Rooms
- Room types: Den/Library/Office, Florida Room
Primary bedroom
- Features: Walk-In Closet(s)
- Level: First
- Area: 210 Square Feet
- Dimensions: 14x15
Den
- Level: First
- Area: 130 Square Feet
- Dimensions: 13x10
Dinette
- Level: First
- Area: 247 Square Feet
- Dimensions: 19x13
Kitchen
- Level: First
- Area: 160 Square Feet
- Dimensions: 10x16
Living room
- Level: First
- Area: 247 Square Feet
- Dimensions: 19x13
Heating
- Central, Electric
Cooling
- Central Air
Appliances
- Included: Dishwasher, Disposal, Electric Water Heater, Microwave, Range, Refrigerator
- Laundry: Inside
Features
- High Ceilings, Open Floorplan, Primary Bedroom Main Floor, Walk-In Closet(s)
- Flooring: Carpet, Ceramic Tile
- Doors: Sliding Doors
- Windows: Window Treatments
- Has fireplace: No
Interior area
- Total structure area: 2,652
- Total interior livable area: 2,039 sqft
Video & virtual tour
Property
Parking
- Total spaces: 2
- Parking features: Garage - Attached
- Attached garage spaces: 2
Features
- Levels: One
- Stories: 1
- Exterior features: Irrigation System, Rain Gutters
Lot
- Size: 6,970 Square Feet
Details
- Parcel number: 3546000178
- Zoning: PUD
- Special conditions: None
Construction
Type & style
- Home type: SingleFamily
- Property subtype: Single Family Residence
Materials
- HardiPlank Type, Wood Frame
- Foundation: Slab
- Roof: Shingle
Condition
- Completed
- New construction: No
- Year built: 2023
Utilities & green energy
- Sewer: Public Sewer
- Water: Public
- Utilities for property: Electricity Connected, Public, Sewer Connected, Water Connected
Community & HOA
Community
- Features: Community Mailbox, Deed Restrictions, Golf Carts OK, Pool, Sidewalks
- Pet fee: $0 monthly
- Senior community: Yes
- Subdivision: LIBERTY VILLAGE
HOA
- Has HOA: Yes
- Amenities included: Cable TV, Pickleball Court(s), Pool, Shuffleboard Court
- Services included: Cable TV, Community Pool, Internet
- HOA fee: $156 monthly
- HOA name: Vesta
- HOA phone: 352-331-9988
Location
- Region: Ocala
Financial & listing details
- Price per square foot: $154/sqft
- Tax assessed value: $296,588
- Annual tax amount: $4,405
- Date on market: 9/2/2026
- Cumulative days on market: 45 days
- Listing terms: Cash,Conventional,FHA,VA Loan
- Ownership: Fee Simple
- Total actual rent: 0
- Electric utility on property: Yes
- Road surface type: Paved
Estimated market value
$308,100
$293,000 - $324,000
$2,197/mo
Price history
| Date | Event | Price |
|---|---|---|
| 9/2/2026 | Listed for sale | $315,000-8.7%$154/sqft |
Source:  Stellar MLS #O6438139 Report a problem Stellar MLS #O6438139 Report a problem | ||
| 5/19/2026 | Listing removed | $344,900$169/sqft |
Source: Stellar MLS #O6361926 Report a problem | ||
| 11/20/2025 | Listed for sale | $344,900-7%$169/sqft |
Source: Stellar MLS #O6361926 Report a problem | ||
| 7/1/2024 | Listing removed | $370,999-0.5%$182/sqft |
Source: Stellar MLS #O6198936 Report a problem | ||
| 4/24/2024 | Listed for sale | $372,999+17.3%$183/sqft |
Source: Stellar MLS #O6198936 Report a problem | ||
| 9/5/2023 | Sold | $318,000$156/sqft |
Source: Public Record Report a problem | ||
Public tax history
| Year | Property taxes | Tax assessment |
|---|---|---|
| 2025 | $4,405 +6.8% | $293,576 +3.2% |
| 2024 | $4,124 +311.8% | $284,347 +469.8% |
| 2023 | $1,002 | $49,900 -0.2% |
| 2022 | -- | $50,000 |
Find assessor info on the county website
Monthly payment
Est. payment
Payment breakdown
Explore the cost of this home by adjusting the details. Changes won't be saved.Climate risks
Neighborhood: 34481
Similar homes
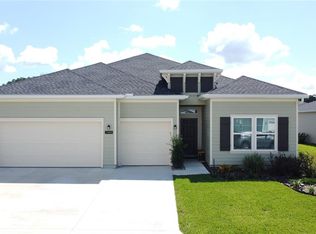
- $319,9003 bd2 ba1.7k sqft7451 SW 76TH TERRACE, OCALA, FL 34481For Sale
 MLS ID #O6442305, Richard Gailey, GAILEY ENTERPRISES REAL ESTATE. Stellar MLS
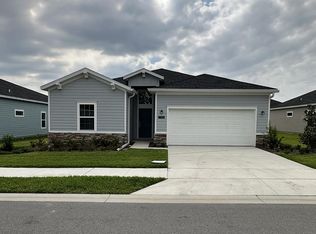
 - $345,0004 bd2 ba2.2k sqft7369 SW 77TH AVENUE, OCALA, FL 34481For Sale
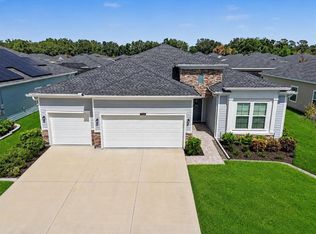 MLS ID #O6395381, Allyson Peterson, HOMESMART. Stellar MLS
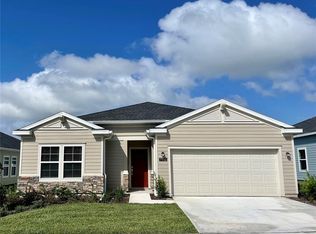
 - $389,0004 bd2 ba2.2k sqft7663 SW 74th Loop, Ocala, FL 34481For Sale By Owner
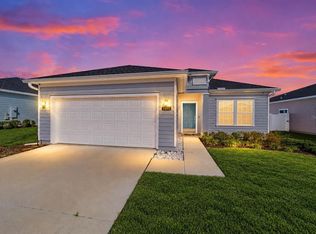
- $329,0003 bd3 ba2k sqft7509 SW 78TH TERRACE, OCALA, FL 34481For Sale
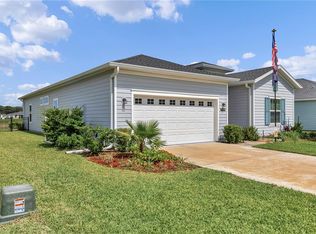 MLS ID #O6411382, Allyson Peterson, HOMESMART. Stellar MLS
 - $310,0003 bd2 ba1.7k sqft7847 SW 82ND PLACE, OCALA, FL 34476For SaleMLS ID #OM726395, Janice Crosby, ON TOP OF THE WORLD REAL EST. Stellar MLS
- $284,9003 bd2 ba1.7k sqft7934 SW 74TH LOOP, OCALA, FL 34481For SaleMLS ID #O6390222, Allyson Peterson, HOMESMART. Stellar MLS
- $320,0004 bd2 ba2k sqft6457 SW 89TH LOOP, OCALA, FL 34476For SaleMLS ID #O6436395, Mary Abbott, REALTY ONE GROUP MVP. Stellar MLS
- $325,0002 bd2 ba1.7k sqft9530 SW 70TH LOOP, OCALA, FL 34481For SaleMLS ID #OM727877, Julie Bommarito, RE/MAX FOXFIRE - HWY200/103 S. Stellar MLS
- $349,0003 bd2 ba2.7k sqft9120 SW 91ST TERRACE, OCALA, FL 34481For SaleMLS ID #OM733262, Carlos Acosta, ON TOP OF THE WORLD REAL EST. Stellar MLS
- $322,2233 bd2 ba1.6k sqft8480 SW 52ND LANE ROAD, OCALA, FL 34481For SaleMLS ID #OM726757, Deborah Sumey, NEXT GENERATION REALTY OF MARION COUNTY. Stellar MLS
- $319,9002 bd2 ba1.7k sqft9090 SW 73RD LANE, OCALA, FL 34481For SaleMLS ID #OM707900, Julie Bommarito, RE/MAX FOXFIRE - HWY200/103 S. Stellar MLS
- $324,9004 bd2 ba1.9k sqft6067 SW 81ST STREET, OCALA, FL 34476For SaleMLS ID #OM731346, Scott Whitten, RE/MAX PREMIER REALTY. Stellar MLS
- $338,8333 bd2 ba1.6k sqft9426 SW 54TH STREET, OCALA, FL 34481For SaleMLS ID #OM725587, Deborah Sumey, NEXT GENERATION REALTY OF MARION COUNTY. Stellar MLS
- $295,5922 bd2 ba1.4k sqft9174 SW 65TH LOOP, OCALA, FL 34481For SaleMLS ID #OM732222, Deborah Sumey, NEXT GENERATION REALTY OF MARION COUNTY. Stellar MLS
- $334,9004 bd2 ba1.8k sqft8566 SW 79TH AVENUE, OCALA, FL 34476For SaleMLS ID #OM721595, Alair Boshela, ENGEL & VOLKERS OCALA. Stellar MLS
- $379,0003 bd2 ba1.9k sqft8355 SW 84TH LOOP, OCALA, FL 34481For SaleMLS ID #OM727075, Bonnie Ciesla, RE/MAX FOXFIRE - HWY200/103 S. Stellar MLS
- $389,0003 bd2 ba2.2k sqft7304 SW 94TH AVENUE, OCALA, FL 34481For SaleMLS ID #OM730711, Mercy Reyes-Rubin, RE/MAX FOXFIRE - HWY200/103 S. Stellar MLS
- $243,5002 bd2 ba1.4k sqft8237 SW 78TH TERRACE ROAD, OCALA, FL 34476For SaleMLS ID #OM724701, Teri McKeon LLC, RE/MAX PREMIER REALTY HWY 200. Stellar MLS
- $283,0003 bd2 ba1.8k sqft6138 SW 89TH LANE ROAD, OCALA, FL 34476For SaleMLS ID #OM731779, Marcia Kasper, RE/MAX ALLSTARS REALTY. Stellar MLS
- $299,9993 bd2 ba2.1k sqft4949 SW 109TH LOOP, OCALA, FL 34476For SaleMLS ID #OM728901, Nichole Roberts, ALL FLORIDA HOMES REALTY LLC. Stellar MLS
