Welcome to this beautifully upgraded 4-bedroom, 2-bath, 3 Car Garage home nestled in a lively 55+ community, just minutes from the renowned World Equestrian Center, local dining, shopping, and Sholom Park. Designed for both comfort and effortless living, this home offers a perfect balance of modern elegance and everyday functionality. Step inside to discover a bright, open-concept layout featuring 42" white cabinetry with crown molding, sleek quartz countertops, and an oversized island that’s perfect for entertaining or casual gatherings. Wood-look tile flooring flows seamlessly through the main living areas, complemented by soft gray tones and stylish designer ceiling fans that create a warm, inviting atmosphere. The spacious primary suite is a private retreat, complete with a large walk-in closet, dual vanities, and an oversized walk-in shower designed for relaxation. Thoughtful upgrades continue throughout the home, including epoxy-coated garage and lanai floors, a convenient garage keypad, and pull-down attic stairs for added storage. Enjoy true indoor-outdoor living with a rolling glass wall that opens to a covered, screened lanai—ideal for morning coffee or evening unwinding. The exterior is equally impressive, featuring fresh paint, a new paver patio, decorative landscape curbing, paver walkways, and full gutters for added peace of mind. Exciting community amenities, including a resort-style pool, covered pavilion, pickleball, shuffleboard, and bocce courts—perfect for staying active and social. If you’re looking for a move-in-ready home that combines modern upgrades, low-maintenance living, and a vibrant lifestyle in a prime location, this one is a must-see.
For sale
$345,000
7369 SW 77TH AVENUE, OCALA, FL 34481
4beds
2,292sqft
Single Family Residence
Built in 2023
6,970 Square Feet Lot
$336,000 Zestimate®
$151/sqft
$156/mo HOA
What's special
Sleek quartz countertopsBright open-concept layoutNew paver patioSoft gray tonesDecorative landscape curbingPaver walkwaysDual vanities
- 199 days
- 135
- 16
Zillow last checked:
Listing updated:
Listed by:
Allyson Peterson 352-890-0300,
HOMESMART 407-476-0451
Source: Stellar MLS,MLS#: O6395381 Originating MLS: Suncoast Tampa
Originating MLS: Suncoast Tampa
Facts & features
Interior
Bedrooms & bathrooms
- Bedrooms: 4
- Bathrooms: 2
- Full bathrooms: 2
Primary bedroom
- Features: Ceiling Fan(s), Dual Closets
- Level: First
- Area: 256 Square Feet
- Dimensions: 16x16
Primary bedroom
- Features: Walk-In Closet(s)
- Level: First
Bathroom 2
- Features: Ceiling Fan(s), Built-in Closet
- Level: First
- Area: 143 Square Feet
- Dimensions: 11x13
Bathroom 3
- Features: Ceiling Fan(s), Built-in Closet
- Level: First
- Area: 143 Square Feet
- Dimensions: 11x13
Bathroom 4
- Features: Ceiling Fan(s)
- Level: First
- Area: 121 Square Feet
- Dimensions: 11x11
Kitchen
- Features: Kitchen Island
- Level: First
- Area: 176 Square Feet
- Dimensions: 11x16
Living room
- Features: Ceiling Fan(s)
- Level: First
- Area: 380 Square Feet
- Dimensions: 20x19
Heating
- Electric
Cooling
- Central Air
Appliances
- Included: Dishwasher, Disposal, Microwave, Refrigerator
- Laundry: Corridor Access, Inside
Features
- Ceiling Fan(s), High Ceilings, Kitchen/Family Room Combo, Primary Bedroom Main Floor, Solid Surface Counters, Split Bedroom, Thermostat, Walk-In Closet(s)
- Flooring: Carpet, Ceramic Tile
- Windows: Window Treatments
- Has fireplace: No
Interior area
- Total structure area: 2,292
- Total interior livable area: 2,292 sqft
Video & virtual tour
Property
Parking
- Total spaces: 3
- Parking features: Garage - Attached
- Attached garage spaces: 3
Features
- Levels: One
- Stories: 1
- Exterior features: Irrigation System
- Fencing: Fenced,Vinyl
Lot
- Size: 6,970 Square Feet
Details
- Parcel number: 3546000145
- Zoning: PUD
- Special conditions: None
Construction
Type & style
- Home type: SingleFamily
- Property subtype: Single Family Residence
Materials
- HardiPlank Type
- Foundation: Slab
- Roof: Shingle
Condition
- New construction: No
- Year built: 2023
Details
- Builder model: Princeton
Utilities & green energy
- Sewer: Public Sewer
- Water: Public
- Utilities for property: Cable Available, Electricity Connected, Public, Sewer Connected, Street Lights, Water Connected
Community & HOA
Community
- Features: Community Mailbox, Pool
- Pet fee: $0 monthly
- Senior community: Yes
- Subdivision: LIBERTY VILLAGE PHASE 1
HOA
- Has HOA: Yes
- Amenities included: Pickleball Court(s), Pool, Shuffleboard Court
- Services included: Community Pool, Internet, Pool Maintenance, Recreational Facilities
- HOA fee: $156 monthly
- HOA name: Miria
- HOA phone: 352-331-9988
Location
- Region: Ocala
Financial & listing details
- Price per square foot: $151/sqft
- Tax assessed value: $325,689
- Annual tax amount: $4,671
- Date on market: 4/1/2026
- Cumulative days on market: 199 days
- Listing terms: Cash,Conventional,FHA,VA Loan
- Ownership: Fee Simple
- Total actual rent: 0
- Electric utility on property: Yes
- Road surface type: Asphalt
Estimated market value
$336,000
$319,000 - $353,000
$2,386/mo
Price history
| Date | Event | Price |
|---|---|---|
| 4/1/2026 | Listed for sale | $345,000+6.2%$151/sqft |
Source:  Stellar MLS #O6395381 Report a problem Stellar MLS #O6395381 Report a problem | ||
| 12/2/2025 | Listing removed | $325,000$142/sqft |
Source: Stellar MLS #O6289628 Report a problem | ||
| 9/8/2025 | Price change | $325,000-1.2%$142/sqft |
Source: Stellar MLS #O6289628 Report a problem | ||
| 7/1/2025 | Price change | $329,000-2.4%$144/sqft |
Source: Stellar MLS #O6289628 Report a problem | ||
| 5/18/2025 | Price change | $337,000-0.7%$147/sqft |
Source: Stellar MLS #O6289628 Report a problem | ||
| 4/2/2025 | Price change | $339,500-1.6%$148/sqft |
Source: Stellar MLS #O6289628 Report a problem | ||
| 3/14/2025 | Listed for sale | $345,000+8.2%$151/sqft |
Source: Stellar MLS #O6289628 Report a problem | ||
| 4/28/2023 | Sold | $319,000$139/sqft |
Source: Public Record Report a problem | ||
Public tax history
| Year | Property taxes | Tax assessment |
|---|---|---|
| 2025 | $4,866 +5.9% | $323,566 +2.9% |
| 2024 | $4,594 +358.7% | $314,447 +530.2% |
| 2023 | $1,002 +24% | $49,900 -0.2% |
| 2022 | $808 | $50,000 |
Find assessor info on the county website
Monthly payment
Est. payment
Payment breakdown
Explore the cost of this home by adjusting the details. Changes won't be saved.Climate risks
Neighborhood: 34481
Similar homes
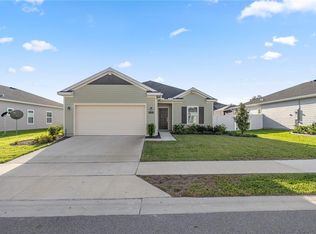
- $389,0004 bd2 ba2.2k sqft7663 SW 74th Loop, Ocala, FL 34481For Sale By Owner
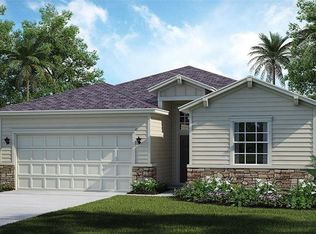
- $315,0004 bd3 ba2k sqft7507 SW 76TH TERRACE, OCALA, FL 34481For Sale
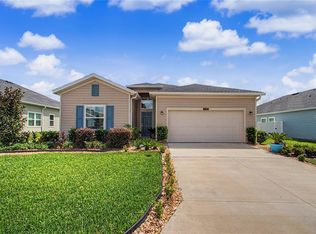
 MLS ID #O6438139, Allyson Peterson, HOMESMART. Stellar MLS
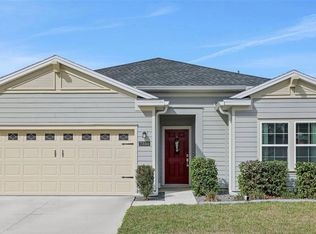
 - $319,9003 bd2 ba1.7k sqft7451 SW 76TH TERRACE, OCALA, FL 34481For Sale
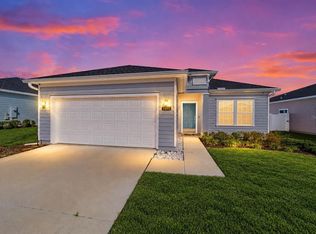 MLS ID #O6442305, Richard Gailey, GAILEY ENTERPRISES REAL ESTATE. Stellar MLS
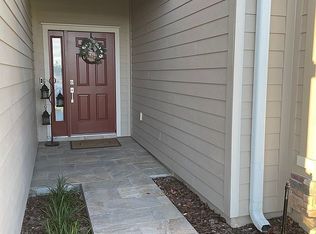
 - $329,0003 bd3 ba2k sqft7509 SW 78TH TERRACE, OCALA, FL 34481For Sale
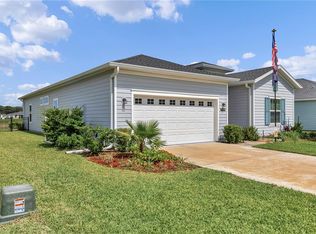 MLS ID #O6411382, Allyson Peterson, HOMESMART. Stellar MLS
 - $284,9003 bd2 ba1.7k sqft7934 SW 74TH LOOP, OCALA, FL 34481For SaleMLS ID #O6390222, Allyson Peterson, HOMESMART. Stellar MLS
- $338,8333 bd2 ba1.6k sqft9426 SW 54TH STREET, OCALA, FL 34481For SaleMLS ID #OM725587, Deborah Sumey, NEXT GENERATION REALTY OF MARION COUNTY. Stellar MLS
- $334,9004 bd2 ba1.8k sqft8566 SW 79TH AVENUE, OCALA, FL 34476For SaleMLS ID #OM721595, Alair Boshela, ENGEL & VOLKERS OCALA. Stellar MLS
- $345,0003 bd2 ba1.6k sqft9295 SW 60TH LANE ROAD, OCALA, FL 34481For SaleMLS ID #OM727928, Robyn Wagner, ROYAL OAK REALTY LLC. Stellar MLS
- $310,0003 bd2 ba1.7k sqft7847 SW 82ND PLACE, OCALA, FL 34476For SaleMLS ID #OM726395, Janice Crosby, ON TOP OF THE WORLD REAL EST. Stellar MLS
- $319,9003 bd2 ba1.8k sqft9888 SW 89TH LANE ROAD, OCALA, FL 34481For SaleMLS ID #OM731438, Christopher Holl, ON TOP OF THE WORLD REAL EST. Stellar MLS
- $334,9003 bd2 ba1.6k sqft9664 SW 63RD LOOP, OCALA, FL 34481For SaleMLS ID #OM731004, Anthony Alfarone, REAL BROKER LLC - OCALA. Stellar MLS
- $389,0003 bd2 ba2.2k sqft7304 SW 94TH AVENUE, OCALA, FL 34481For SaleMLS ID #OM730711, Mercy Reyes-Rubin, RE/MAX FOXFIRE - HWY200/103 S. Stellar MLS
- $325,0002 bd2 ba1.7k sqft9530 SW 70TH LOOP, OCALA, FL 34481For SaleMLS ID #OM727877, Julie Bommarito, RE/MAX FOXFIRE - HWY200/103 S. Stellar MLS
- $320,0004 bd2 ba2k sqft6457 SW 89TH LOOP, OCALA, FL 34476For SaleMLS ID #O6436395, Mary Abbott, REALTY ONE GROUP MVP. Stellar MLS
- $394,4003 bd2 ba2.1k sqft9557 SW 64TH LANE, OCALA, FL 34481For SaleMLS ID #OM726428, Deborah Sumey, NEXT GENERATION REALTY OF MARION COUNTY. Stellar MLS
- $322,2233 bd2 ba1.6k sqft8480 SW 52ND LANE ROAD, OCALA, FL 34481For SaleMLS ID #OM726757, Deborah Sumey, NEXT GENERATION REALTY OF MARION COUNTY. Stellar MLS
- $382,5002 bd2 ba1.9k sqft7175 SW 86TH COURT, OCALA, FL 34481For SaleMLS ID #OM725362, Anthony Alfarone, REAL BROKER LLC - OCALA. Stellar MLS
- $319,9002 bd2 ba1.7k sqft9090 SW 73RD LANE, OCALA, FL 34481For SaleMLS ID #OM707900, Julie Bommarito, RE/MAX FOXFIRE - HWY200/103 S. Stellar MLS
- $389,9904 bd3 ba2.3k sqft9798 SW 56TH CIRCLE, OCALA, FL 34476For SaleMLS ID #OM733561, Latasha Smith, KELLER WILLIAMS CORNERSTONE RE. Stellar MLS
- $385,0003 bd2 ba1.6k sqft5585 SW 85TH AVENUE ROAD, OCALA, FL 34481For SaleMLS ID #OM731493, Mercy Reyes-Rubin, RE/MAX FOXFIRE - HWY200/103 S. Stellar MLS
