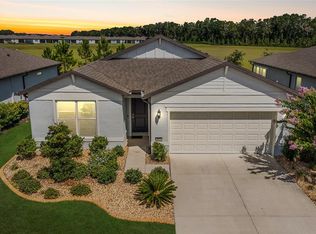
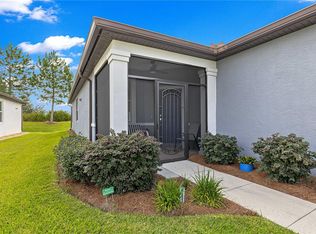
Virtually Staged. FORMER BUILDER MODEL with extensive upgrades and professionally painted interiors in Stone Creek by Del Webb, Ocala’s premier gated 55+ golf community! Sellers say bring ALL OFFERS! Situated on a premium corner homesite in the Silver Glen neighborhood, this three-bedroom, two-bath Cedar/Cresswind model showcases distinctive finishes, inviting outdoor spaces, and convenient access to community amenities. The curb appeal, brick paved driveway and front paver patio set the scene for what to expect inside. Custom wall trim in the gathering room and primary bedroom, decorator lighting, and thoughtfully coordinated colors give this home its model-home character. The open kitchen features white soft-close cabinetry with lower-cabinet pull-out shelves, quartz countertops, a contrasting gray island with breakfast-bar seating, gray subway tile backsplash, Whirlpool stainless steel appliances, and a walk-in pantry. Pendant lights illuminate the island, while large windows brighten the adjoining café dining area. Large 21-by-21-inch tile flows throughout the main living areas, connecting the kitchen, dining, and gathering spaces. The primary suite offers a spacious walk-in closet and an ensuite bath with dual sinks and a glass-enclosed shower. Two additional bedrooms set as a split plan provide room for guests, hobbies, or a home office. An indoor laundry room adds everyday convenience. Sliding glass doors open to an extended screened lanai with covered seating space and views of the landscaped surroundings—an inviting spot for morning coffee or a relaxed evening outdoors. A separate paver seating area at the front of the home offers another place to enjoy the neighborhood. The paver driveway, two-car garage, lightning protection system, and whole-house surge protector round out the home’s features. Within walking distance of Stone Creek’s amenities, enjoy access to indoor and outdoor pools, fitness facilities, clubhouses, dining, championship golf, and a full calendar of clubs and activities. Live music, social gatherings, and Lifestyle Director-coordinated events offer plenty of ways to connect. If you’re searching for an upgraded home in a 55+ community in Ocala, Florida, this former builder model will check all the boxes. Schedule your private showing today!
For sale
$339,900
9295 SW 60TH LANE ROAD, OCALA, FL 34481
3beds
1,695sqft
Single Family Residence
Built in 2020
7,015 Square Feet Lot
$-- Zestimate®
$201/sqft
$320/mo HOA
What's special
Thoughtfully coordinated colorsTwo-car garageQuartz countertopsIndoor laundry roomFront paver patioCurb appealDecorator lighting
- 16 hours
- 141
- 6
Zillow last checked:
Listing updated:
Listed by:
Bobby Mathews 352-281-5650,
RE/MAX FOXFIRE - HWY 40 352-732-3344
Source: Stellar MLS,MLS#: OM735180 Originating MLS: Ocala - Marion
Facts & features
Interior
Bedrooms & bathrooms
- Bedrooms: 3
- Bathrooms: 2
- Full bathrooms: 2
Rooms
- Room types: Utility Room
Primary bedroom
- Features: Walk-In Closet(s)
- Level: First
- Area: 168 Square Feet
- Dimensions: 14x12
Kitchen
- Features: Pantry
- Level: First
- Area: 180 Square Feet
- Dimensions: 12x15
Living room
- Level: First
- Area: 272 Square Feet
- Dimensions: 16x17
Heating
- Electric, Heat Pump
Cooling
- Central Air
Appliances
- Included: Oven, Dishwasher, Disposal, Dryer, Electric Cooktop, Electric Water Heater, Microwave, Range Hood, Refrigerator, Washer
- Laundry: Electric Dryer Hookup, Inside, Laundry Room, Washer Hookup
Features
- Built-in Features, Ceiling Fan(s), Eating Space In Kitchen, High Ceilings, Kitchen/Family Room Combo, Open Floorplan, Primary Bedroom Main Floor, Split Bedroom, Stone Counters, Thermostat, Walk-In Closet(s)
- Flooring: Carpet, Luxury Vinyl, Tile
- Doors: Sliding Doors, Sliding Doors
- Windows: Window Treatments
- Has fireplace: No
Interior area
- Total structure area: 2,381
- Total interior livable area: 1,695 sqft
Video & virtual tour
Property
Parking
- Parking features: Driveway, Garage Door Opener, Ground Level, Under Building
- Has attached garage: Yes
- Has uncovered spaces: Yes
- Details: Garage Dimensions: 23x21
Features
- Levels: One
- Stories: 1
- Patio & porch: Covered, Patio, Rear Porch, Screened
- Exterior features: Irrigation System, Lighting, Private Entrance, Rain Gutters, Sidewalk, Smart Lock(s)
- Has view: Yes
- View description: Trees/Woods
Lot
- Size: 7,015 Square Feet
- Dimensions: 61 x 115
- Features: Corner Lot, Cul-De-Sac, In County, Landscaped, Level, Near Golf Course, Sidewalk, Above Flood Plain
- Residential vegetation: Mature Landscaping, Trees/Landscaped
Details
- Parcel number: 3489181016
- Zoning: PUD
- Special conditions: None
Construction
Type & style
- Home type: SingleFamily
- Architectural style: Florida,Traditional
- Property subtype: Single Family Residence
Materials
- Block, Concrete, Stucco
- Foundation: Slab
- Roof: Shingle
Condition
- New construction: No
- Year built: 2020
Details
- Builder model: Cedar / Cresswind
- Builder name: Pulte Homes
Utilities & green energy
- Sewer: Private Sewer
- Water: Private
- Utilities for property: BB/HS Internet Available, Cable Available, Electricity Connected, Sewer Connected, Street Lights, Underground Utilities, Water Connected
Green energy
- Energy efficient items: Appliances, HVAC, Thermostat, Windows
Community & HOA
Community
- Features: Association Recreation - Owned, Buyer Approval Required, Clubhouse, Community Mailbox, Deed Restrictions, Dog Park, Fitness Center, Gated Community - Guard, Golf Carts OK, Golf, Pool, Restaurant, Sidewalks, Tennis Court(s)
- Security: Gated Community, Smoke Detector(s), Fire/Smoke Detection Integration
- Pet fee: $0 monthly
- Senior community: Yes
- Subdivision: STONE CREEK
HOA
- Has HOA: Yes
- Amenities included: Clubhouse, Fence Restrictions, Fitness Center, Gated, Pickleball Court(s), Pool, Recreation Facilities, RV/Boat Storage, Sauna, Shuffleboard Court, Spa/Hot Tub, Storage, Tennis Court(s)
- Services included: 24-Hour Guard, Common Area Taxes, Community Pool, Reserve Fund, Manager, Private Road, Recreational Facilities, Trash
- HOA fee: $320 monthly
- HOA name: Rachel Mayer
- HOA phone: 352-237-8418
Location
- Region: Ocala
Financial & listing details
- Price per square foot: $201/sqft
- Tax assessed value: $285,616
- Annual tax amount: $3,769
- Date on market: 11/3/2026
- Cumulative days on market: 120 days
- Listing terms: Cash,Conventional,VA Loan
- Ownership: Fee Simple
- Total actual rent: 0
- Electric utility on property: Yes
- Road surface type: Paved
Estimated market value
Not available
Estimated sales range
Not available
Not available
Price history
| Date | Event | Price |
|---|---|---|
| 11/3/2026 | Listed for sale | $339,900-1.5%$201/sqft |
Source:  Stellar MLS #OM735180 Report a problem | ||
| 11/1/2026 | Listing removed | $345,000$204/sqft |
Source: Stellar MLS #OM727928 Report a problem | ||
| 10/6/2026 | Price change | $345,000-2.8%$204/sqft |
Source: Stellar MLS #OM727928 Report a problem | ||
| 9/15/2026 | Price change | $354,800-2.7%$209/sqft |
Source: Stellar MLS #OM727928 Report a problem | ||
| 8/15/2026 | Price change | $364,800-1.4%$215/sqft |
Source: Stellar MLS #OM727928 Report a problem | ||
| 7/4/2026 | Listed for sale | $369,880+0.4%$218/sqft |
Source: Stellar MLS #OM727928 Report a problem | ||
| 3/7/2024 | Sold | $368,270-10.7%$217/sqft |
Source: Stellar MLS #T3492447 Report a problem | ||
| 1/10/2024 | Pending sale | $412,270$243/sqft |
Source: Stellar MLS #T3492447 Report a problem | ||
| 12/15/2023 | Price change | $412,270+30.1%$243/sqft |
Source:  Del Webb Report a problem | ||
| 12/8/2023 | Listed for sale | $316,990$187/sqft |
Source: Del Webb Report a problem | ||
Public tax history
| Year | Property taxes | Tax assessment |
|---|---|---|
| 2025 | $4,141 -18.9% | $276,354 -10% |
| 2024 | $5,104 +2.7% | $307,177 +4.6% |
| 2023 | $4,970 +5.4% | $293,712 +10% |
| 2022 | $4,714 +10% | $267,011 +10% |
| 2021 | $4,284 +737.7% | $242,737 +709.1% |
| 2020 | $511 | $30,000 +7.1% |
| 2019 | -- | $28,000 |
Find assessor info on the county website
Monthly payment
Est. payment
Payment breakdown
Explore the cost of this home by adjusting the details. Changes won't be saved.Climate risks
Neighborhood: 34481
Similar homes
- $334,9502 bd2 ba1.6k sqft6043 SW 93RD CIRCLE, OCALA, FL 34481For Sale
 MLS ID #GC542615, Brian Butler, HOME ENV REALTY. Stellar MLS
- $330,0002 bd2 ba1.6k sqft5942 SW 93RD CIRCLE, OCALA, FL 34481For Sale
 MLS ID #OM731619, Julie Beck, KELLER WILLIAMS CORNERSTONE RE. Stellar MLS
- $338,9003 bd2 ba1.6k sqft8479 SW 52ND LANE ROAD, OCALA, FL 34481For Sale
 MLS ID #OM727691, Anthony Alfarone, REAL BROKER LLC - OCALA. Stellar MLS
- $299,0002 bd2 ba1.3k sqft5870 SW 93RD CIRCLE, OCALA, FL 34481For Sale
 MLS ID #OM732867, Julie Bommarito, RE/MAX FOXFIRE - HWY200/103 S. Stellar MLS
- $345,0002 bd2 ba1.9k sqft9070 SW 106TH AVENUE, OCALA, FL 34481For SaleMLS ID #OM733682, Solveig Cumston, REAL BROKER, LLC. Stellar MLS
- $319,9003 bd2 ba1.8k sqft9888 SW 89TH LANE ROAD, OCALA, FL 34481For SaleMLS ID #OM731438, Christopher Holl, ON TOP OF THE WORLD REAL EST. Stellar MLS
- $379,9003 bd2 ba1.6k sqft9407 SW 52ND LOOP, OCALA, FL 34481For SaleMLS ID #OM726840, Anthony Alfarone, REAL BROKER LLC - OCALA. Stellar MLS
- $375,0003 bd2 ba2.1k sqft9012 SW 75TH LOOP, OCALA, FL 34481For SaleMLS ID #OM733592, Timothy Mewbern, YOUNG REAL ESTATE. Stellar MLS
- $420,0003 bd2 ba1.9k sqft9304 SW 56TH LOOP, OCALA, FL 34481For SaleMLS ID #OM731430, Christopher Holl, ON TOP OF THE WORLD REAL EST. Stellar MLS
- $347,0002 bd2 ba1.9k sqft8865 SW 100TH AVENUE, OCALA, FL 34481For SaleMLS ID #OM724540, Amber Nardino, EXP REALTY LLC. Stellar MLS
- $349,0003 bd2 ba2.1k sqft9922 SW 97TH LANE, OCALA, FL 34481For SaleMLS ID #OM720786, Toni Gaitanis, ON TOP OF THE WORLD REAL EST. Stellar MLS
- $334,5852 bd2 ba1.6k sqft5866 SW 87TH AVENUE, OCALA, FL 34481For SaleMLS ID #OM728536, Fabiola Barrios, CRYSTAL SNOOK REAL ESTATE. Stellar MLS
- $309,0002 bd2 ba1.6k sqft8978 SW 57TH PLACE ROAD, OCALA, FL 34481For SaleMLS ID #OM724549, Rhonda Cassidy, EXP REALTY LLC. Stellar MLS
- $314,9003 bd3 ba2k sqft7931 SW 74TH LOOP, OCALA, FL 34481For SaleMLS ID #OM728134, Craig Heron, REAL BROKER, LLC. Stellar MLS
- $299,9003 bd2 ba1.7k sqft7451 SW 76TH TERRACE, OCALA, FL 34481For SaleMLS ID #O6442305, Cheryl Sallaz, GAILEY ENTERPRISES REAL ESTATE. Stellar MLS
- $318,9004 bd3 ba2k sqft7561 SW 76TH TERRACE, OCALA, FL 34481For SaleMLS ID #OM718153, Paola Alarcon Rubio, NEXTHOME VISION REALTY. Stellar MLS
- $449,0002 bd3 ba2.1k sqft5661 SW 94TH AVENUE, OCALA, FL 34481For SaleMLS ID #OM733267, Anthony Alfarone, REAL BROKER LLC - OCALA. Stellar MLS
- $294,9002 bd2 ba1.7k sqft9269 SW 97TH CIRCLE, OCALA, FL 34481For SaleMLS ID #OM729958, Amber Leathers, ON TOP OF THE WORLD REAL EST. Stellar MLS
- $370,0004 bd2 ba1.9k sqft5513 SW 137TH COURT, OCALA, FL 34481New ConstructionMLS ID #OM729886, Alyson Aldana, ALDANA REALTY LLC. Stellar MLS
- $445,0003 bd2 ba2k sqft6816 SW 95TH CIRCLE, OCALA, FL 34481For SaleMLS ID #OM721359, Angela Rose, PREMIER SOTHEBY'S INTERNATIONA. Stellar MLS
