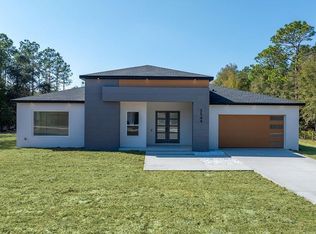
Virtually Staged. Under Construction. Beautiful new construction home on big 1.16 acre lot surrounded by mature trees! Backyard has endless possibilities for the new homeowner to add a pool, detached garage, or fire pit. No HOAs! Open floor plan with dedicated dining room / office and large kitchen island area, four bedrooms, two bath, large covered lanai.Luxury Plank Vinyl flooring throughout all living and common areas and tile in bathrooms. All done in neutral, pleasing colors. Inside laundry with W & D hook-ups. Walk-in closet in Master bedroom. Stainless steel appliance package in the kitchen. Cabinets are white shaker-style with light luxury granite countertops. Please see attached documents from Builder (Builders Contract Addendum & Warranty) Actual photos are currently unavailable. Any photos depicted are for illustration purposes only and only to show layout. Floor plan displayed is our standard plan and garage orientation may vary on actual home. Interior and exterior colors, finishes, and garage orientation will vary for actual home. Information is deemed correct, but no guarantee made. The home is under construction. Expected completion date is an estimate only. Any dimensions listed are approximate.
New construction
Price cut: $5K (9/30)
$380,000
5513 SW 137TH COURT, OCALA, FL 34481
4beds
1,927sqft
Single Family Residence
Built in 2026
1.16 Acres Lot
$378,000 Zestimate®
$197/sqft
$-- HOA
What's special
- 51 days
- 575
- 52
Zillow last checked:
Listing updated:
Listed by:
Alyson Aldana 352-266-8672,
ALDANA REALTY LLC 352-657-1057
Source: Stellar MLS,MLS#: OM729886 Originating MLS: Ocala - Marion
Originating MLS: Ocala - Marion
Facts & features
Interior
Bedrooms & bathrooms
- Bedrooms: 4
- Bathrooms: 2
- Full bathrooms: 2
Primary bedroom
- Features: Walk-In Closet(s)
- Level: First
Kitchen
- Level: First
Living room
- Level: First
Heating
- Electric
Cooling
- Central Air
Appliances
- Included: Dishwasher, Microwave, Range, Refrigerator
- Laundry: Laundry Room, Washer Hookup
Features
- Cathedral Ceiling(s), Ceiling Fan(s), Eating Space In Kitchen, Living Room/Dining Room Combo, Open Floorplan, Primary Bedroom Main Floor, Thermostat, Walk-In Closet(s)
- Flooring: Tile, Vinyl
- Has fireplace: No
Interior area
- Total structure area: 2,745
- Total interior livable area: 1,927 sqft
Video & virtual tour
Property
Parking
- Total spaces: 2
- Parking features: Garage - Attached
- Attached garage spaces: 2
- Details: Garage Dimensions: 19x20
Features
- Levels: One
- Stories: 1
- Exterior features: Other
Lot
- Size: 1.16 Acres
- Dimensions: 165 x 305
Details
- Parcel number: 3495171114
- Zoning: R1
- Special conditions: None
Construction
Type & style
- Home type: SingleFamily
- Property subtype: Single Family Residence
Materials
- Concrete, Stucco
- Foundation: Slab
- Roof: Shingle
Condition
- Under Construction
- New construction: Yes
- Year built: 2026
Details
- Builder model: Jaxsyn
- Builder name: Aldana Contracting LLC
Utilities & green energy
- Sewer: Septic Tank
- Water: Well
- Utilities for property: Electricity Connected, Water Connected
Community & HOA
Community
- Pet fee: $0 monthly
- Subdivision: ROLLING HILLS 05
HOA
- Has HOA: No
Location
- Region: Ocala
Financial & listing details
- Price per square foot: $197/sqft
- Annual tax amount: $374
- Date on market: 8/12/2026
- Cumulative days on market: 52 days
- Listing terms: Cash,Conventional,FHA,USDA Loan,VA Loan
- Ownership: Fee Simple
- Total actual rent: 0
- Electric utility on property: Yes
- Road surface type: Dirt
Estimated market value
$378,000
$359,000 - $397,000
$2,393/mo
Price history
| Date | Event | Price |
|---|---|---|
| 9/30/2026 | Price change | $380,000-1.3%$197/sqft |
Source:  Stellar MLS #OM729886 Report a problem Stellar MLS #OM729886 Report a problem | ||
| 8/12/2026 | Listed for sale | $385,000$200/sqft |
Source: Stellar MLS #OM729886 Report a problem | ||
Public tax history
Tax history is unavailable.
Monthly payment
Est. payment
Payment breakdown
Explore the cost of this home by adjusting the details. Changes won't be saved.Climate risks
Neighborhood: 34481
Similar homes
- $399,0003 bd2 ba1.5k sqft11988 SW 38TH STREET, OCALA, FL 34481For Sale
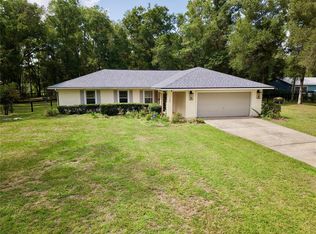
 MLS ID #OM725293, Alyssa Pascucci, GOLDEN OCALA REAL ESTATE INC. Stellar MLS
 - $325,0003 bd3 ba2k sqft7891 SW 74TH LOOP, OCALA, FL 34481For Sale
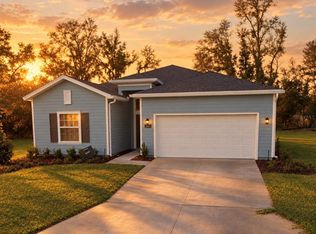 MLS ID #O6439596, Valentina Improta, LIVING MANAGEMENT REALTY LLC. Stellar MLS
 - $328,0003 bd2 ba1.5k sqft12220 SW 76TH LANE, DUNNELLON, FL 34432For Sale
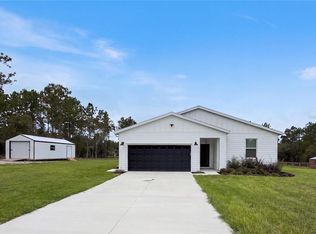 MLS ID #O6442663, Jeff Jones, MARK SPAIN REAL ESTATE. Stellar MLS
 - $255,9003 bd2 ba1.3k sqft4244 SW 157TH COURT SW, OCALA, FL 34481New Construction
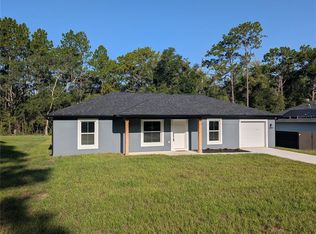 MLS ID #OM728072, Juan Bengoa, Jr., MARK C. DEBOLT INC. Stellar MLS
 - $255,5003 bd2 ba1.3k sqft4258 SW 157TH COURT SW, OCALA, FL 34481New ConstructionMLS ID #OM722313, Juan Bengoa, Jr., MARK C. DEBOLT INC. Stellar MLS
- $386,9004 bd3 ba2.1k sqft8511 N VINCE DRIVE, CITRUS SPRINGS, FL 34433New ConstructionMLS ID #P4939877, Katherine Vega, NEW BUILD SERVICES. Stellar MLS
- $354,9003 bd2 ba1.5k sqft3530 W COGWOOD CIRCLE, BEVERLY HILLS, FL 34465For SaleMLS ID #TB8541166, Jack Brockman, DENNIS REALTY & INV. CORP.. Stellar MLS
- $274,0003 bd2 ba2k sqft8368 SW 79TH CIRCLE, OCALA, FL 34476For SaleMLS ID #OM714043, Jaky McCall, KELLER WILLIAMS CORNERSTONE RE. Stellar MLS
- $273,0002 bd2 ba1.4k sqft8332 SW 54TH LOOP, OCALA, FL 34481For SaleMLS ID #O6435897, Jeff Jones, MARK SPAIN REAL ESTATE. Stellar MLS
- $368,9004 bd3 ba2.1k sqft7919 N TINY LILY DRIVE, DUNNELLON, FL 34434New ConstructionMLS ID #P4939876, Katherine Vega, NEW BUILD SERVICES. Stellar MLS
- $349,9504 bd3 ba2.1k sqft14578 SW 69TH COURT ROAD, OCALA, FL 34473New ConstructionMLS ID #OM723309, Gina Junglas, ADAMS HOMES REALTY INC. Stellar MLS
- $309,0004 bd3 ba1.8k sqft15716 SW 46TH AVENUE ROAD, OCALA, FL 34473New ConstructionMLS ID #O6347266, Adriana Pereira, LLC, WRA BUSINESS & REAL ESTATE. Stellar MLS
- $376,9004 bd3 ba2k sqft9272 N ATHENS DRIVE, CITRUS SPRINGS, FL 34433New ConstructionStellar MLS
- $416,9004 bd2 ba1.8k sqft6374 W RIO GRANDE DRIVE, BEVERLY HILLS, FL 34465For SaleMLS ID #TB8494160, Laura Harrison, TROPIC SHORES REALTY. Stellar MLS
- $316,6004 bd2 ba1.7k sqft794 MARION OAKS MANOR, OCALA, FL 34473New ConstructionMLS ID #O6438057, Fabio Arbucias, WRA BUSINESS & REAL ESTATE. Stellar MLS
- $449,0004 bd4 ba2.8k sqft5145 NE 16TH STREET, OCALA, FL 34470For SaleMLS ID #GC542661, Jose Vega, KELLER WILLIAMS GAINESVILLE REALTY PARTNERS. Stellar MLS
- $348,5504 bd2 ba2.2k sqft14590 SW 69TH COURT ROAD, OCALA, FL 34473New ConstructionMLS ID #OM725364, Gina Junglas, ADAMS HOMES REALTY INC. Stellar MLS
- $289,9004 bd2 ba1.7k sqft3781 SW 131 STREET, OCALA, FL 34473New ConstructionMLS ID #O6445153, Viviane Rocha, WRA BUSINESS & REAL ESTATE. Stellar MLS
- $253,0003 bd2 ba1.2k sqft8359 SW 54TH LOOP, OCALA, FL 34481For SaleMLS ID #O6396372, Jeff Jones, MARK SPAIN REAL ESTATE. Stellar MLS
