Stunning 4BR/3BA Retreat on Nearly Half an Acre — Cul-de-Sac Living at Its Best! Welcome home to this beautifully updated 4-bedroom, 3-bathroom single-family gem tucked away on a quiet cul-de-sac in Ocala. Step inside to gorgeous luxury vinyl plank flooring throughout most of the house with carpet flooring in the bedrooms and a spacious kitchen boasting abundant storage with custom pull out drawer inserts in bottom cupboards— perfect for everyday living and entertaining alike. Set on a sprawling .42-acre fenced lot shaded by mature trees, this property offers rare privacy and room to roam. Car enthusiasts and hobbyists will love the oversized 3-car garage featuring a sleek epoxy floor. Almost 150 sq ft of back patio on which to relax and enjoy the large backyard. Move-in ready and packed with upgrades which includes professionally installed electrical outlet for standby generator and Sprinkler System — this one checks every box. Schedule your showing today!
For sale
$412,990
11370 SW 57TH AVENUE, OCALA, FL 34476
4beds
2,324sqft
Single Family Residence
Built in 2022
0.42 Acres Lot
$401,000 Zestimate®
$178/sqft
$5/mo HOA
What's special
Shaded by mature trees
- 70 days
- 252
- 8
Zillow last checked:
Listing updated:
Listed by:
Dwight Newell, LLC 352-300-5884,
GLOBALWIDE REALTY LLC 352-456-9788
Source: Stellar MLS,MLS#: OM729199 Originating MLS: Ocala - Marion
Originating MLS: Ocala - Marion
Facts & features
Interior
Bedrooms & bathrooms
- Bedrooms: 4
- Bathrooms: 3
- Full bathrooms: 3
Primary bedroom
- Features: En Suite Bathroom, Walk-In Closet(s)
- Level: First
- Area: 234 Square Feet
- Dimensions: 13x18
Primary bathroom
- Features: Tub With Shower
- Level: First
- Area: 120 Square Feet
- Dimensions: 10x12
Bathroom 1
- Features: Ceiling Fan(s)
- Level: First
- Area: 144 Square Feet
- Dimensions: 12x12
Balcony porch lanai
- Level: First
- Area: 150 Square Feet
- Dimensions: 10x15
Dining room
- Level: First
- Area: 84 Square Feet
- Dimensions: 7x12
Great room
- Features: Ceiling Fan(s)
- Level: First
- Area: 352 Square Feet
- Dimensions: 16x22
Kitchen
- Features: Pantry
- Level: First
- Area: 192 Square Feet
- Dimensions: 12x16
Living room
- Features: Ceiling Fan(s)
- Level: First
- Area: 130 Square Feet
- Dimensions: 13x10
Heating
- Central, Electric, Heat Pump
Cooling
- Central Air
Appliances
- Included: Dishwasher, Dryer, Microwave, Range, Refrigerator, Washer
- Laundry: Inside, Laundry Room
Features
- Attic Fan, Ceiling Fan(s), High Ceilings, Open Floorplan, Thermostat, Tray Ceiling(s), Walk-In Closet(s)
- Flooring: Carpet, Luxury Vinyl
- Doors: Sliding Doors
- Windows: Window Treatments
- Has fireplace: No
Interior area
- Total structure area: 3,147
- Total interior livable area: 2,324 sqft
Video & virtual tour
Property
Parking
- Total spaces: 3
- Parking features: Garage - Attached
- Attached garage spaces: 3
Features
- Levels: One
- Stories: 1
- Exterior features: Irrigation System, Private Mailbox, Private Yard
Lot
- Size: 0.42 Acres
- Dimensions: 99 x 185
Details
- Parcel number: 3505001061
- Zoning: R1
- Special conditions: None
Construction
Type & style
- Home type: SingleFamily
- Property subtype: Single Family Residence
Materials
- Brick, Concrete, Stucco
- Foundation: Slab
- Roof: Shingle
Condition
- New construction: No
- Year built: 2022
Utilities & green energy
- Sewer: Septic Tank
- Water: Public
- Utilities for property: Cable Available, Electricity Connected, Fire Hydrant, Public, Street Lights, Underground Utilities, Water Connected
Community & HOA
Community
- Pet fee: $0 monthly
- Subdivision: KINGSLAND COUNTRY ESTATE
HOA
- Has HOA: Yes
- HOA fee: $5 monthly
- HOA name: Kingsland Country Owners Association
- HOA phone: 352-854-8666
Location
- Region: Ocala
Financial & listing details
- Price per square foot: $178/sqft
- Tax assessed value: $334,822
- Annual tax amount: $4,387
- Date on market: 7/28/2026
- Cumulative days on market: 70 days
- Listing terms: Cash,Conventional,FHA,USDA Loan,VA Loan
- Ownership: Fee Simple
- Total actual rent: 0
- Electric utility on property: Yes
- Road surface type: Asphalt
Estimated market value
$401,000
$381,000 - $421,000
$2,427/mo
Price history
| Date | Event | Price |
|---|---|---|
| 7/28/2026 | Listed for sale | $412,990+21.5%$178/sqft |
Source:  Stellar MLS #OM729199 Report a problem Stellar MLS #OM729199 Report a problem | ||
| 10/11/2022 | Sold | $339,800+1158.5%$146/sqft |
Source: Public Record Report a problem | ||
| 3/29/2021 | Sold | $27,000+107.7%$12/sqft |
Source: Public Record Report a problem | ||
| 5/4/2011 | Sold | $13,000$6/sqft |
Source: Public Record Report a problem | ||
Public tax history
| Year | Property taxes | Tax assessment |
|---|---|---|
| 2025 | $4,387 +7% | $286,597 +2.9% |
| 2024 | $4,099 +2.4% | $278,520 +3% |
| 2023 | $4,003 +397.9% | $270,408 +854.4% |
| 2022 | $804 +114.9% | $28,334 +154% |
| 2021 | $374 +7.3% | $11,155 +10% |
| 2020 | $349 +8% | $10,141 +10% |
| 2019 | $323 | $9,219 -36.3% |
| 2018 | $323 +22.2% | $14,482 +31.4% |
| 2017 | $264 +19.9% | $11,019 +59.1% |
| 2016 | $220 | $6,926 +10% |
| 2015 | $220 -8.1% | $6,296 -20% |
| 2014 | $240 -8.7% | $7,870 -16.7% |
| 2013 | $263 -5.6% | $9,445 -10% |
| 2012 | $278 -15.1% | $10,494 -23.1% |
| 2011 | $328 +8.4% | $13,642 -25.7% |
| 2010 | $302 +2.9% | $18,364 0% |
| 2009 | $294 -59.1% | $18,365 -61.1% |
| 2008 | $717 -25.1% | $47,223 -25% |
| 2007 | $958 +13.3% | $62,964 +26.3% |
| 2006 | $846 +414.4% | $49,847 +533.3% |
| 2005 | $164 | $7,871 |
| 2004 | $164 +111.1% | $7,871 +275% |
| 2002 | $78 +105.6% | $2,099 +100.1% |
| 2001 | $38 | $1,049 |
| 2000 | $38 | $1,049 |
Find assessor info on the county website
Monthly payment
Est. payment
Payment breakdown
Explore the cost of this home by adjusting the details. Changes won't be saved.Climate risks
Neighborhood: 34476
Nearby schools
Schools provided by the listing agent
- Elementary: Hammett Bowen Jr. Elementary
- Middle: Liberty Middle School
- High: West Port High School
Source: Stellar MLS. This data may not be complete. We recommend contacting the local school district to confirm school assignments for this home.

Similar homes
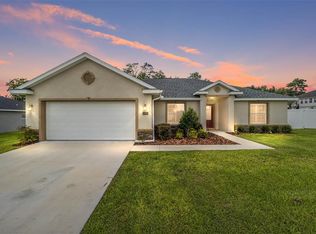
- $405,0004 bd3 ba2.3k sqft9750 SW 42ND AVENUE, OCALA, FL 34476For Sale

 MLS ID #TB8507587, Talia Cruz Martinez, HOME PRIME REALTY LLC. Stellar MLS
 - $365,0003 bd2 ba1.9k sqft11284 SW 54TH CIRCLE, OCALA, FL 34476For Sale
 MLS ID #OM731887, Diane Trexler, ROBERTS REAL ESTATE INC. Stellar MLS
 - $350,0003 bd2 ba1.9k sqft4431 SW 110TH LANE, OCALA, FL 34476For Sale
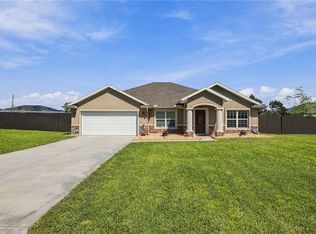 MLS ID #OM733187, Debbie MacBean, KELLER WILLIAMS CORNERSTONE RE. Stellar MLS
 - $419,8882 bd2 ba1.7k sqft11474 SW 69TH CIR, OCALA, FL 34476For Sale
 MLS ID #OM733257, Thomas Reeves, DECCA REAL ESTATE. Stellar MLS
 - $379,0004 bd3 ba3k sqft8356 SW 59TH TERRACE, OCALA, FL 34476For SaleMLS ID #OM722701, Bobbie Jo Clark, CROWN & GLORY REALTY INC. Stellar MLS
- $345,0005 bd3 ba2.6k sqft7179 SW 135TH PLACE, OCALA, FL 34473For SaleMLS ID #OM718386, Willman Rodriguez Alvarez, COLDWELL BANKER ELLISON REALTY O. Stellar MLS
- $439,9003 bd3 ba2.5k sqft9753 SW 103RD AVENUE, OCALA, FL 34481For SaleMLS ID #OM731965, Colleen Skeffington, FLORIDA ADVANTAGE REALTY GROUP. Stellar MLS
- $424,9004 bd4 ba2k sqft14001 SW 60TH TERRACE, OCALA, FL 34473New ConstructionMLS ID #OM729486, Justin Cavalier, CANOPY OAKS REAL ESTATE. Stellar MLS
- $435,0005 bd3 ba2.6k sqft6473 SE 4TH LANE, OCALA, FL 34472For SaleMLS ID #OM732343, Melissa Brackett, ROBERTS REAL ESTATE INC. Stellar MLS
- $279,9003 bd2 ba1.7k sqft6930 SW 109TH LANE, OCALA, FL 34476For SaleMLS ID #O6418136, Robert Salmons, ENTERA REALTY LLC. Stellar MLS
- $329,9004 bd3 ba1.7k sqft16614 SW 45TH CIRCLE, OCALA, FL 34473For SaleMLS ID #O6418894, Lisa Gehret, KELLER WILLIAMS CLASSIC. Stellar MLS
- $439,9004 bd4 ba2.8k sqft5198 NE 19TH PLACE, OCALA, FL 34470For SaleMLS ID #OM731309, Scott Coldwell, COLDWELL REALTY SOLD GUARANTEE. Stellar MLS
- $375,0003 bd3 ba2.7k sqft9858 SW 90TH STREET, OCALA, FL 34481For SaleMLS ID #OM727673, Crystal Roldan, FONTANA REALTY. Stellar MLS
- $449,9004 bd3 ba2.5k sqft1927 NE 50TH COURT, OCALA, FL 34470For SaleMLS ID #OM725134, Rhonda Cassidy, EXP REALTY LLC. Stellar MLS
- $239,9003 bd2 ba1.7k sqft9614 SW 53RD CIRCLE, OCALA, FL 34476For SaleMLS ID #OM731980, Leigh Ann Venable, HOMERUN REALTY. Stellar MLS
- $434,9003 bd2 ba1.6k sqft8187 SW 52ND LANE ROAD, OCALA, FL 34481For SaleMLS ID #OM733247, Eileen Spinosa, FONTANA REALTY. Stellar MLS
- $495,0003 bd3 ba2.3k sqft9041 SW 88TH PLACE, OCALA, FL 34481For SaleMLS ID #OM726902, Beth Williams PLLC, FLORIDA'S CHOICE REALTY. Stellar MLS
- $299,0003 bd2 ba1.6k sqft13152 SW 65TH CIRCLE, OCALA, FL 34473For SaleMLS ID #OM731023, Lauren Uitts, ROYAL OAK REALTY LLC. Stellar MLS
- $429,9003 bd3 ba2k sqft5086 NW 35TH PLACE, OCALA, FL 34482For SaleMLS ID #OM731790, Dejon Hilton, KELLER WILLIAMS CORNERSTONE RE. Stellar MLS
- $394,0004 bd3 ba3k sqft42 SUNRISE DRIVE, OCALA, FL 34472For SaleMLS ID #OM722213, Cathy Stoner, LPT REALTY, LLC. Stellar MLS
