Priced to SELL, Below current appraised values. Welcome to your dream home in the highly desirable Brookhaven community—right in the heart of Ocala! Built in 2022, this stunning 4-bedroom, 3-bathroom home offers an impressive 3,000 square feet of thoughtfully designed living space, blending modern upgrades with everyday comfort. Step inside and be greeted by beautiful tile flooring throughout the main living areas, with cozy carpet in the bedrooms for that perfect touch of warmth. This home comes fully loaded with upgrades, including stylish ceiling fans, elegant granite countertops, and finishes that truly elevate the space. The spacious primary suite is a true retreat, featuring tray ceilings, plenty of room to unwind, and a luxurious en-suite bathroom complete with a walk-in shower, soaking tub, dual sinks, private toilet room, and not one—but two—walk-in closets! The heart of the home is the open and inviting kitchen, boasting a breakfast bar perfect for casual dining, along with an oversized walk-in pantry that offers all the storage you could need. The laundry room is equally impressive—large, functional, and designed to make everyday living easier. Step outside to enjoy a generously sized back patio overlooking a fully fenced vinyl privacy backyard—ideal for entertaining, relaxing, or letting pets roam freely. And let’s not forget the garage! Thoughtfully upgraded with additional electrical outlets, built-in storage shelving, and a fully decked attic, giving you even more space and functionality. Located close to shopping, dining, and everything Ocala has to offer, this home truly checks all the boxes. Don’t miss your opportunity to own this move-in ready gem—schedule your showing today!
For sale
Price cut: $3K (9/19)
$379,000
8356 SW 59TH TERRACE, OCALA, FL 34476
4beds
3,000sqft
Single Family Residence
Built in 2022
8,276 Square Feet Lot
$374,100 Zestimate®
$126/sqft
$95/mo HOA
What's special
Stylish ceiling fansElegant granite countertopsOpen and inviting kitchenSpacious primary suiteSoaking tubGenerously sized back patioWalk-in shower
- 146 days
- 254
- 23
Zillow last checked:
Listing updated:
Listed by:
Bobbie Jo Clark 352-274-8046,
CROWN & GLORY REALTY INC 352-274-8046
Source: Stellar MLS,MLS#: OM722701 Originating MLS: Ocala - Marion
Originating MLS: Ocala - Marion
Facts & features
Interior
Bedrooms & bathrooms
- Bedrooms: 4
- Bathrooms: 3
- Full bathrooms: 3
Primary bedroom
- Features: Ceiling Fan(s), Dual Sinks, En Suite Bathroom, Granite Counters, Walk-In Closet(s)
- Level: First
- Area: 357 Square Feet
- Dimensions: 21x17
Family room
- Level: First
- Area: 399 Square Feet
- Dimensions: 19x21
Kitchen
- Features: Breakfast Bar, Pantry, Granite Counters
- Level: First
- Area: 270 Square Feet
- Dimensions: 18x15
Living room
- Level: First
- Area: 132 Square Feet
- Dimensions: 11x12
Heating
- Heat Pump
Cooling
- Central Air
Appliances
- Included: Dishwasher, Disposal, Microwave, Range
- Laundry: Inside, Laundry Room
Features
- Ceiling Fan(s), Eating Space In Kitchen, High Ceilings, Living Room/Dining Room Combo, Primary Bedroom Main Floor, Stone Counters, Tray Ceiling(s), Vaulted Ceiling(s), Walk-In Closet(s)
- Flooring: Carpet, Tile
- Has fireplace: No
Interior area
- Total structure area: 3,698
- Total interior livable area: 3,000 sqft
Video & virtual tour
Property
Parking
- Total spaces: 2
- Parking features: Garage - Attached
- Attached garage spaces: 2
- Details: Garage Dimensions: 18x22
Features
- Levels: One
- Stories: 1
- Patio & porch: Covered, Rear Porch
- Exterior features: Irrigation System, Storage
Lot
- Size: 8,276 Square Feet
- Features: Cleared, Landscaped
Details
- Additional structures: Shed(s)
- Parcel number: 3562500115
- Zoning: R1
- Special conditions: None
Construction
Type & style
- Home type: SingleFamily
- Property subtype: Single Family Residence
Materials
- Block, Stucco
- Foundation: Slab
- Roof: Shingle
Condition
- New construction: No
- Year built: 2022
Details
- Builder model: 3000/A
- Builder name: Adams Homes
- Warranty included: Yes
Utilities & green energy
- Sewer: Public Sewer
- Water: Public
- Utilities for property: Electricity Connected, Sewer Connected, Water Connected
Community & HOA
Community
- Features: Deed Restrictions, Playground, Pool, Sidewalks
- Pet fee: $0 monthly
- Subdivision: BROOKHAVEN
HOA
- Has HOA: Yes
- Amenities included: Playground, Pool
- Services included: Trash
- HOA fee: $95 monthly
- HOA name: Vine Managemant
- HOA phone: 352-812-8086
Location
- Region: Ocala
Financial & listing details
- Price per square foot: $126/sqft
- Tax assessed value: $376,477
- Annual tax amount: $5,450
- Date on market: 5/12/2026
- Cumulative days on market: 147 days
- Listing terms: Cash,Conventional,FHA,USDA Loan,VA Loan
- Ownership: Fee Simple
- Total actual rent: 0
- Electric utility on property: Yes
- Road surface type: Paved
Estimated market value
$374,100
$355,000 - $393,000
$2,505/mo
Price history
| Date | Event | Price |
|---|---|---|
| 9/19/2026 | Price change | $379,000-0.8%$126/sqft |
Source:  Stellar MLS #OM722701 Report a problem Stellar MLS #OM722701 Report a problem | ||
| 8/13/2026 | Price change | $382,000-1.8%$127/sqft |
Source: Stellar MLS #OM722701 Report a problem | ||
| 7/22/2026 | Price change | $389,000-2.7%$130/sqft |
Source: Stellar MLS #OM722701 Report a problem | ||
| 5/12/2026 | Listed for sale | $399,900-2.9%$133/sqft |
Source: Stellar MLS #OM722701 Report a problem | ||
| 12/30/2022 | Sold | $411,900-3.8%$137/sqft |
Source: Public Record Report a problem | ||
| 11/15/2022 | Pending sale | $428,200$143/sqft |
Source: Stellar MLS #OM646229 Report a problem | ||
| 11/3/2022 | Price change | $428,200-0.2%$143/sqft |
Source: Stellar MLS #OM646229 Report a problem | ||
| 9/19/2022 | Listed for sale | $429,200$143/sqft |
Source: Stellar MLS #OM646229 Report a problem | ||
Public tax history
| Year | Property taxes | Tax assessment |
|---|---|---|
| 2025 | $5,678 +3.2% | $376,477 +1% |
| 2024 | $5,504 -1.2% | $372,637 -0.3% |
| 2023 | $5,569 +556% | $373,909 +834.8% |
| 2022 | $849 +19.1% | $40,000 -5.9% |
| 2021 | $713 | $42,500 +102.4% |
| 2020 | -- | $21,000 |
| 2019 | -- | -- |
Find assessor info on the county website
Monthly payment
Est. payment
Payment breakdown
Explore the cost of this home by adjusting the details. Changes won't be saved.Climate risks
Neighborhood: 34476
Nearby schools
Schools provided by the listing agent
- Elementary: Hammett Bowen Jr. Elementary
- Middle: Liberty Middle School
- High: West Port High School
Source: Stellar MLS. This data may not be complete. We recommend contacting the local school district to confirm school assignments for this home.

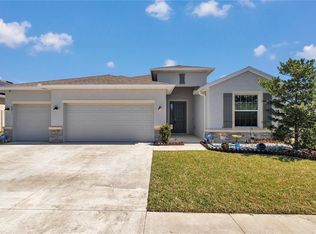
Similar homes
- $384,0004 bd3 ba2.4k sqft5624 SW 93RD STREET, OCALA, FL 34476For Sale
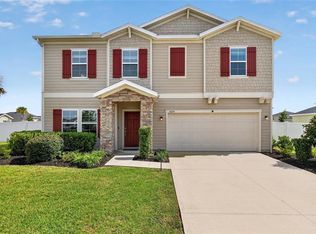
 MLS ID #OM729835, Shelby Correia, ON TOP OF THE WORLD REAL EST. Stellar MLS
 - $350,0003 bd2 ba1.9k sqft4431 SW 110TH LANE, OCALA, FL 34476For Sale
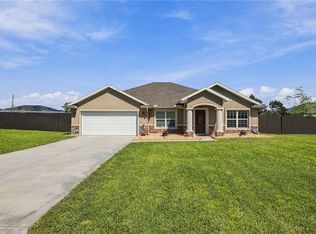 MLS ID #OM733187, Debbie MacBean, KELLER WILLIAMS CORNERSTONE RE. Stellar MLS
 - $389,0004 bd3 ba2k sqft5688 SW 92ND PLACE, OCALA, FL 34476For Sale
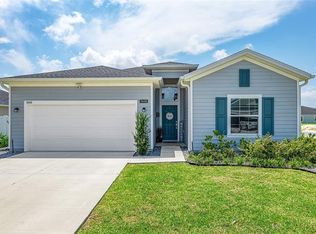 MLS ID #OM710706, Romel Camacho, TCT REALTY GROUP LLC. Stellar MLS
 - $335,0003 bd2 ba2.2k sqft5885 SW 87TH STREET, OCALA, FL 34476For Sale
 MLS ID #OM732133, Christopher Holl, ON TOP OF THE WORLD REAL EST. Stellar MLS
 - $405,0004 bd3 ba2.3k sqft9750 SW 42ND AVENUE, OCALA, FL 34476For SaleMLS ID #TB8507587, Talia Cruz Martinez, HOME PRIME REALTY LLC. Stellar MLS
- $373,5004 bd3 ba2.6k sqft8846 SW 69TH TERRACE, OCALA, FL 34476For SaleMLS ID #OM727115, Lucinda Striker, COMPASS FLORIDA LLC. Stellar MLS
- $412,9904 bd3 ba2.3k sqft11370 SW 57TH AVENUE, OCALA, FL 34476For SaleMLS ID #OM729199, Dwight Newell, LLC, GLOBALWIDE REALTY LLC. Stellar MLS
- $365,0003 bd2 ba1.9k sqft11284 SW 54TH CIRCLE, OCALA, FL 34476For SaleMLS ID #OM731887, Diane Trexler, ROBERTS REAL ESTATE INC. Stellar MLS
- $389,9004 bd4 ba2.8k sqft5626 SW 50TH COURT, OCALA, FL 34474For SaleMLS ID #OM724357, Robb Harrison, ROBB HARRISON REALTY INC. Stellar MLS
- $385,0004 bd3 ba2.3k sqft7238 SW 60TH LANE, OCALA, FL 34474For SaleMLS ID #OM732633, Kelsie LaSpada, CB/ELLISON RLTY WEST. Stellar MLS
- $296,4004 bd2 ba2k sqft8872 SW 63RD AVENUE, OCALA, FL 34476For SaleMLS ID #OM725687, Scott Coldwell, COLDWELL REALTY SOLD GUARANTEE. Stellar MLS
- $439,9004 bd2 ba2.2k sqft4321 SW 106TH PLACE, OCALA, FL 34476For SaleMLS ID #OM729987, Cynthia Kauffman, SOUTHERN ASSOCIATES REALTY LLC. Stellar MLS
- $345,0005 bd3 ba2.6k sqft7179 SW 135TH PLACE, OCALA, FL 34473For SaleMLS ID #OM718386, Willman Rodriguez Alvarez, COLDWELL BANKER ELLISON REALTY O. Stellar MLS
- $384,9003 bd2 ba2.1k sqft6535 SW 51ST TERRACE, OCALA, FL 34474For SaleMLS ID #OM730419, Jimmy Cooke II, BOFFO REAL ESTATE GROUP LLC. Stellar MLS
- $399,9004 bd2 ba1.8k sqft4347 SW 112TH LANE, OCALA, FL 34476For SaleMLS ID #OM732325, Essie Noboa, LLC, WEICHERT REALTORS HALLMARK PROPERTIES. Stellar MLS
- $375,0003 bd3 ba2.7k sqft9858 SW 90TH STREET, OCALA, FL 34481For SaleMLS ID #OM727673, Crystal Roldan, FONTANA REALTY. Stellar MLS
- $318,0003 bd2 ba1.8k sqft8221 SW 78TH TERRACE ROAD, OCALA, FL 34476For SaleMLS ID #OM730549, Carlos Acosta, ON TOP OF THE WORLD REAL EST. Stellar MLS
- $289,9003 bd2 ba1.5k sqft9906 SW 55TH AVENUE ROAD, OCALA, FL 34476For SaleMLS ID #OM732077, Scott Coldwell, COLDWELL REALTY SOLD GUARANTEE. Stellar MLS
- $439,9004 bd3 ba3k sqft6433 SW 73RD AVENUE, OCALA, FL 34474For SaleMLS ID #OM720471, Shelby Correia, ON TOP OF THE WORLD REAL EST. Stellar MLS
- $379,9002 bd2 ba1.9k sqft9534 SW 65TH PLACE, OCALA, FL 34481For SaleMLS ID #G5114134, Raena Ratcliff, WORTH CLARK REALTY. Stellar MLS
