Highly Motived Sellers, $2,000k in Seller Concessions! Spacious and beautifully upgraded 4-bedroom, 3-bath home in Ocala offering 2,372 sq ft of living space on a 9,148 sq ft lot. This thoughtfully designed home features an open-concept floor plan with bright, inviting living spaces perfect for both everyday living and entertaining. Stylish upgrades include a striking stone accent wall in the living room with matching detail in the dining area, a modern kitchen island with backsplash, and plenty of natural light throughout. Step outside to enjoy an extended patio with pergola and an enclosed patio area, creating the perfect space for relaxing or hosting guests. Conveniently located near shopping, dining, and major roadways.
For sale
Price cut: $10K (8/16)
$419,000
8296 SW 57th Ct, Ocala, FL 34476
4beds
2,344sqft
Single Family Residence
Built in 2022
9,147 Square Feet Lot
$409,000 Zestimate®
$179/sqft
$100/mo HOA
What's special
Open-concept floor planBright inviting living spacesEnclosed patio areaExtended patio with pergola
- 166 days |
- 117 |
- 5 |
Zillow last checked:
Listing updated:
Listed by:
Tiffany Quach 448-200-6502,
Pearson Realty Inc.
Source: TBR,MLS#: 397145
Facts & features
Interior
Bedrooms & bathrooms
- Bedrooms: 4
- Bathrooms: 3
- Full bathrooms: 3
Rooms
- Room types: Foyer, Garage, Other, Pantry, Screened Porch
Primary bedroom
- Dimensions: 16x14
Bedroom 2
- Dimensions: 12x11
Bedroom 3
- Dimensions: 12x11
Bedroom 4
- Dimensions: 11x10
Dining room
- Dimensions: 12x11
Family room
- Dimensions: 17x15
Kitchen
- Dimensions: 14x12
Living room
- Dimensions: 18x16
Heating
- Electric
Cooling
- Central Air, Ceiling Fan(s), Electric, Heat Pump, Whole House Fan
Appliances
- Included: Dryer, Dishwasher, Ice Maker, Microwave, Oven, Range, Refrigerator, Washer
Features
- Entrance Foyer, Pantry, Walk-In Closet(s)
- Flooring: Tile
- Has fireplace: No
Interior area
- Total structure area: 2,344
- Total interior livable area: 2,344 sqft
Property
Parking
- Total spaces: 3
- Parking features: Three Car Garage, Three or more Spaces
- Garage spaces: 3
Features
- Stories: 1
- Patio & porch: Patio, Porch, Screened
- Pool features: Community
- Fencing: Privacy
- Has view: Yes
- View description: None
Lot
- Size: 9,147 Square Feet
- Dimensions: 70 x 129 x 70
Details
- Parcel number: 3562502202
Construction
Type & style
- Home type: SingleFamily
- Architectural style: Ranch,One Story
- Property subtype: Single Family Residence
Materials
- Block, Concrete
Condition
- Year built: 2022
Utilities & green energy
- Sewer: Public Sewer
Community & HOA
Community
- Features: Pool
- Security: Surveillance System
- Subdivision: Brookhaven
HOA
- Has HOA: Yes
- Services included: Clubhouse, Common Areas, Maintenance Grounds, Pool(s), Road Maintenance, Street Lights
- HOA fee: $1,200 annually
Location
- Region: Ocala
Financial & listing details
- Price per square foot: $179/sqft
- Tax assessed value: $317,003
- Annual tax amount: $4,321
- Date on market: 3/10/2026
- Cumulative days on market: 167 days
- Listing terms: Conventional,FHA,VA Loan
- Road surface type: Paved
Estimated market value
$409,000
$389,000 - $429,000
$2,295/mo
Price history
| Date | Event | Price |
|---|---|---|
| 8/16/2026 | Price change | $419,000-2.3%$179/sqft |
Source:  TBR #397145 Report a problem TBR #397145 Report a problem | ||
| 7/6/2026 | Price change | $429,000-2.5%$183/sqft |
Source: TBR #397145 Report a problem | ||
| 3/11/2026 | Listed for sale | $439,990+25.1%$188/sqft |
Source: TBR #397145 Report a problem | ||
| 3/23/2022 | Sold | $351,720+0.5%$150/sqft |
Source: Public Record Report a problem | ||
| 10/24/2021 | Pending sale | $349,990$149/sqft |
Source:  Stellar MLS #T3334094 Report a problem Stellar MLS #T3334094 Report a problem | ||
| 10/7/2021 | Listed for sale | $349,990$149/sqft |
Source: Stellar MLS #T3334094 Report a problem | ||
Public tax history
| Year | Property taxes | Tax assessment |
|---|---|---|
| 2025 | $4,321 +6.5% | $288,103 +2.9% |
| 2024 | $4,056 +2.4% | $279,983 +3% |
| 2023 | $3,960 +366.4% | $271,828 +579.6% |
| 2022 | $849 | $40,000 -5.9% |
| 2021 | -- | $42,500 |
Find assessor info on the county website
Monthly payment
Est. payment
Payment breakdown
Explore the cost of this home by adjusting the details. Changes won't be saved.Climate risks
Neighborhood: 34476
Nearby schools
GreatSchools rating
- 3/10Hammett Bowen Jr. Elementary SchoolGrades: PK-5Distance: 1.6 mi
- 5/10Liberty Middle SchoolGrades: 6-8Distance: 1.6 mi
- 4/10West Port High SchoolGrades: 9-12Distance: 4.1 mi
- $410,8004 bd3 ba2.5k sqft8279 SW 58th Ave, Ocala, FL 34476Off Market
- $367,000-- bd-- ba-- sqft8316 SW 57th Ct, Ocala, FL 34476Sold
- $403,9004 bd4 ba2.8k sqft8285 SW 58th Ave, Ocala, FL 34476New Construction
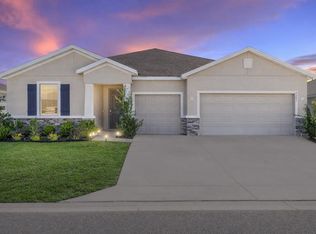
- $419,0004 bd3 ba3k sqft8301 SW 57th Ct, Ocala, FL 34476Sold
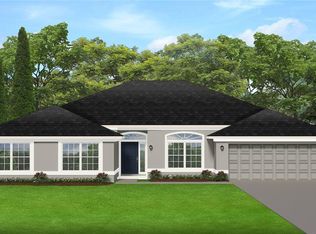
- $439,9005 bd4 ba4k sqft8287 SW 57th Ct, Ocala, FL 34476Off Market
- $422,0004 bd3 ba3k sqft8293 SW 58th Ave, Ocala, FL 34476Sold
- $437,5005 bd4 ba4k sqft8269 SW 58th Ave, Ocala, FL 34476Off Market
- $375,4504 bd2 ba2.3k sqft8313 SW 57th Ct, Ocala, FL 34476Sold
A local agent can set up tours, give advice and negotiate with sellers.
A local lender can help you make sure your offer is ready when you are.
Similar homes
- $369,9904 bd3 ba2.5k sqft5870 SW 80TH PLACE, OCALA, FL 34476For Sale
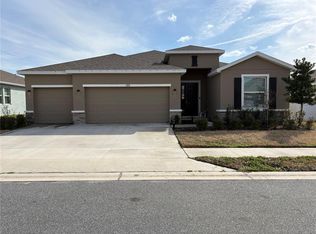
 MLS ID #OM719277, Larry Jowers, FATHOM REALTY FL LLC. Stellar MLS
 - $409,9003 bd2 ba2.6k sqft5360 SW 86TH LANE, OCALA, FL 34476For Sale
 MLS ID #OM729766, Darla Priest, COLDWELL BANKER ELLISON REALTY O. Stellar MLS
 - $499,0004 bd3 ba2.5k sqft5795 SW 80TH LANE, OCALA, FL 34476For Sale
 MLS ID #O6419104, Jason Buelow, RE/MAX ASSURED. Stellar MLS
 - $390,0004 bd3 ba2.2k sqft9191 SW 57TH TERRACE, OCALA, FL 34476For Sale
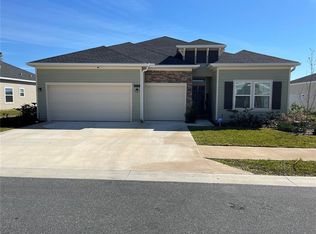 MLS ID #OM721719, Ricardo Zelaya, THE TABLE. Stellar MLS
 - $434,9005 bd3 ba2.2k sqft3805 SW 115TH STREET, OCALA, FL 34476For SaleMLS ID #OM724563, Wilbert Martinez Inoa, GLOBALWIDE REALTY LLC. Stellar MLS
- $340,0003 bd2 ba2k sqft5402 SW 85TH STREET, OCALA, FL 34476For SaleMLS ID #OM727226, Nicole Pritt, STRATEGIC REALTY. Stellar MLS
- $424,9004 bd2 ba2.1k sqft4869 SW 115th St, Ocala, FL 34476For Sale By Owner
- $449,9994 bd2 ba2.3k sqft9832 SW 46TH COURT, OCALA, FL 34476For SaleMLS ID #OM722842, Melissa Powell, DISCOVER FLORIDA REALTY GROUP LLC. Stellar MLS
- $356,0004 bd2 ba2k sqft5601 SW 117TH LANE ROAD, OCALA, FL 34476For SaleMLS ID #OM726573, Dejon Hilton, KELLER WILLIAMS CORNERSTONE RE. Stellar MLS
- $409,0004 bd3 ba2.2k sqft7656 SW 74TH LOOP, OCALA, FL 34481For SaleMLS ID #OM720432, Lena B Sandlin, PEGASUS REALTY & ASSOC INC. Stellar MLS
- $299,9003 bd2 ba2k sqft8298 SW 79TH CIRCLE, OCALA, FL 34476For SaleMLS ID #OM730628, Kathy Joshi, ON TOP OF THE WORLD REAL EST. Stellar MLS
- $429,0004 bd3 ba2.6k sqft1088 SW 32ND LANE, OCALA, FL 34471For SaleMLS ID #OM729717, Stephanie Abbott, LPT REALTY, LLC. Stellar MLS
- $369,3045 bd3 ba2.3k sqft4682 SW 83RD LOOP, OCALA, FL 34476New ConstructionMLS ID #O6393912, Steven Koleno, BEYCOME OF FLORIDA LLC. Stellar MLS
- $280,0003 bd2 ba1.9k sqft5419 SW 84TH PLACE, OCALA, FL 34476For SaleMLS ID #OM727686, Summer Robinson, COLDWELL BANKER ELLISON REALTY O. Stellar MLS
- $356,9003 bd2 ba1.8k sqft7819 SW 88TH STREET ROAD, OCALA, FL 34476For SaleMLS ID #OM717610, Mike Kelly, RE/MAX FOXFIRE - HWY 40. Stellar MLS
- $389,5004 bd3 ba2.5k sqft7875 SW 74TH LOOP, OCALA, FL 34481For SaleMLS ID #OM723350, Alisa Burns, CROWN & GLORY REALTY INC. Stellar MLS
- $347,0003 bd2 ba1.8k sqft4195 SW 114TH STREET, OCALA, FL 34476For SaleMLS ID #TB8452064, Mary Joy, MJC REALTY INC. Stellar MLS
- $469,9004 bd4 ba2.8k sqft5145 NE 16TH STREET, OCALA, FL 34470For SaleMLS ID #GC542661, Jose Vega, KELLER WILLIAMS GAINESVILLE REALTY PARTNERS. Stellar MLS
- $435,0003 bd2 ba1.5k sqft11988 SW 38TH STREET, OCALA, FL 34481For SaleMLS ID #OM725293, Alyssa Pascucci, GOLDEN OCALA REAL ESTATE INC. Stellar MLS
- $409,9004 bd3 ba2.5k sqft6853 SE 3RD LOOP, OCALA, FL 34472For SaleMLS ID #G5116385, Eneida Rosado, IMPERIAL REALTY CENTRAL FL.. Stellar MLS
